

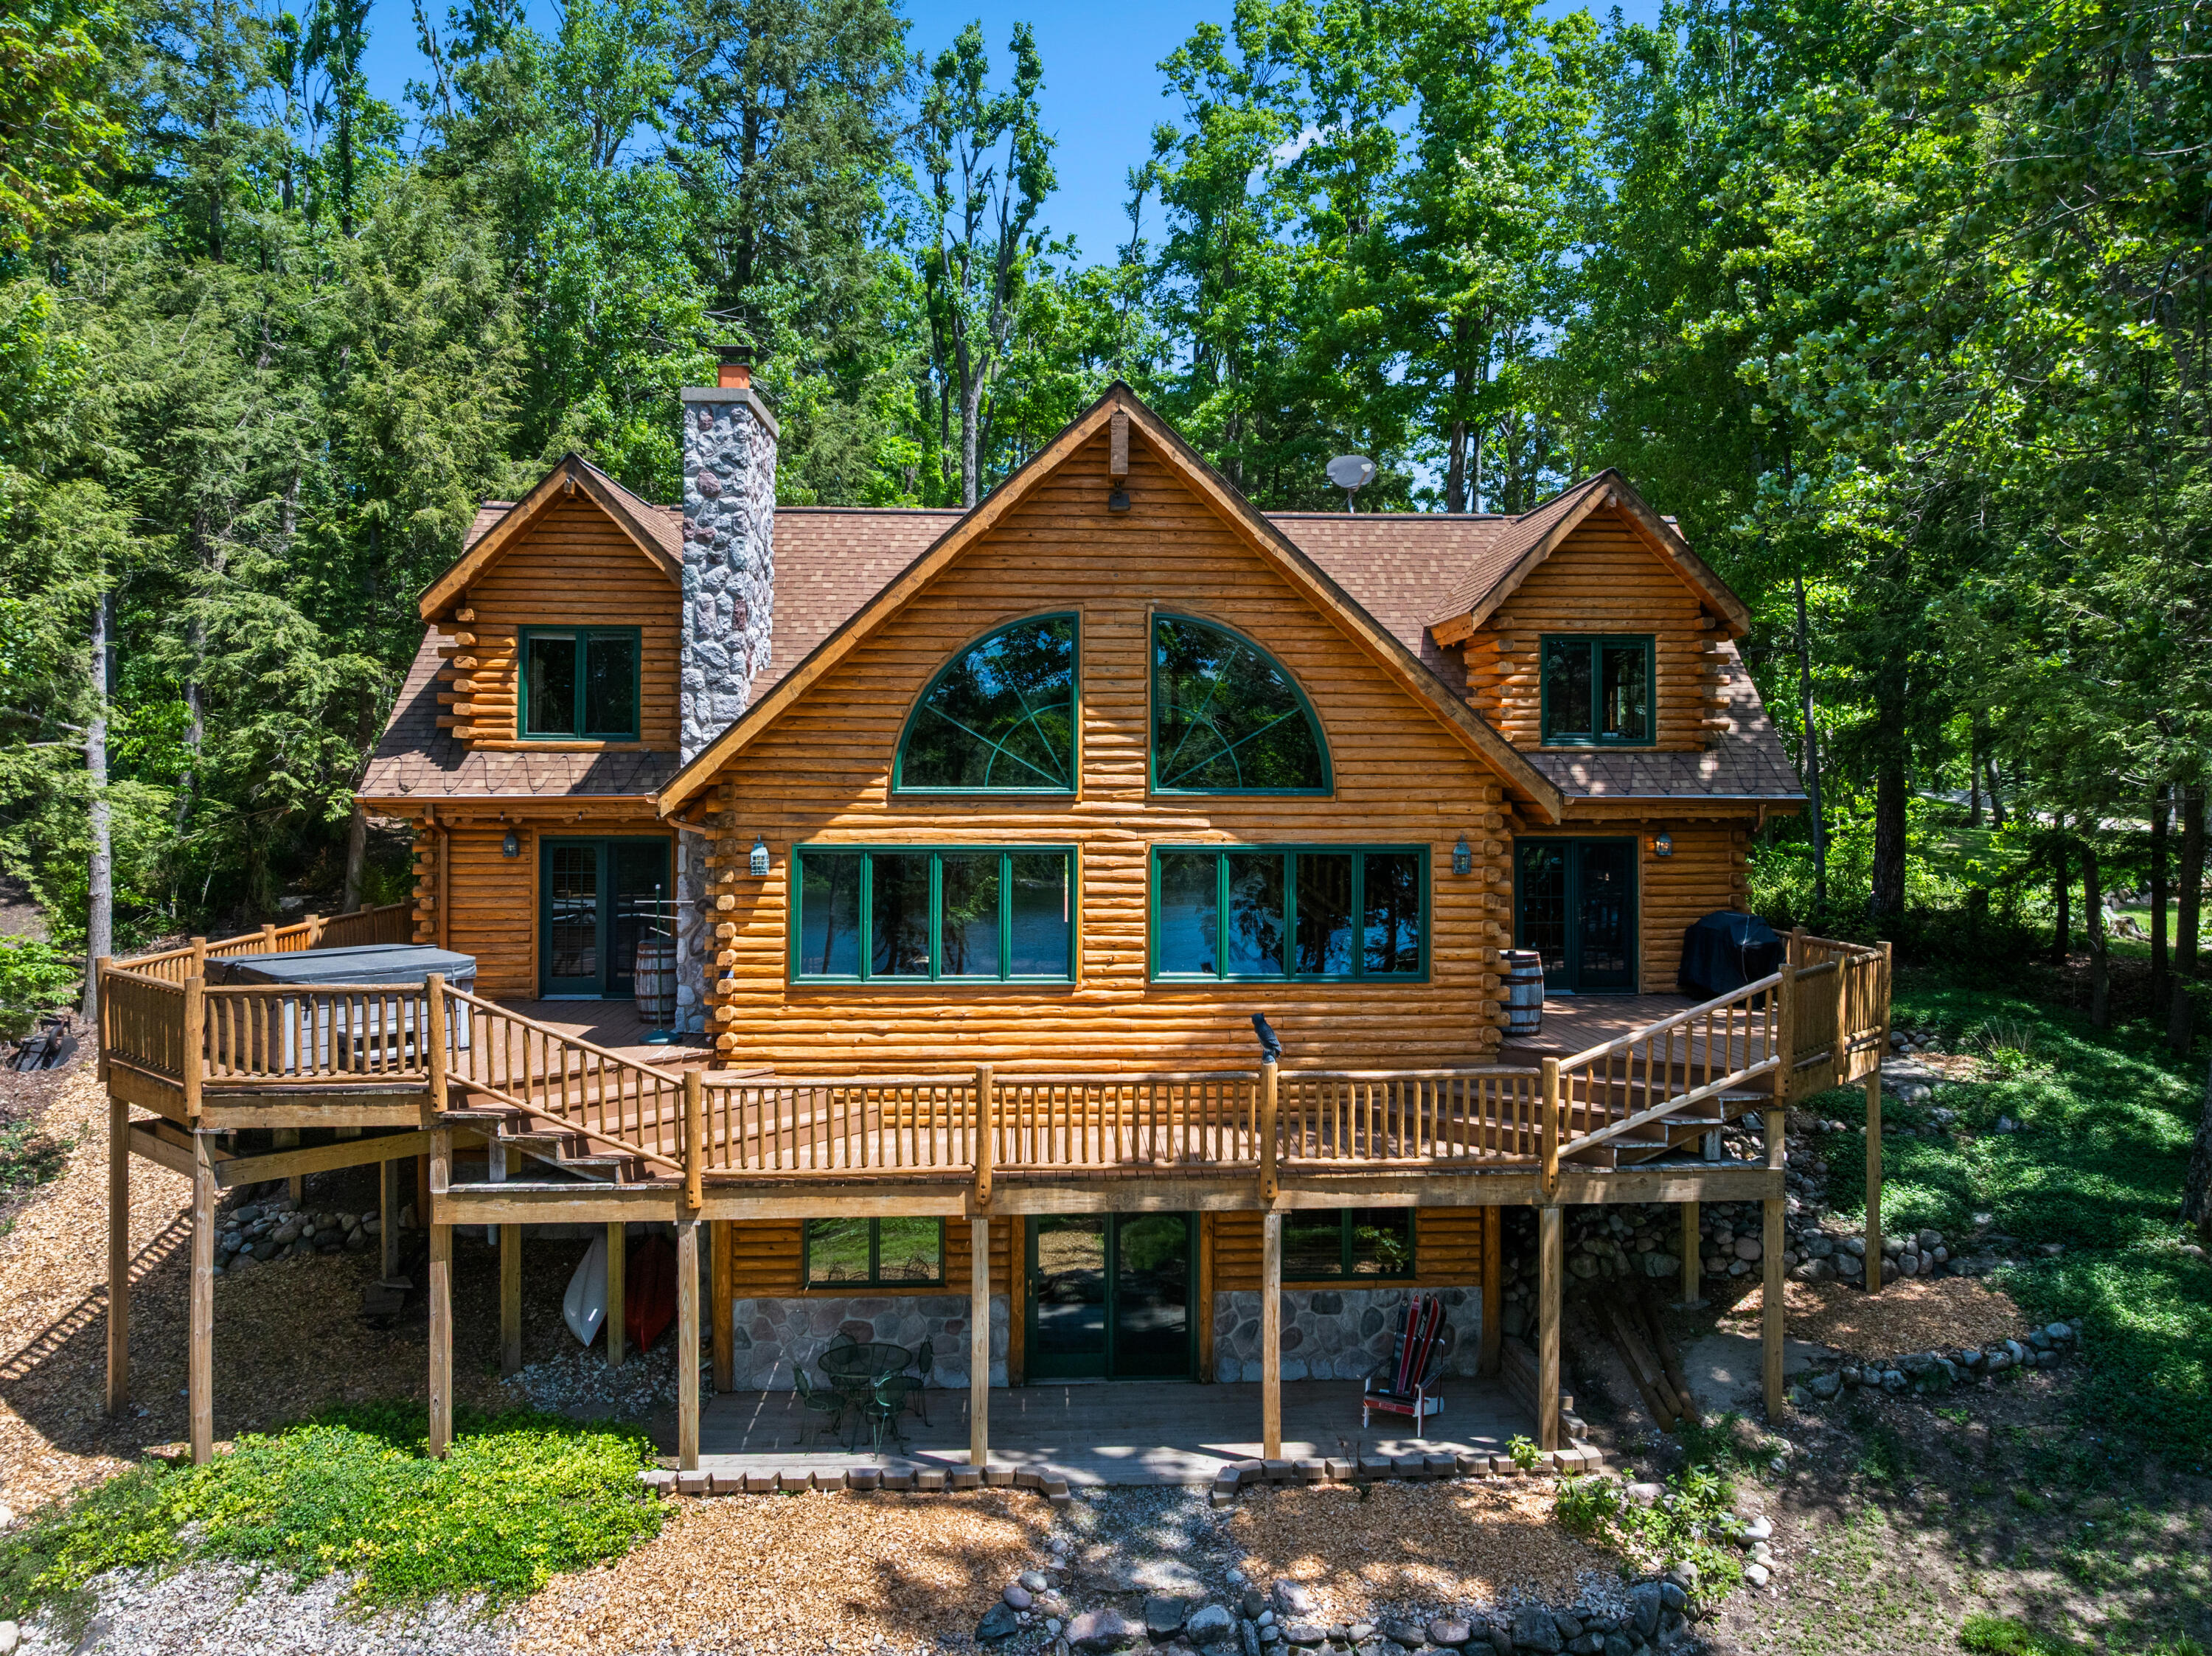
5895 Shore Orchid Drive, Gaylord, MI 49735
White Tail Estates Condo · Otsego County
Key Facts
Description
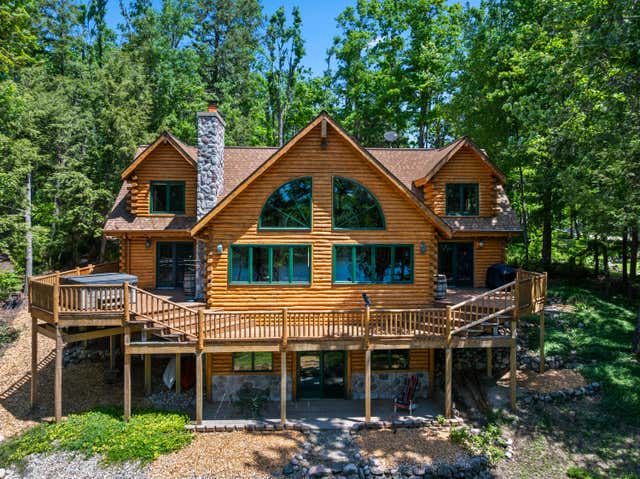
THE EPITOME OF UPNORTH LIVING - this 3 bedroom, 3.5 bath log home on picturesque Deer Lake provides the best for year-round recreation w/close proximity to lakes, golf courses, skiing at Boyne and Otsego Club! Main level living room has floor to ceiling stone fireplace and custom windows looking out at lake, hardwood flooring; spacious kitchen with abundant cabinetry and plentiful storage and dining area; main floor primary suite with walk in closet and roomy en suite full bath and french doors to deck & hot tub; plus powder room on main floor. Up the open log staircase to casual sitting area, two bedrooms plus another full bath. The lower level has a game room, large family room with soaring ceilings, utility room, full bath, mechanical room plus workshop. Must see to appreciate!!
Property Information
Property Type
Residential
Sub-Type
Single Family Residence
Year Built
1994
Living Area
4,225 sq ft
Lot Size
0.66 acres
Lot Dimensions
109'x256'x110'x273'
Garage Spaces
2.5
Zoning
RR
MLS® Listing#
201840691
Property Features
Interior
Appliances
Cooling
Heating
Flooring
Fireplace
Basement
Parking
Laundry
Patio
Lot Features
Windows
Other Structures
Sewer
Water Source
Rooms
- 13’ x 22’
- 11’ x 17’
- Bathroom 111’ x 8’
- Bathroom 24’ x 7’
- Bathroom 311’ x 7’
- Bathroom 46’ x 4’Lower
- Bedroom 113’ x 17’
- Bedroom 211’x13’ & 4’x7’
- Bedroom 313’ x 11’ & 4’ x 7’
- Dining Room8’10’ x 14”
- Family Room24’ x 19’Lower
- Kitchen14’ x 14’
- Laundry
- Living Room18’ x 24’
- Utility Room6’10” x 11’10”Lower
Financial Details
HOA
None
Parcel Number
061-300-000-005-00
Directions
M-32 West to L on Hallenius Rd to R on W Martin Lake Rd to L on Shore Orchid.
Affordability Calculator
$137,800
Estimated monthly payment
$3,667/mo
Principal $551,200 · Est. interest $768,973 over 30 yrs
Neighborhood Market Statistics
How this home compares to active listings in Gaylord, MI
- $312,727
- Median Listing Price
- 44
- Median Days on Market
- 1,788
- Median Sq Ft
- $170
- Median Price / Sq Ft
- 98
- Active Listings
- This home’s price is 120% above the area median.
- Its price per sq ft is 4% below the area median.
Market statistics compiled from active EXIT Realty® and MLS listings in Gaylord, MI.
Location
- 5895 Shore Orchid Drive, Gaylord, MI 49735
Points of Interest in Gaylord, MI
Showing the Gaylord area map.
Nearby Schools
Grace Baptist Church
School · 3.7 mi away
North Ohio Elementary School
Elementary · 5.6 mi away
Gaylord St. Mary Cathedral School
School · 5.9 mi away
Gaylord High School
Secondary · 6.0 mi away
Gaylord Intermediate School
Secondary · 6.3 mi away
South Maple Elementary School
Elementary · 6.7 mi away
Gaylord Middle School
Secondary · 6.7 mi away
Otsego Christian School
School · 7.3 mi away
Vanderbilt Area School
School · 9.3 mi away
Alba Public School
School · 10.1 mi away
Boyne Falls Public School
School · 11.4 mi away
North Central Academy
School · 11.5 mi away
Concord Academy Boyne
School · 12.8 mi away
Charlevoix Emmet School District
School · 14.3 mi away
Boyne City Elementary School
Elementary · 14.6 mi away
Boyne City Middle School
School · 14.6 mi away
Boyne City High School
Secondary · 14.6 mi away
Boyne City Middle School
Secondary · 14.7 mi away
Boyne City Public Schools
School · 15.3 mi away
Morgan-Shaw School
Secondary · 15.3 mi away
Commute Calculator
Nearby Homes


Similar Homes Nearby


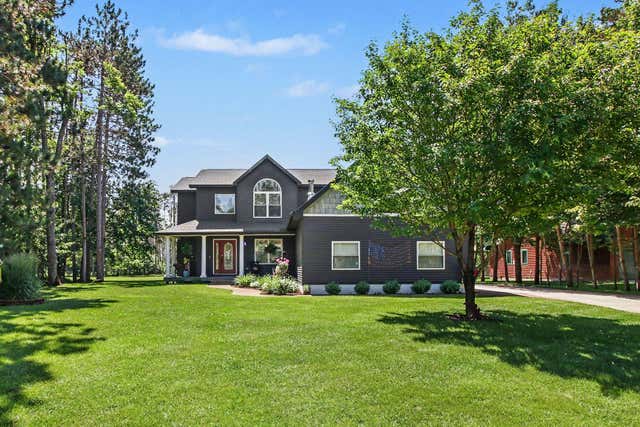
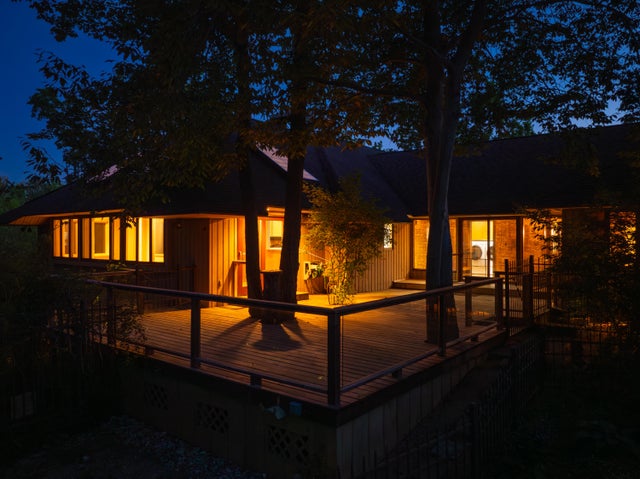
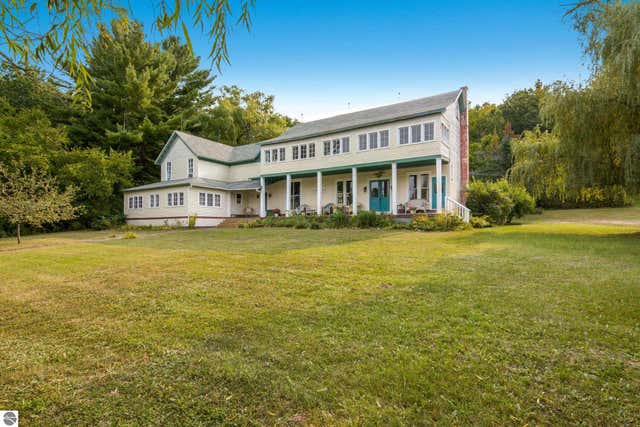
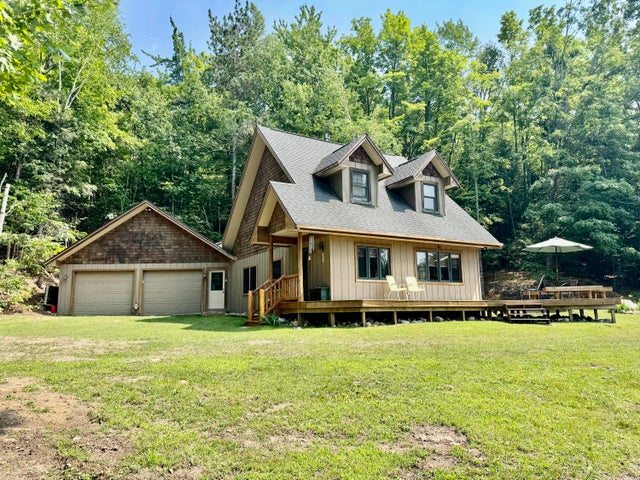
Similar Home Values
Comparable nearby listings and their asking prices.
| Address | Price | Beds | Baths | Sq Ft |
|---|---|---|---|---|
| 2402 Manorwood Drive, Gaylord, MI | $499,000 | 3 | 3 | 3,120 |
| 1541 Clearview Lane, Gaylord, MI | $500,000 | 4 | 3 | 3,640 |
| 5622 Bent Tree Drive, Gaylord, MI | $542,500 | 4 | 3 | 3,185 |
| 1332 Cherry Log Court, Gaylord, MI | $549,000 | 3 | 3 | 3,398 |
| 7441 First Court Avenue, Gaylord, MI | $575,000 | 7 | 4 | 5,086 |
| 5031 Wilkinson Road, Gaylord, MI | $579,000 | 2 | 2 | 1,316 |
Moving Cost Estimate
EXIT Agents in Gaylord


Listing Courtesy: smith realty GROUP - 9897322477
Last Updated: 2026-06-10