

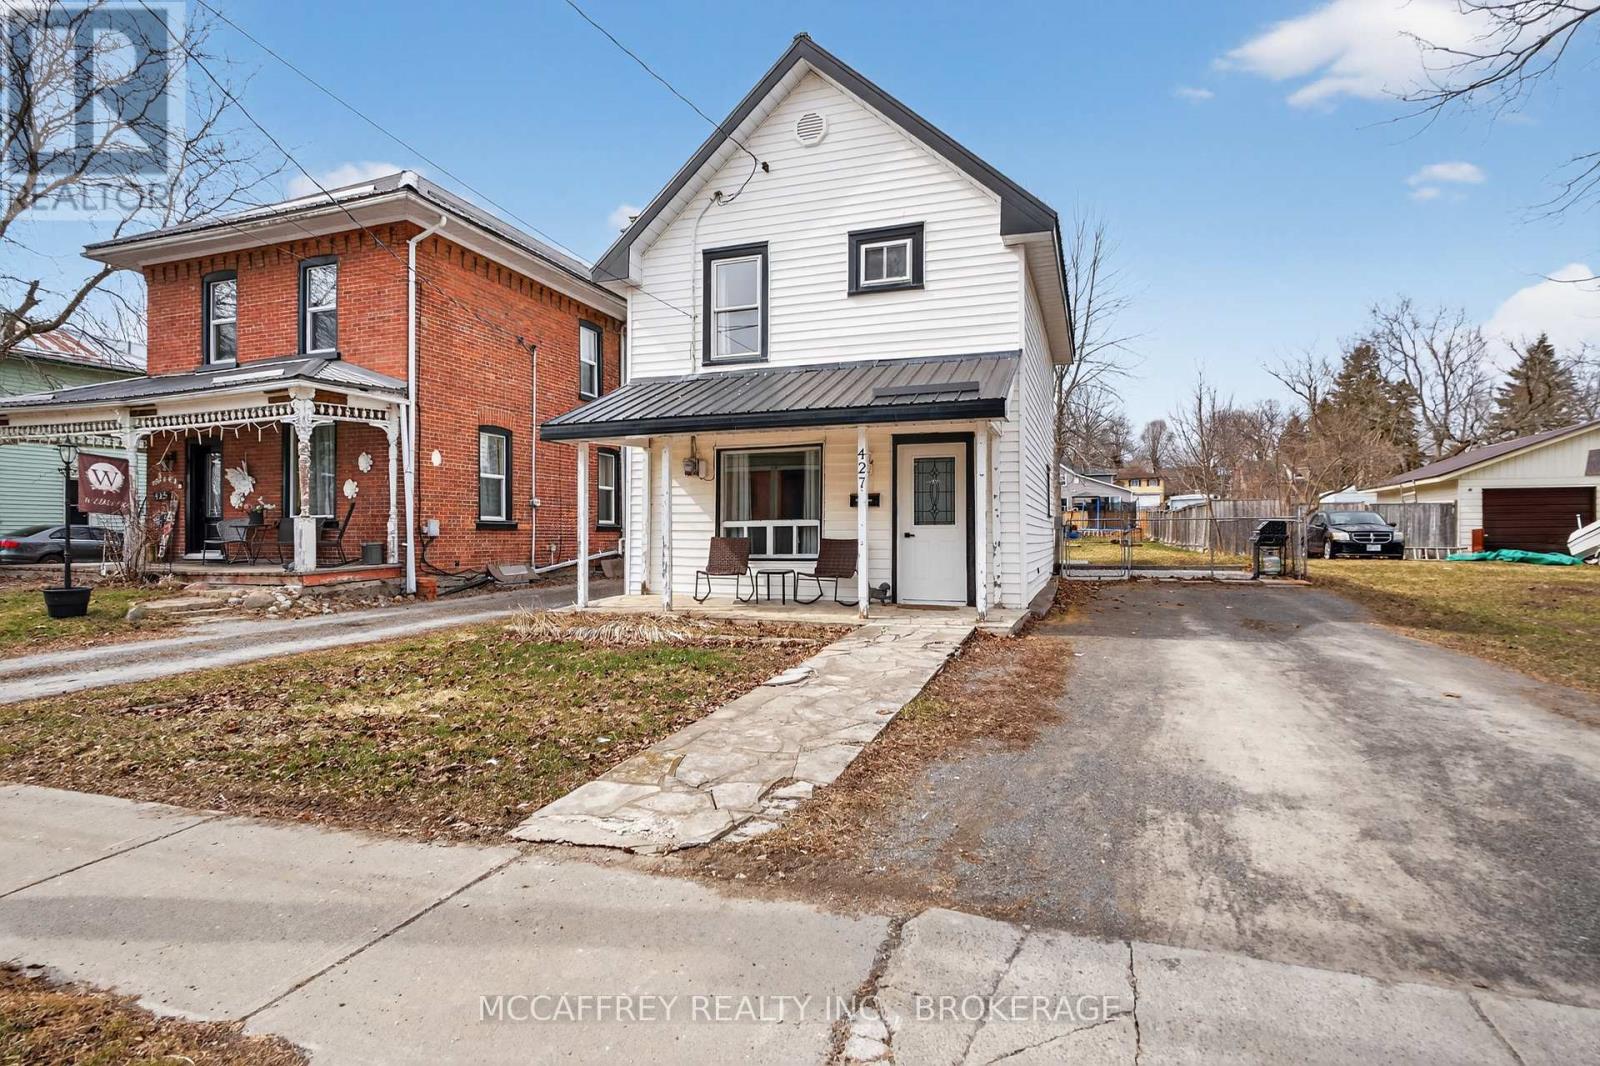
427 THOMAS STREET, Deseronto (Deseronto (Town)), ON K0K1X0
Deseronto (Town)
Key Facts
Description
Welcome to 427 Thomas Street in the charming lakeside town of Deseronto! This beautifully updated home perfectly blends classic character with modern updates, offering a welcoming retreat for families, couples, or anyone seeking a peaceful lifestyle. Step inside to discover an inviting main level adorned with abundant natural light. The living and dining areas flow seamlessly, perfect for entertaining guests or enjoying cozy family nights. Thoughtful updates ensure comfortable, contemporary living. The beautifully renovated kitchen boasts updated appliances, and stylish finishes-a dream for cooks and entertainers alike. Adjacent to the kitchen is a versatile mudroom, complete with walkout access to the generous backyard. Upstairs, you'll find three bedrooms, each offering comfort. The updated full bathroom features elegant fixtures and a bright atmosphere, ensuring the home is ready for daily living or hosting guests with ease. Step out to the impressively large, fenced backyard, ready for summer barbecues, children's play, pets, or simple relaxation. 427 Thomas Street is ideally located within walking distance to Deseronto's waterfront parks, schools, shops, and all the amenities of small-town living, with Belleville and Napanee just a short drive away. Move-in ready and bursting with character, this home is an exceptional opportunity to settle in a welcoming neighbourhood. (id:31684)
Property Information
Property Type
Residential
Sub-Type
Single Family Residence
Parking Spaces
2
Ownership
Freehold
Listing #
X13207674
Property Features
Cooling
Heating
Fencing
Rooms
- 3.3 m X 3.55 mMain
- 1.17 m X 3.72 mMain
- Bathroom 12.06 m X 1.94 mSecond
- Bedroom 22.91 m X 3 mSecond
- Bedroom 32.97 m X 2.81 mSecond
- Dining Room2.81 m X 3.46 mMain
- Kitchen2.36 m X 3.46 mMain
- Living Room4.27 m X 3.38 mMain
- Master Bedroom2.59 m X 4.03 mSecond
Affordability Calculator
$75,980
Estimated monthly payment
$2,022/mo
Principal $303,920 · Est. interest $423,995 over 30 yrs
Location
- 427 THOMAS STREET, Deseronto (Deseronto (Town)), ON K0K1X0
Points of Interest in Deseronto (Deseronto (Town)), ON
Showing the Deseronto (Deseronto (Town)) area map.
Nearby Schools
Deseronto Public School
School · 0.3 km away
Ohahase Education Centre
Secondary · 6.4 km away
Quinte Mohawk School
School · 7.4 km away
Cornerstone Christian Academy
School · 7.4 km away
J J O'Neill Catholic School
School · 8.4 km away
Napanee District Secondary School
Secondary · 8.8 km away
The Prince Charles Public School
School · 9.0 km away
Southview Public School
School · 9.7 km away
Quinte Detention Centre
School · 10.0 km away
Tyendinaga Public School
School · 16.2 km away
Sophiasburgh Central School
School · 17.3 km away
Newburgh Public School
School · 20.0 km away
Bath Public School
School · 21.2 km away
The Hub Child & Family Centre
School · 21.5 km away
Prince Edward Collegiate Institute
Secondary · 22.1 km away
St Gregory Catholic School
School · 22.1 km away
Eastside Secondary School
Secondary · 24.6 km away
Harry J Clarke Public School
Secondary · 25.0 km away
St Joseph Catholic School
School · 25.3 km away
Belleville Montessori School
Elementary · 25.5 km away
Commute Calculator
Nearby Homes

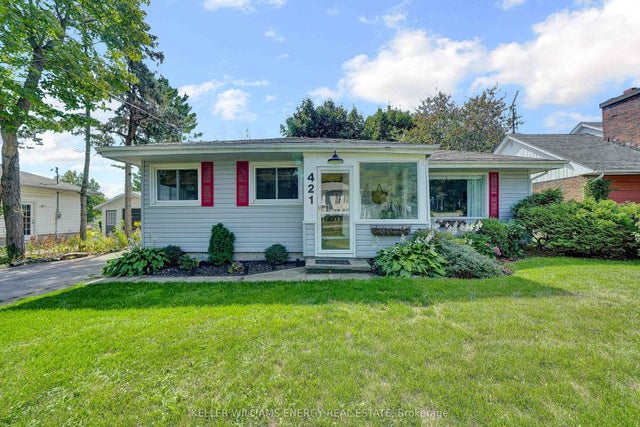
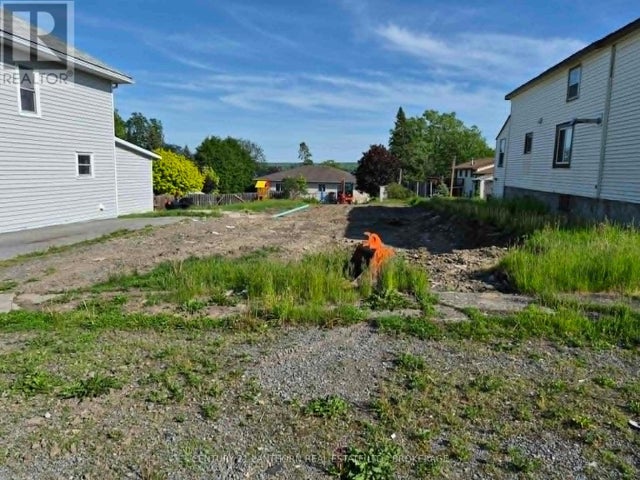
Similar Homes Nearby

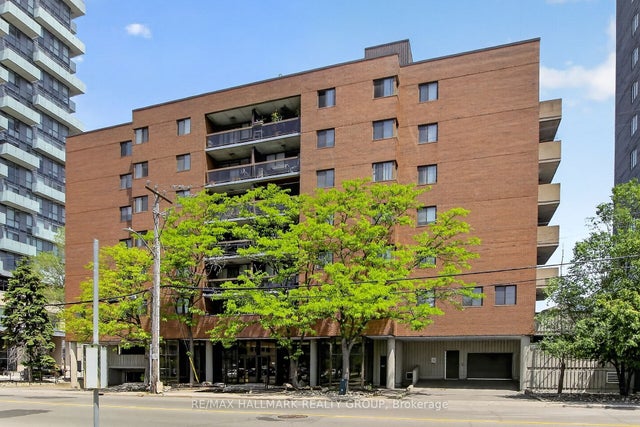

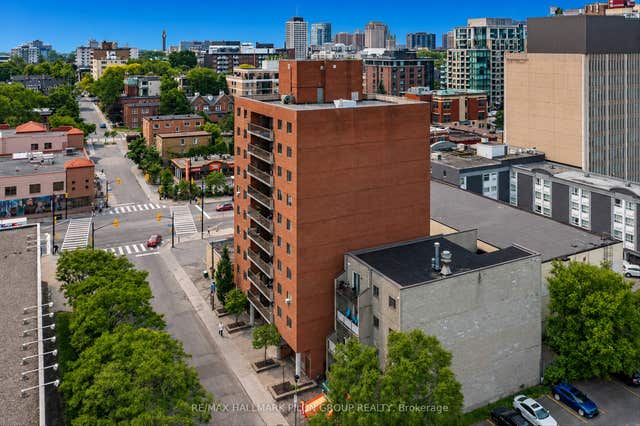

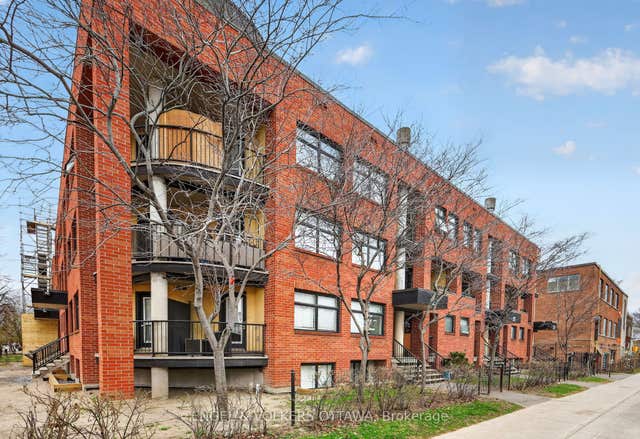
Similar Home Values
Comparable nearby listings and their asking prices.
| Address | Price | Beds | Baths | Sq Ft |
|---|---|---|---|---|
| 191 Parkdale Avenue 308, West Centre Town, ON | CA$269,900 | 2 | 1 | — |
| 191 Parkdale Avenue 602, West Centre Town, ON | CA$279,900 | 2 | 1 | — |
| 191 Parkdale Avenue 104, West Centre Town, ON | CA$284,900 | 2 | 1 | — |
| 154 Nelson Street 902, Lower Town - Sandy Hill, ON | CA$289,900 | 2 | 2 | — |
| 14 Mill RD, Town of Hudson in Municipality of Sioux Lookout, ON | CA$290,000 | 3 | 2 | 1,588 |
| 272 KING EDWARD Avenue, Lower Town - Sandy Hill, ON | CA$298,900 | 2 | 2 | — |
Moving Cost Estimate
EXIT Agents in Deseronto (Deseronto (Town))



Listing Courtesy: MCCAFFREY REALTY INC., BROKERAGE
Data Terms of Use
This website is operated by MCCAFFREY REALTY INC., BROKERAGE, a brokerage who is a member of The Canadian Real Estate Association (CREA). The content on this website is owned or controlled by CREA. By accessing this website, the user agrees to be bound by these terms of use as amended from time to time, and agrees that these terms of use constitute a binding contract between the user, MCCAFFREY REALTY INC., BROKERAGE, and CREA.
Copyright
The content on this website is protected by copyright and other laws, and is intended solely for the private, non-commercial use by individuals. Any other reproduction, distribution or use of the content, in whole or in part, is specifically prohibited. Prohibited uses include commercial use, “screen scraping”, “database scraping”, and any other activity intended to collect, store, reorganize or manipulate the content of this website.
Trademarks
REALTOR®, REALTORS®, and the REALTOR® logo are certification marks that are owned by REALTOR® Canada Inc. and licensed exclusively to The Canadian Real Estate Association (CREA). These certification marks identify real estate professionals who are members of CREA and who must abide by CREA’s By-Laws, Rules, and the REALTOR® Code. The MLS® trademark and the MLS® logo are owned by CREA and identify the professional real estate services provided by members of CREA.
Liability and Warranty Disclaimer
The information contained on this website is based in whole or in part on information that is provided by members of CREA, who are responsible for its accuracy. CREA reproduces and distributes this information as a service for its members, and assumes no responsibility for its completeness or accuracy.
Amendments
MCCAFFREY REALTY INC., BROKERAGE may at any time amend these Terms of Use by updating this posting. All users of this site are bound by these amendments should they wish to continue accessing the website, and should therefore periodically visit this page to review any and all such amendments.