

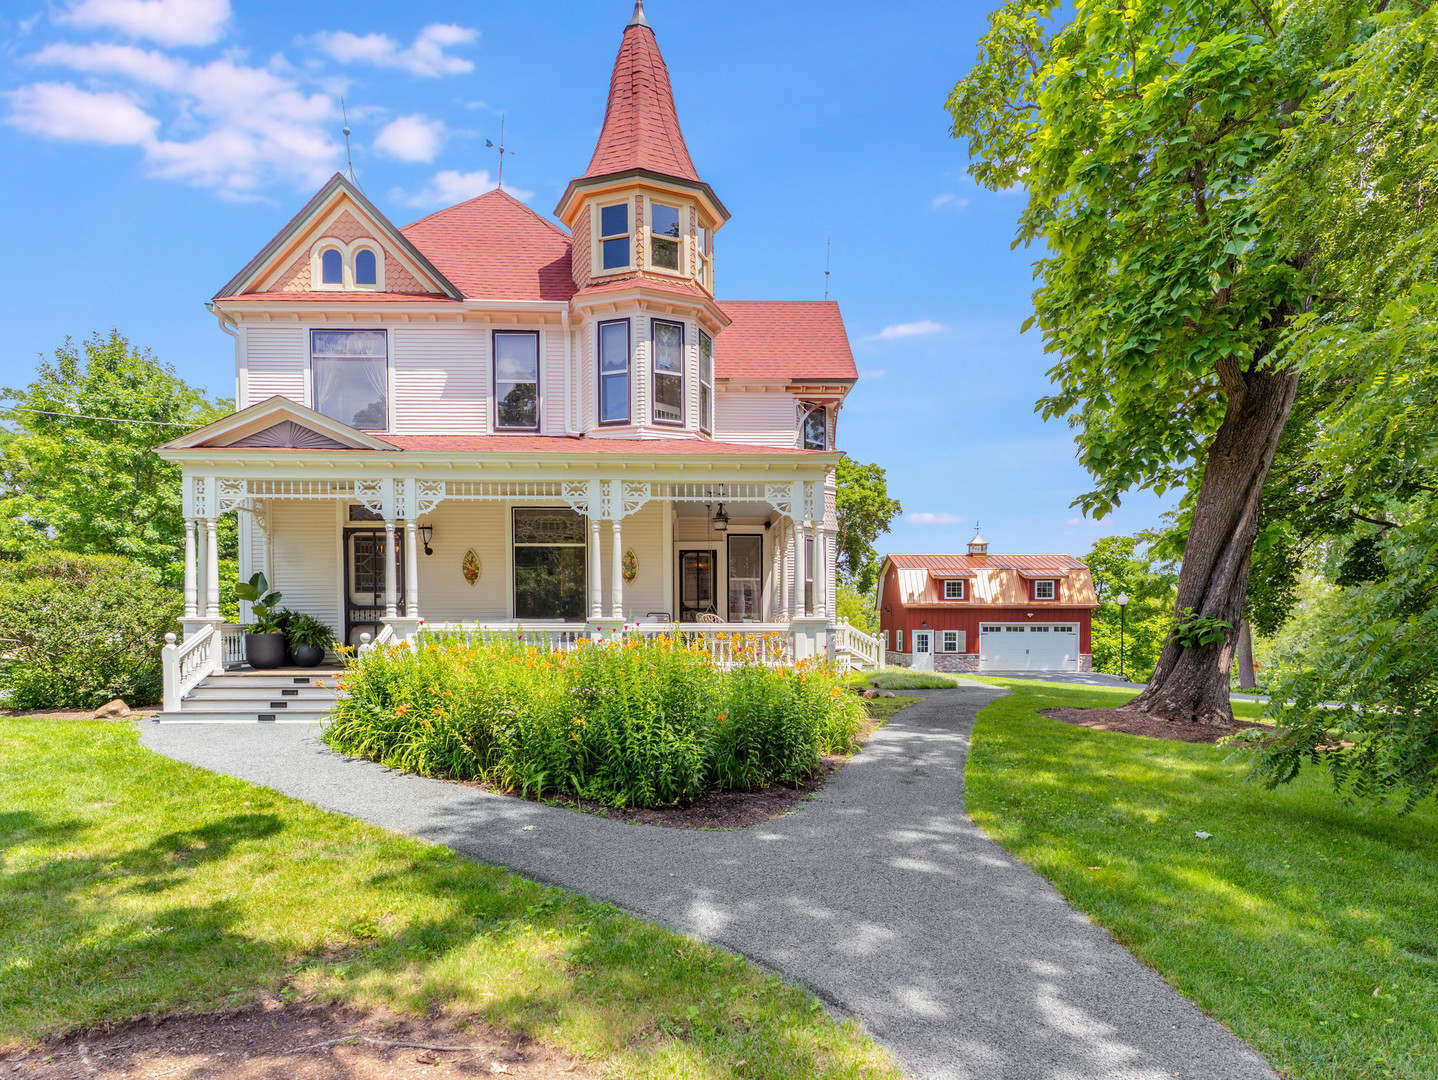
5802 BROADWAY Street, Richmond, IL 60071
McHenry County
Key Facts
Description
Welcome to Covell Manor on the Nippersink. An 1890s Emmett Covell Victorian Queen Anne home that has been immaculately & fully restored in the heart of Richmond. Set on 6 sprawling acres, the possibilities are endless. Inside you are greeted with a beautiful parlor at the front of the home, along with original Aspen & maple floors, fully restored millwork, and high-profile moldings carried throughout the nearly 4,800 square foot character-rich home. The Kitchen features top of the line Viking appliances, honey oak cabinetry, & stunning marble countertops. From there enjoy a beautiful Sun Porch with sweeping views of the wooded backyard and creek. Retreat to the Primary Suite featuring wide plank hardwood floors and a spa-like full bath with tile floors, double sinks & a marble tub/shower combo. Three additional bedrooms share a charming sitting room and full bath. Outside is where this property truly sets itself apart! A newly built barn anchors the grounds with ample space for 2 garage spots and a beautiful office featuring cork flooring, alongside a fully restored carriage house, which fits parking for 3 spaces. The restored chicken coop and outhouse have all been thoughtfully brought back to life as fully livable spaces; perfect for a studio, guest quarters, or creative retreat! Wander the luxury garden and take in the endless views across 6 acres of wooded privacy and creek frontage. So much history, so much character, and so much opportunity, all just steps from town. This is your chance to own a piece of history!
Property Information
Property Type
Residential
Sub-Type
Single Family Residence
Style
Victorian
Year Built
1898
Living Area
4,758 sq ft
Lot Size
5.98 acres
Lot Dimensions
5.98
Garage Spaces
5
Parking Spaces
5
Ownership
Fee Simple
Days on Market
3
MLS® Listing#
12693140
Property Features
Interior
Appliances
Cooling
Heating
Flooring
Fireplace
Basement
Parking
Laundry
Patio
Lot Features
Construction
Foundation
Roof
Security
Community
Sewer
Water Source
Rooms
- 24X11Main
- 14X11Main
- Bedroom 221X14Second
- Bedroom 315X14Second
- Bedroom 414X13Second
- Den16X13Main
- Dining Room19X13Main
- Family Room20X15Main
- Kitchen15X14Main
- Laundry11X8Main
- Living Room13X14Main
- Master Bedroom20X15Second
- Office15X13Main
Schools
- Elementary:
- Richmond Grade School
- Middle:
- Nippersink Middle School
- High:
- Richmond-Burton Community High S
- District:
- Richmond-Burton Community High S
Financial Details
Annual Taxes
$13,017
Tax year 2025
Parcel Number
0409331004
Directions
173 & 12 (Main Street) S2 Broadway W2 home on right
Affordability Calculator
$197,800
Estimated monthly payment
$5,264/mo
Principal $791,200 · Est. interest $1,103,794 over 30 yrs
Neighborhood Market Statistics
How this home compares to active listings in Richmond, IL
- $700,000
- Median Listing Price
- 42
- Median Days on Market
- 3,078
- Median Sq Ft
- $203
- Median Price / Sq Ft
- 9
- Active Listings
- This home’s price is 41% above the area median.
- Its price per sq ft is 2% above the area median.
Market statistics compiled from active EXIT Realty® and MLS listings in Richmond, IL.
Location

Points of Interest in Richmond, IL
Showing the Richmond area map.
Nearby Schools
Richmond Grade School
Elementary · 0.2 mi away
Sommerschool
School · 1.8 mi away
Brookwood Elementary
Elementary · 1.9 mi away
Richmond-Burton Community High School
Secondary · 2.1 mi away
Brookwood Middle School
Secondary · 2.3 mi away
Nippersink School District 2
School · 2.6 mi away
Spring Grove Elementary School
Elementary · 4.3 mi away
Lakewood School
Elementary · 4.6 mi away
Miss Vicki's Day Care
School · 5.4 mi away
Randall Consolidated School
Elementary · 5.6 mi away
Star Center Elementary School
Elementary · 5.6 mi away
Ringwood School Primary Center
Elementary · 5.7 mi away
Nature's Scholars Enrichment
School · 6.1 mi away
Alden-Hebron High & Middle School
Secondary · 6.2 mi away
Johnsburg High School
Secondary · 6.4 mi away
Harrison School
Elementary · 6.4 mi away
Greenwood Elementary School
Elementary · 6.9 mi away
Wilmont High School
Secondary · 7.0 mi away
LOTUS School
Elementary · 7.3 mi away
Fox Lake Grade School District 114
School · 7.3 mi away
Commute Calculator
Nearby Homes


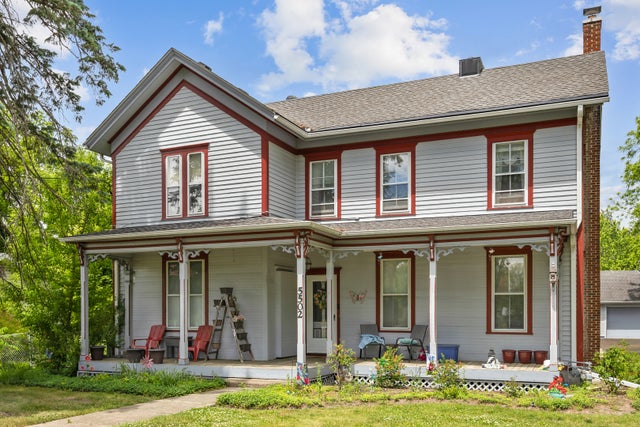
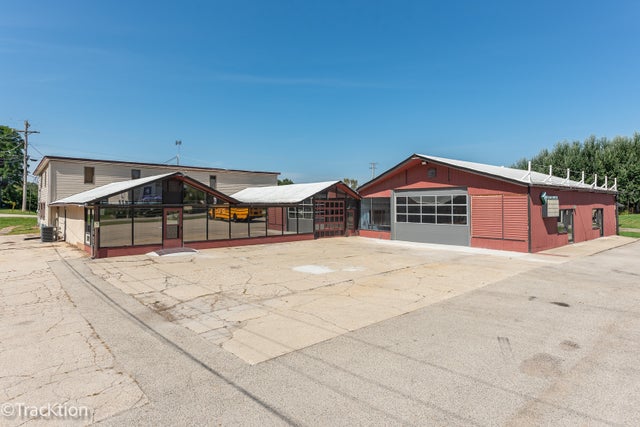
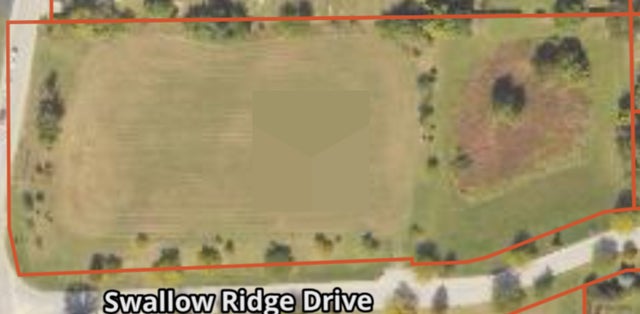

Similar Homes Nearby


Similar Home Values
Comparable nearby listings and their asking prices.
| Address | Price | Beds | Baths | Sq Ft |
|---|---|---|---|---|
| 11506 Heritage Path, Richmond, IL | $700,000 | 5 | 5 | 4,719 |
| 2919 Il Route 173, Richmond, IL | $950,000 | 3 | 5 | 3,222 |
| 7811 Hidden Pine Lane, Richmond, IL | $999,000 | 3 | 3 | 2,100 |
Moving Cost Estimate
EXIT Agents in Richmond


Listing Courtesy: Compass - 7735987388
Last Updated: 2026-07-15