

2919 Il Route 173, Richmond, IL 60071
McHenry County
Key Facts
Description
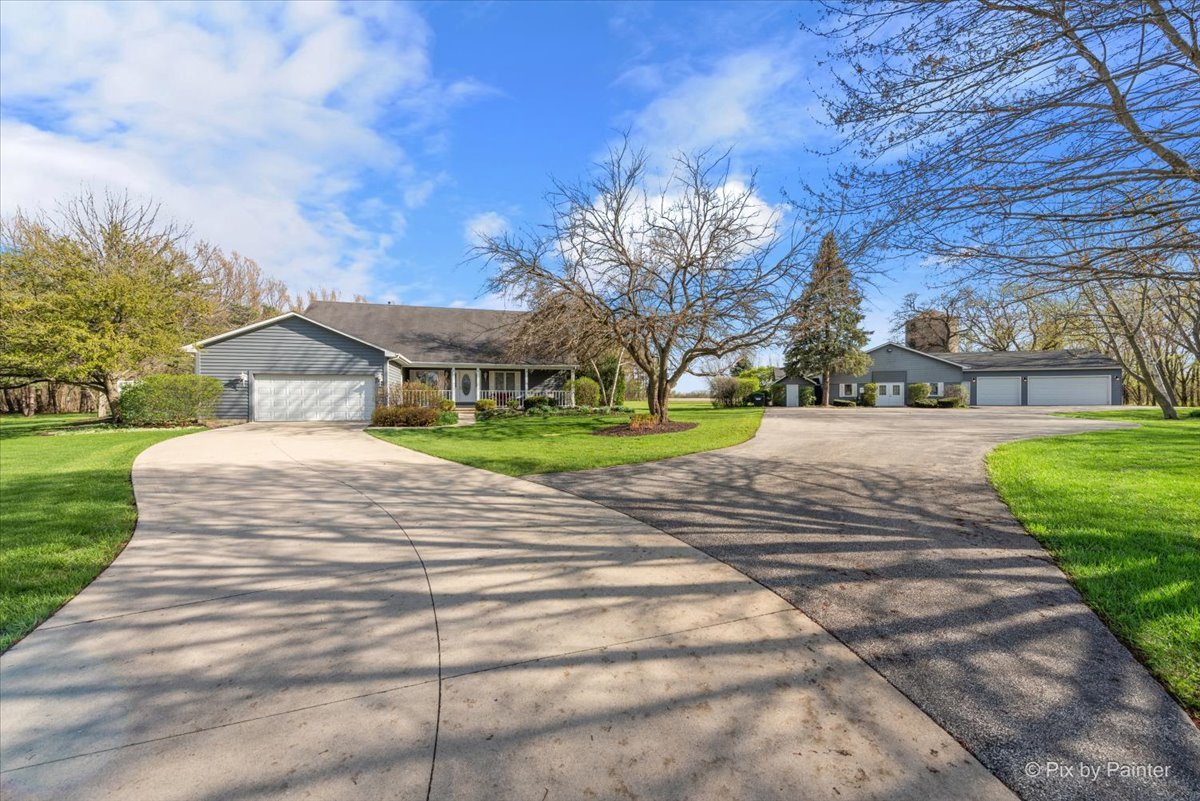
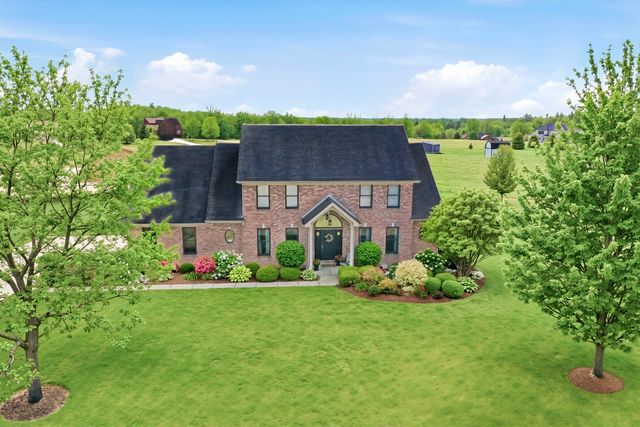
Beautiful nearly 7 acre estate located in Spring Grove with a Richmond mailing address. Here is your opportunity to live where you run your business, Zoned B2- do your due diligence with the Village of Spring Grove. The home exudes charm as you walk up to the large front porch that overlooks your grounds. Main floor primary suite an added plus with large walk in closet, sunken whirlpool tub, double bowl vanity, and separate shower! Kitchen features large center island with plenty of seating and food prep space, & stainless steel appliances. Vaulted great room with stone woodburning fireplace is open to kitchen which makes entertaining seamless. Formal Dining room for all the special occasion dinners! Lovely sunroom with heated slate floors located right off the kitchen! Second floor features an additional two bedrooms, loft, and full bath. Finished basement gives you all the extra space you need, recreation, workout, office, or 4th bedroom space in addition to plenty of storage and half bath! Main house has two car attached heated garage. Talk about an out building, wow! 80x40 structure with large clear span, heat, air conditioning and handicap accessible bathrooms to house your potential future business ventures! 11 foot ceilings and (2) drive in doors, 8x10 and 14x10. Adjacent to the shop is a 3.5 car garage and 620 sq ft quonset hut for even more storage to park your vehicles, toys and more! Paved driveway leads you to your home and outbuildings. Enjoy summer time fun in your 33x18 above ground heated pool and hot tub! This could be the home/business opportunity you have been looking for!
Property Information
Property Type
Residential
Sub-Type
Single Family Residence
Year Built
1990
Living Area
3,222 sq ft
Lot Dimensions
443x611x449x611
Garage Spaces
5
Parking Spaces
15
Ownership
Fee Simple
Days on Market
32
MLS® Listing#
12627291
Property Features
Interior
Appliances
Cooling
Heating
Flooring
Fireplace
Basement
Parking
Laundry
Construction
Roof
Windows
Other Structures
Sewer
Water Source
Rooms
- 22X16Basement
- 22X14Basement
- Bedroom 216X15Second
- Bedroom 316X13Second
- Bedroom 417X14Basement
- Dining Room12X12Main
- Family Room
- Kitchen16X13Main
- Laundry3X6Main
- Living Room
- Master Bedroom18X12Main
Schools
- High:
- Richmond-Burton Community High S
- District:
- Richmond-Burton Community High S
Financial Details
Annual Taxes
$13,067
Tax year 2024
Parcel Number
0412300022
Directions
Route 173 between Winn Road and Clark Road on South Side of Street- white split rail fence.
Affordability Calculator
$190,000
Estimated monthly payment
$5,056/mo
Principal $760,000 · Est. interest $1,060,268 over 30 yrs
Neighborhood Market Statistics
How this home compares to active listings in Richmond, IL
- $700,000
- Median Listing Price
- 41
- Median Days on Market
- 3,078
- Median Sq Ft
- $203
- Median Price / Sq Ft
- 9
- Active Listings
- This home’s price is 36% above the area median.
- Its price per sq ft is 45% above the area median.
Market statistics compiled from active EXIT Realty® and MLS listings in Richmond, IL.
Location

Points of Interest in Richmond, IL
Showing the Richmond area map.
Nearby Schools
Spring Grove Elementary School
Elementary · 2.6 mi away
Nippersink School District 2
School · 2.8 mi away
Lakewood School
Elementary · 3.0 mi away
Richmond Grade School
Elementary · 3.0 mi away
Richmond-Burton Community High School
Secondary · 3.7 mi away
Brookwood Middle School
Secondary · 3.9 mi away
Sommerschool
School · 4.1 mi away
Brookwood Elementary
Elementary · 4.1 mi away
Wilmont High School
Secondary · 4.4 mi away
Randall Consolidated School
Elementary · 4.8 mi away
LOTUS School
Elementary · 5.0 mi away
Fox Lake Grade School District 114
School · 5.0 mi away
Johnsburg High School
Secondary · 5.4 mi away
Ringwood School Primary Center
Elementary · 6.3 mi away
Nature's Scholars Enrichment
School · 6.4 mi away
Grass Lake Elementary School
Elementary · 6.5 mi away
Johnsburg School District 12
School · 6.6 mi away
Johnsburg Junior High School
Secondary · 6.6 mi away
Wheatland Center School
Elementary · 6.6 mi away
Riverview Elementary
Elementary · 6.7 mi away
Commute Calculator
Nearby Homes



Similar Homes Nearby



Similar Home Values
Comparable nearby listings and their asking prices.
| Address | Price | Beds | Baths | Sq Ft |
|---|---|---|---|---|
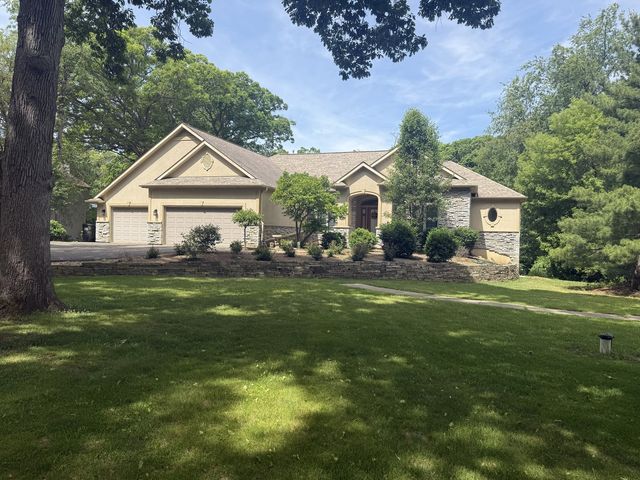
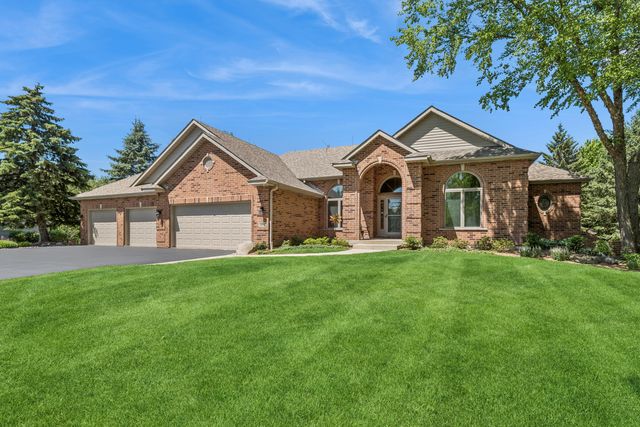
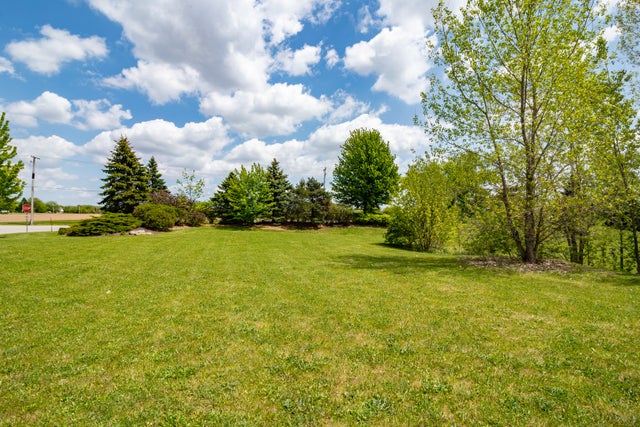
| 9908 Hillandale Road, Richmond, IL | $675,000 | 3 | 4 | 4,843 |
| 11506 Heritage Path, Richmond, IL | $700,000 | 5 | 5 | 4,719 |
| 5802 BROADWAY Street, Richmond, IL | $989,000 | 4 | 3 | 4,758 |
| 7811 Hidden Pine Lane, Richmond, IL | $999,000 | 3 | 3 | 2,100 |
Moving Cost Estimate
EXIT Agents in Richmond


Listing Courtesy: RE/MAX Plaza - 8154551160
Last Updated: 2026-04-23