

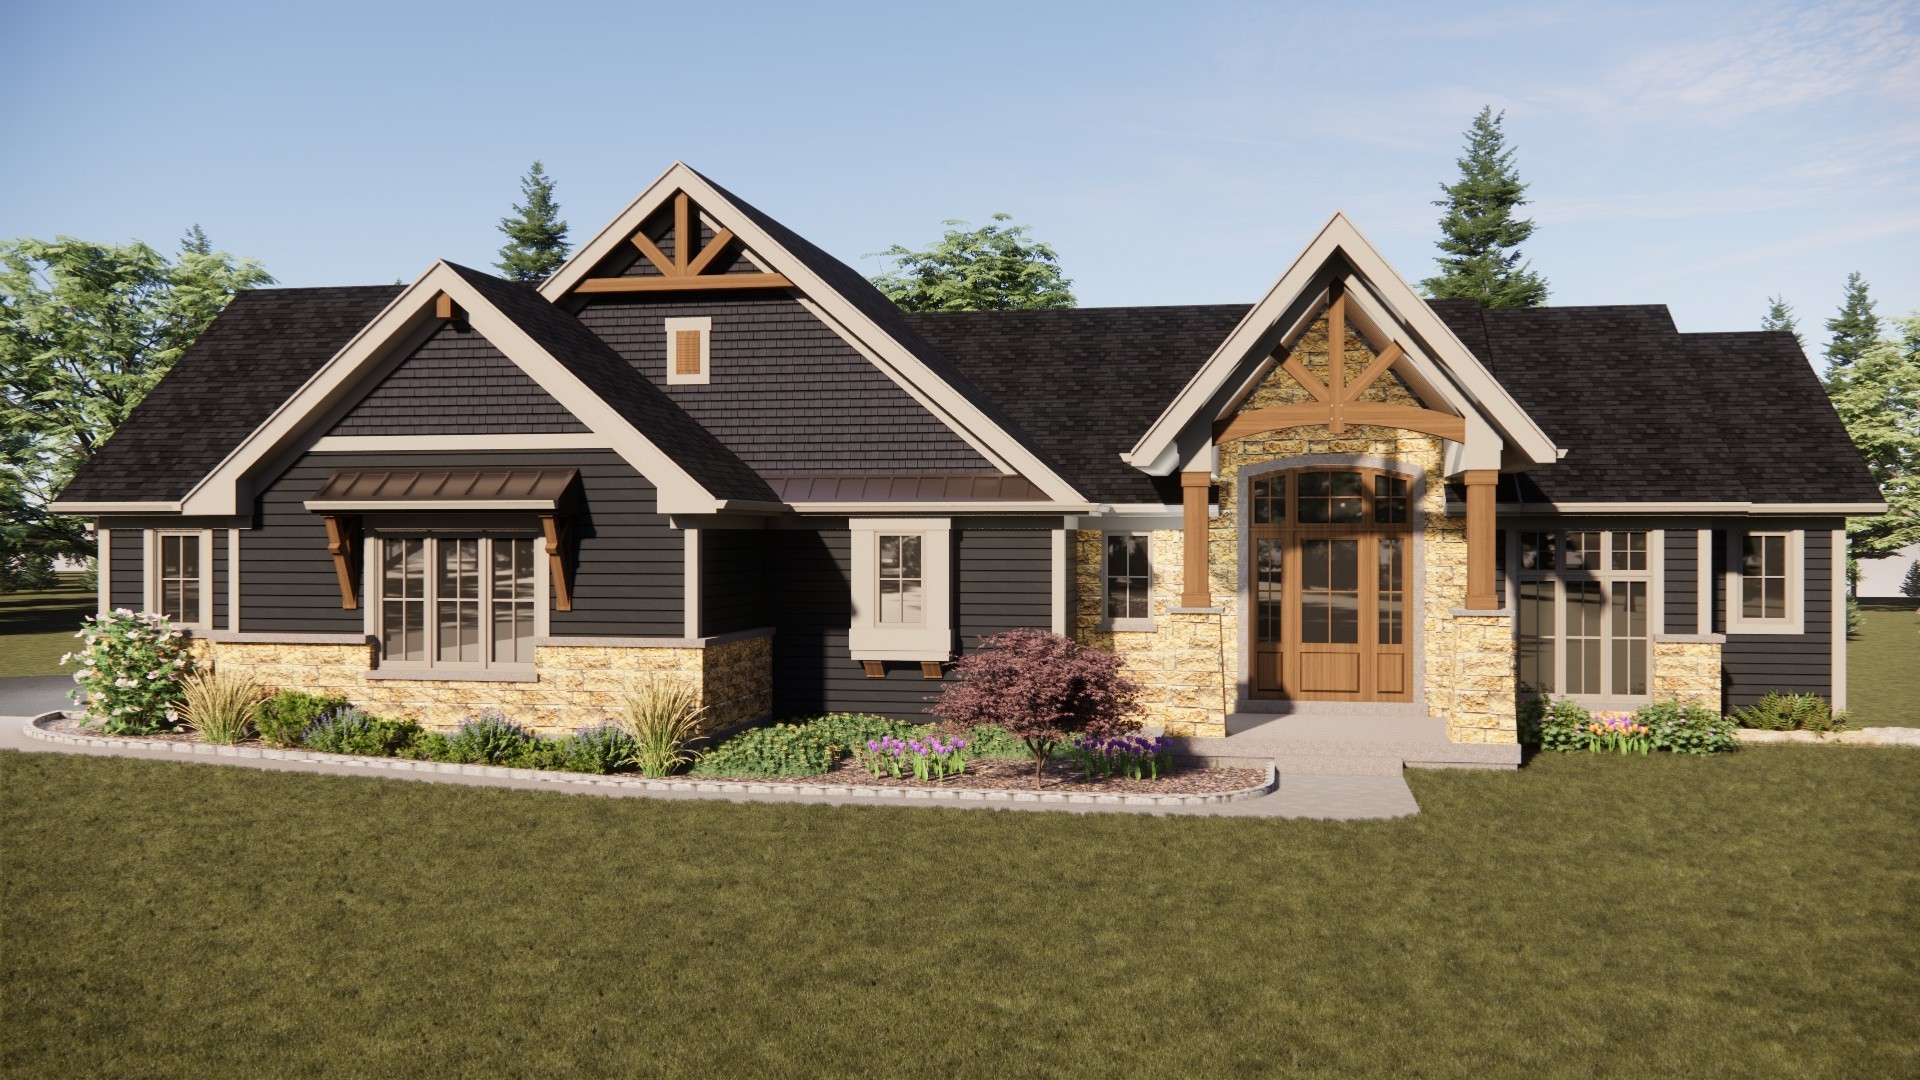
7811 Hidden Pine Lane, Richmond, IL 60071
McHenry County
Key Facts
Description
This exceptional ranch home offers a rare blend of sophistication and comfort, highlighted by an almost 1,000-sq-ft hobby barn with a 10-ft garage door, in addition to a 2-car attached garage. From the moment you enter, the home impresses with an expansive open floor plan, soaring vaulted ceilings, stone fireplace, 8-foot doors and rich hardwood flooring throughout. Oversized windows fill the living spaces with natural light and capture serene views from all sides. The primary suite is a private retreat, featuring a zero-threshold walk-in shower, a freestanding soaking tub and a generous walk-in closet. The kitchen is designed to inspire, boasting refined finishes and a spacious walk-in pantry. The lower level offers 9-foot ceilings and oversized windows, creating a bright extension of the living space. A beautifully appointed 3-season room is the perfect place to unwind while overlooking the professionally landscaped lawn. The exterior is equally striking, showcasing stone accents, LP SmartSide siding and reclaimed timber details that deliver timeless curb appeal.
Property Information
Property Type
Residential
Sub-Type
Single Family Residence
Year Built
2026
Living Area
2,100 sq ft
Lot Size
1.37 acres
Lot Dimensions
22x22x44x359x94x180x342
Garage Spaces
6
Parking Spaces
6
Ownership
Fee Simple
Days on Market
97
MLS® Listing#
12505661
Property Features
Interior
Cooling
Heating
Flooring
Fireplace
Basement
Parking
Laundry
Patio
Construction
Foundation
Roof
Windows
Other Structures
Community
Sewer
Water Source
Rooms
- 6X9Main
- 5X7Main
- 16X13Main
- 8X11Main
- Bedroom 211X11Main
- Bedroom 311X11Main
- Bedroom 4
- Dining Room9X14Main
- Family Room22X16Main
- Kitchen13X14Main
- Laundry6X13Main
- Living Room
- Master Bedroom12X14Main
Schools
- High:
- Richmond-Burton Community High S
- District:
- Richmond-Burton Community High S
Financial Details
HOA
$510 / Annually
Annual Taxes
$48
Tax year 2024
Parcel Number
0430251012
Directions
Route 31 to Tryon Grove Rd. to Keystone Rd. to Glacier Lake Way to Sonoma Way which turns into Hidden Pine Ln
Affordability Calculator
$199,800
Estimated monthly payment
$5,317/mo
Principal $799,200 · Est. interest $1,114,955 over 30 yrs
Neighborhood Market Statistics
How this home compares to active listings in Richmond, IL
- $700,000
- Median Listing Price
- 42
- Median Days on Market
- 3,078
- Median Sq Ft
- $203
- Median Price / Sq Ft
- 9
- Active Listings
- This home’s price is 43% above the area median.
- Its price per sq ft is 134% above the area median.
Market statistics compiled from active EXIT Realty® and MLS listings in Richmond, IL.
Location

Points of Interest in Richmond, IL
Showing the Richmond area map.
Nearby Schools
Richmond-Burton Community High School
Secondary · 1.6 mi away
Richmond Grade School
Elementary · 2.9 mi away
Nippersink School District 2
School · 3.0 mi away
Ringwood School Primary Center
Elementary · 3.7 mi away
Harrison School
Elementary · 3.8 mi away
Greenwood Elementary School
Elementary · 3.9 mi away
Sommerschool
School · 4.2 mi away
Brookwood Elementary
Elementary · 4.2 mi away
Nature's Scholars Enrichment
School · 4.3 mi away
Alden-Hebron High & Middle School
Secondary · 4.9 mi away
Brookwood Middle School
Secondary · 5.0 mi away
Spring Grove Elementary School
Elementary · 5.3 mi away
Kiddie Campus
Elementary · 5.8 mi away
McHenry School District 15
School · 5.9 mi away
Valley View Elementary School
Elementary · 5.9 mi away
Johnsburg High School
Secondary · 6.0 mi away
Parkland School
Secondary · 6.2 mi away
St John the Baptist Catholic Church
School · 6.3 mi away
Johnsburg Junior High School
Secondary · 6.4 mi away
Johnsburg School District 12
School · 6.4 mi away
Commute Calculator
Nearby Homes

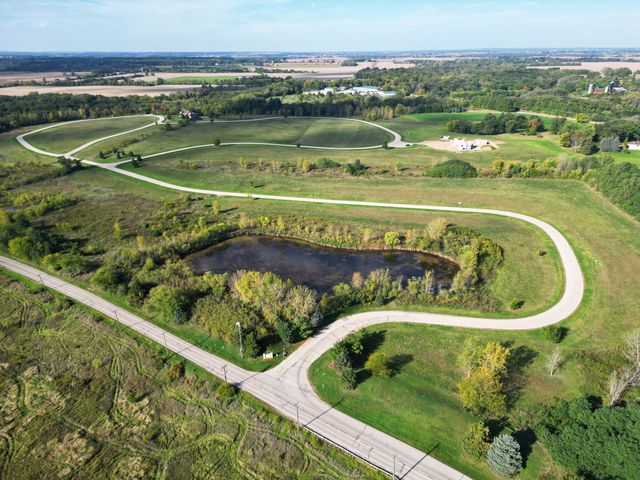
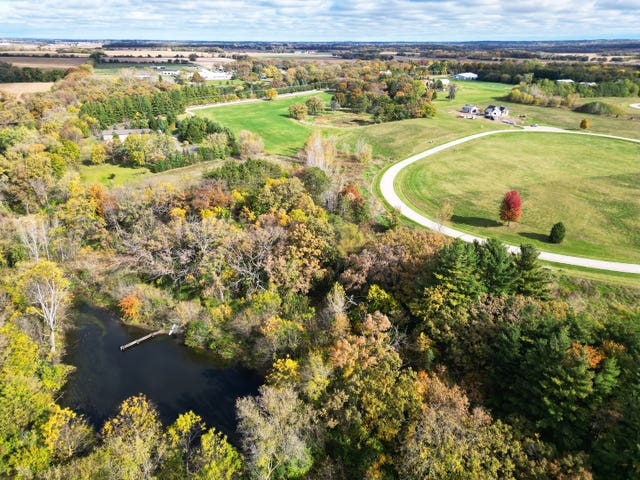
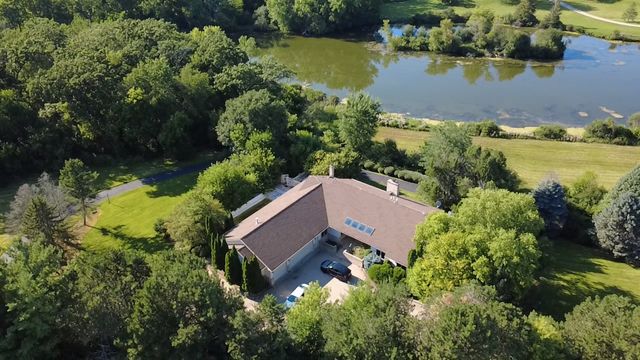
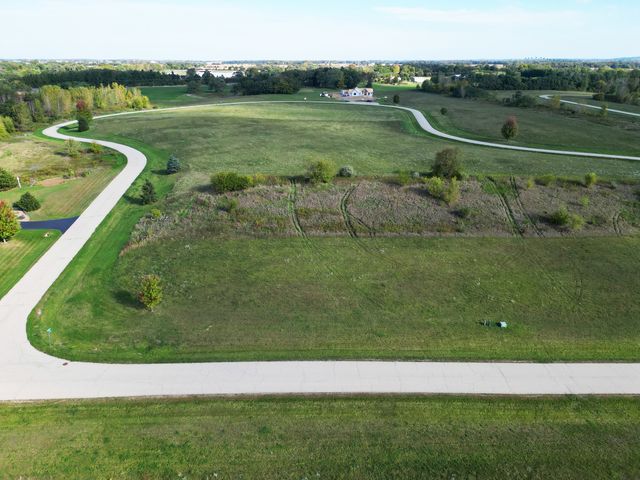

Similar Homes Nearby
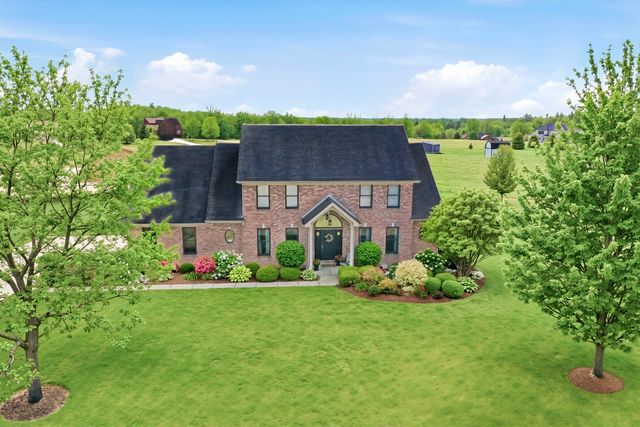


Similar Home Values
Comparable nearby listings and their asking prices.
| Address | Price | Beds | Baths | Sq Ft |
|---|---|---|---|---|
| 11506 Heritage Path, Richmond, IL | $700,000 | 5 | 5 | 4,719 |
| 2919 Il Route 173, Richmond, IL | $950,000 | 3 | 5 | 3,222 |
| 5802 BROADWAY Street, Richmond, IL | $989,000 | 4 | 3 | 4,758 |
Moving Cost Estimate
EXIT Agents in Richmond


Listing Courtesy: ILrealty, Inc. Kurchina & Assoc. - Jill@ilrealtyinc.com
Last Updated: 2026-01-19