

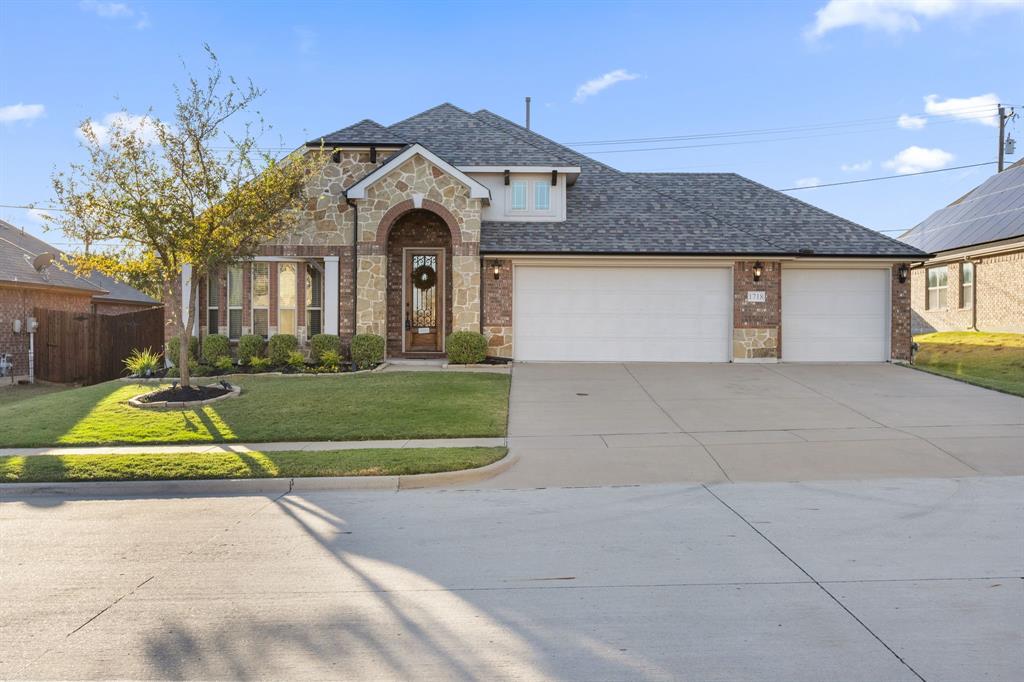
1718 Sherwood Drive, Anna, TX 75409
Lakeview Estates #1 · Collin County
Key Facts
Description
From the moment you arrive, this home stands out for its charming stone and brick exterior, welcoming front entry, and well-kept landscaping. Just off the entry, a dedicated office offers a quiet space for working from home or managing daily tasks. The open-concept layout flows easily from the living area to the dining space and into the kitchen, all filled with natural light and designed for effortless living and entertaining. The kitchen features granite countertops, stainless steel appliances, a large island, and abundant cabinetry for storage and prep space. The primary suite provides a comfortable retreat complete with dual vanities, a soaking tub, separate shower, and walk-in closet. Three additional bedrooms are thoughtfully arranged to provide privacy and flexibility—perfect for family, guests, or a playroom setup. Outside, the covered patio extends the living space outdoors and overlooks a spacious backyard ideal for relaxing, entertaining, or future enhancements. Just minutes from Lakeview Park, residents enjoy access to playgrounds, trails, and a scenic pond for weekend relaxation. Conveniently located near schools, shopping, and major highways, this home blends comfort, functionality, and a true sense of community in the heart of Anna.
Property Information
Property Type
Residential
Sub-Type
Single Family Residence
Style
Traditional
Year Built
2018
Living Area
2,252 sq ft
Lot Size
0.19 acres
Garage Spaces
3
Days on Market
227
MLS® Listing#
21101489
Property Features
- Interior:
- Built-in Features, Eat-in Kitchen, Kitchen Island, Open Floorplan, Pantry, Vaulted Ceiling(s), Walk-In Closet(s), High Speed Internet
- Exterior:
- Rain Gutters
- Appliances:
- Dishwasher, Disposal, Gas Range, Microwave
- Cooling:
- Ceiling Fan(s), Central Air, Gas
- Heating:
- Central, Natural Gas
- Flooring:
- Carpet, Ceramic Tile
- Parking:
- Driveway, Garage, Garage Door Opener, Garage Faces Front, Inside Entrance, Oversized, Attached
- Laundry:
- Washer Hookup
- Patio:
- Covered, Front Porch, Patio
- Fencing:
- Back Yard, Wood
- Lot Features:
- Few Trees, Greenbelt, Interior Lot, Landscaped, Subdivided
- Construction:
- Brick
- Foundation:
- Slab
- Roof:
- Composition, Shingle
- Security:
- Carbon Monoxide Detector(s), Smoke Detector(s)
- Community:
- Pool, Clubhouse
- Utilities:
- Cable Available
- Sewer:
- Public Sewer
- Water Source:
- Public
Rooms
- 11 x 17First
- Bedroom11 x 13First
- Bedroom12 x 13First
- Bedroom11 x 11First
- Kitchen8 x 17First
- Living Room17 x 17First
- Master Bedroom15 x 17First
- Office12 x 14First
Schools
- Elementary:
- Sue Evelyn Rattan
- Middle:
- Anna
- High:
- Anna
- District:
- Anna ISD
HOA & Tax
- HOA:
- Lakeview Estates HOA — $357/Annually
- Annual Tax:
- $8,847
- Parcel #:
- R1101700A00201
Directions
Please Use GPS.
Affordability Calculator
$81,000
Estimated monthly payment
$2,156/mo
Principal $324,000 · Est. interest $452,009 over 30 yrs
Neighborhood Market Statistics
How this home compares to active listings in Anna, TX
- $368,401
- Median Listing Price
- 62
- Median Days on Market
- 2,201
- Median Sq Ft
- $175
- Median Price / Sq Ft
- 463
- Active Listings
- This home’s price is 10% above the area median.
- Its price per sq ft is 3% above the area median.
Market statistics compiled from active EXIT Realty® and MLS listings in Anna, TX.
Location
- 1718 Sherwood Drive, Anna, TX 75409
Walk Score
Nearby Schools
Sue E. Rattan Elementary
Elementary · 0.4 mi away
Anna Independent School District
School · 1.4 mi away
Special Program Center
Secondary · 1.4 mi away
Harlow Elementary Pta
Elementary · 1.5 mi away
Judith L Harlow Elementary
Elementary · 1.5 mi away
Clemons Creek Middle School
Secondary · 1.6 mi away
North Creek Elementary
Elementary · 2.0 mi away
Anna High School
Secondary · 2.0 mi away
Anna High School
Secondary · 2.1 mi away
Anna Middle School
Secondary · 2.1 mi away
Rosamond-Sherley Elementary
Elementary · 2.6 mi away
Melissa Kindercare
Elementary · 2.8 mi away
Harry McKillop Elementary
Elementary · 2.9 mi away
Joe K. Bryant Elementary
Elementary · 3.0 mi away
Melissa Middle School
Elementary · 3.3 mi away
Melissa Ridge Education Center
Elementary · 3.4 mi away
Melissa Isd
School · 3.5 mi away
Melissa High School
Secondary · 3.5 mi away
Primrose School of Melissa
School · 3.6 mi away
East Cardinal Middle School
Secondary · 4.1 mi away
Commute Calculator
Nearby Homes


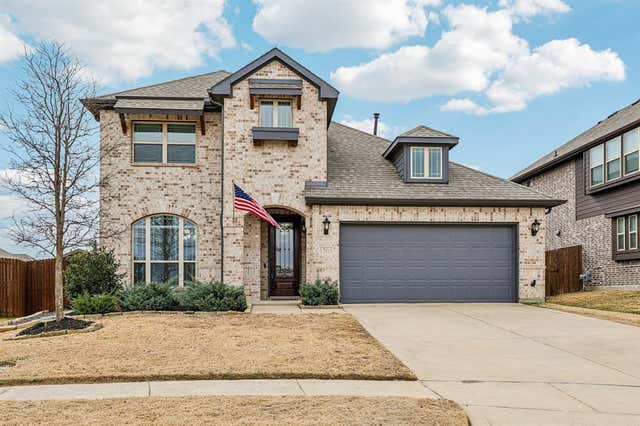
Similar Homes Nearby
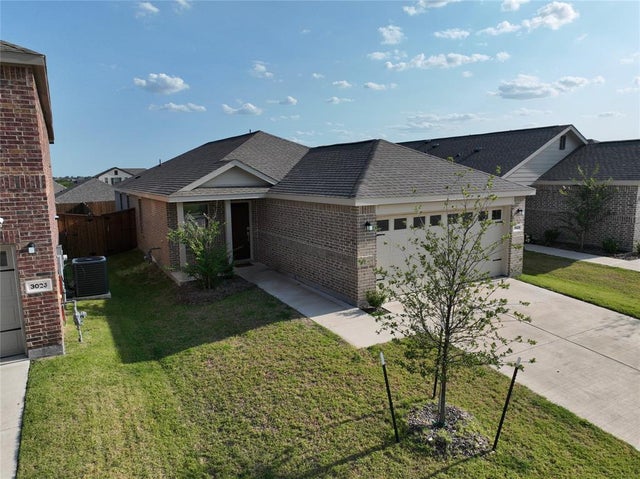
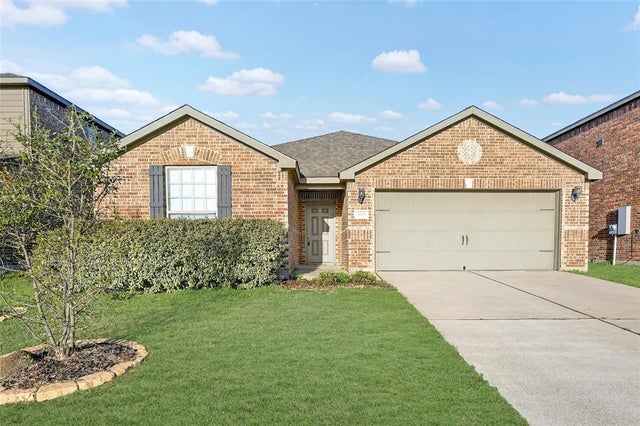


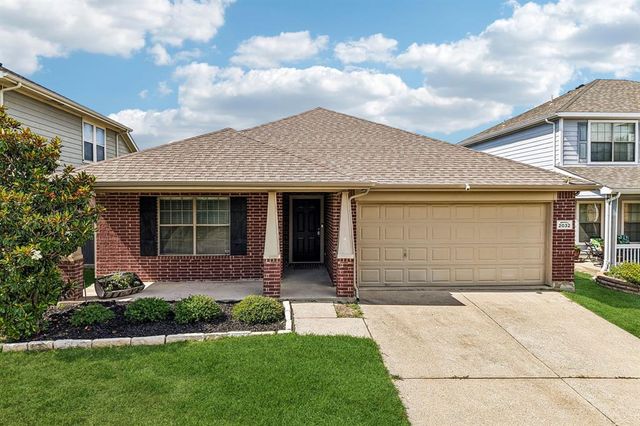

Moving Cost Estimate
EXIT Agents in Anna


Listing Courtesy: EXIT REALTY ELITE - 469-951-6743
Last Updated: 2025-10-31