

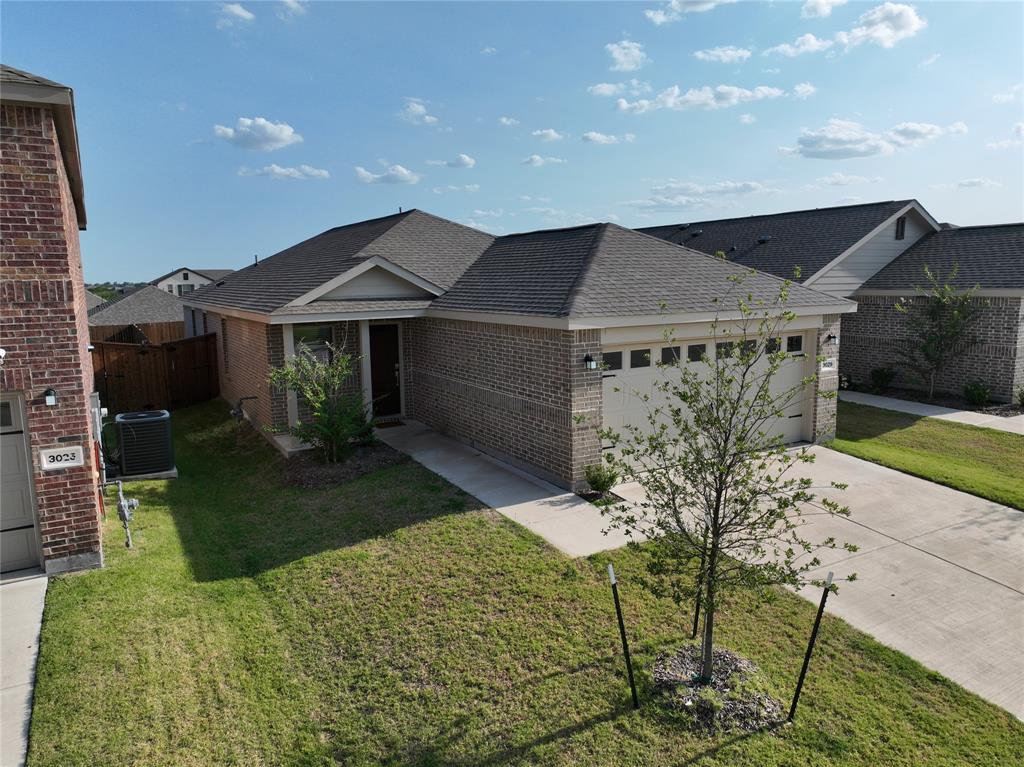
3029 Ashbrook Lane, Anna, TX 75409
Villages Of Hurricane Creek, The - Ph 2 · Collin County
Key Facts
Description
Cozy Anna Charmer!! Welcome to this nearly new Classic Collection Red Oak floor plan in the desirable Hurricane Creek community of Anna! Built less than two years ago, this thoughtfully designed single-story home offers 1,504 square feet of comfortable living space with 3 bedrooms and 2 full bathrooms. The open-concept layout seamlessly connects the kitchen, dining, and living areas, creating an inviting space for everyday living and entertaining. The private owner's suite features an en suite bath and walk-in closet, while two secondary bedrooms provide flexibility for family, guests, or a home office. The home also has a clean, finished garage with painted walls. Enjoy the benefits of a move-in-ready home with modern finishes and energy-efficient construction, all within a vibrant master-planned community. Residents of Hurricane Creek have access to outstanding neighborhood amenities, including a community pool, park, playground, tennis courts, and perimeter fencing, offering recreation and convenience just steps from home. Conveniently located with easy access to shopping, dining, and major commuting routes, this home is an exceptional opportunity to enjoy the best of Anna living.
Property Information
Property Type
Residential
Sub-Type
Single Family Residence
Style
Traditional
Year Built
2024
Living Area
1,505 sq ft
Lot Size
0.10 acres
Garage Spaces
2
Days on Market
1
MLS® Listing#
21328884
Property Features
- Interior:
- Built-in Features, Granite Counters, Open Floorplan, Walk-In Closet(s), High Speed Internet
- Appliances:
- Dishwasher, Disposal, Gas Range, Microwave, Tankless Water Heater
- Cooling:
- Central Air
- Heating:
- Central
- Flooring:
- Carpet, Vinyl
- Parking:
- Driveway, Garage Door Opener, Garage Faces Front, On Street, Attached
- Laundry:
- Electric Dryer Hookup, In Hall, Washer Hookup
- Patio:
- Covered
- Fencing:
- Wood
- Construction:
- Brick, Concrete, Fiber Cement
- Foundation:
- Slab
- Roof:
- Composition, Shingle
- Windows:
- Window Coverings
- Community:
- Pool, Curbs, Playground, Tennis Court(s)
- Utilities:
- Cable Available
- Sewer:
- Public Sewer
- Water Source:
- Public
Rooms
- 10 x 16First
- 6 x 11First
- Bedroom11 x 14First
- Bedroom11 x 14First
- Kitchen10 x 8First
- Living Room15 x 13First
- Master Bathroom10 x 6First
- Master Bedroom16 x 14First
Schools
- Elementary:
- Sue Evelyn Rattan
- Middle:
- Clemons Creek
- High:
- Anna
- District:
- Anna ISD
HOA & Tax
- HOA:
- Essex Management — $1,080/Annually
- Annual Tax:
- $5,554
- Parcel #:
- R1306100D01701
Directions
From US HWY 75, exit FM-455 (White St.), head west, turn right on N. Standridge Blvd., turn left on Flintrock Ln., then make a quick right on Thorn Creek Dr., turn left on Ashbrook, the house is on the left side of the street.
Affordability Calculator
$56,800
Estimated monthly payment
$1,512/mo
Principal $227,200 · Est. interest $316,964 over 30 yrs
Neighborhood Market Statistics
How this home compares to active listings in Anna, TX
- $368,401
- Median Listing Price
- 62
- Median Days on Market
- 2,201
- Median Sq Ft
- $175
- Median Price / Sq Ft
- 463
- Active Listings
- This home’s price is 23% below the area median.
- Its price per sq ft is 8% above the area median.
Market statistics compiled from active EXIT Realty® and MLS listings in Anna, TX.
Location
- 3029 Ashbrook Lane, Anna, TX 75409
Nearby Schools
Anna High School
Secondary · 1.7 mi away
Sue E. Rattan Elementary
Elementary · 1.7 mi away
Joe K. Bryant Elementary
Elementary · 2.0 mi away
Anna High School
Secondary · 2.3 mi away
Anna Middle School
Secondary · 2.3 mi away
Anna Independent School District
School · 2.5 mi away
Special Program Center
Secondary · 2.5 mi away
Rosamond-Sherley Elementary
Elementary · 3.1 mi away
Harlow Elementary Pta
Elementary · 3.3 mi away
Judith L Harlow Elementary
Elementary · 3.3 mi away
Clemons Creek Middle School
Secondary · 3.4 mi away
Van Alstyne Elementary School
Elementary · 3.6 mi away
North Creek Elementary
Elementary · 3.8 mi away
Wee School of van Alstyne, Texas
School · 4.5 mi away
Melissa Kindercare
Elementary · 4.6 mi away
Harry McKillop Elementary
Elementary · 4.6 mi away
Melissa Middle School
Elementary · 4.8 mi away
Melissa Ridge Education Center
Elementary · 4.9 mi away
Melissa Isd
School · 5.0 mi away
Primrose School of Melissa
School · 5.2 mi away
Commute Calculator
Nearby Homes



Similar Homes Nearby
Moving Cost Estimate
EXIT Agents in Anna


Listing Courtesy: Coldwell Banker Apex, REALTORS - 972-978-2050
Presented by: Rex Rhorer
Last Updated: 2026-07-11