

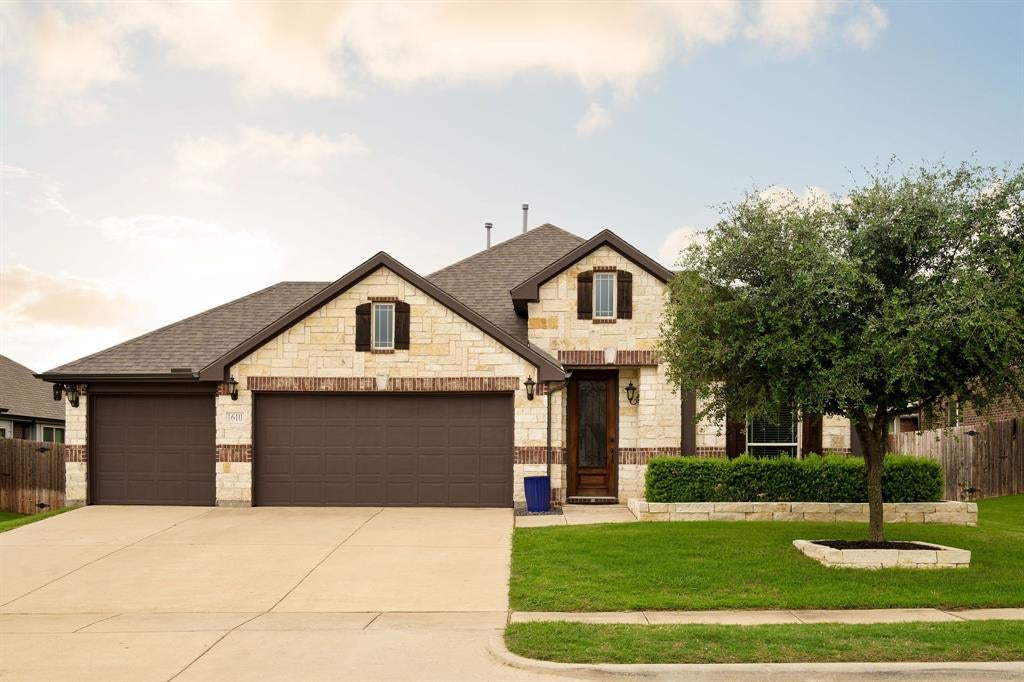
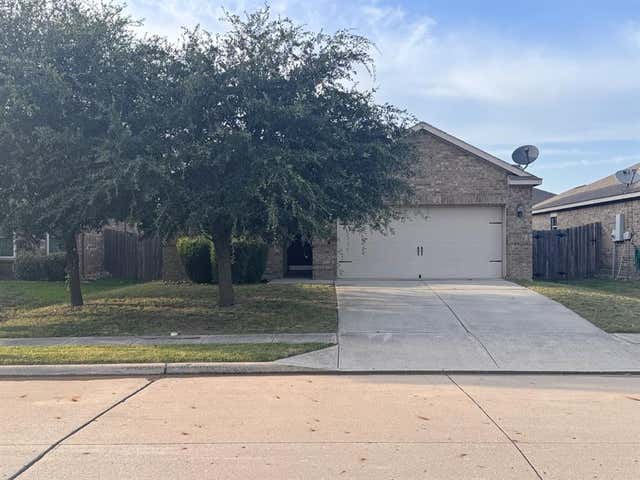
1610 Cherry Hill Drive, Anna, TX 75409
Lakeview Estates #1 · Collin County
Key Facts
Description
Imagine coming home to a beautifully maintained 4 bedroom, 2 bathroom residence in one of Anna's most desirable communities, a place thoughtfully designed for a growing family and filled with opportunities to create lasting memories. From the moment you arrive, the attractive brick and stone exterior, elegant iron and glass front door, and landscaped yard create a warm and welcoming first impression. Step inside and you will find a custom built entry with convenient storage, seating, and everyday essentials. At the heart of the home, the open family room, kitchen, and breakfast area provide the perfect gathering place. Large windows fill the space with natural light, creating a bright and inviting atmosphere, family dinners are shared, and holidays are celebrated. The gourmet kitchen features granite countertops, a spacious center island, and a dedicated coffee bar area, making it equally suited for busy mornings and entertaining friends and family. The private primary suite offers parents a peaceful retreat at the end of the day with elegant French entry doors, a large walk in closet, dual vanities, a garden tub, a separate shower, and a private water closet. The oversized three car garage provides ample room for vehicles, tools, projects, and recreational equipment. A dedicated 220 volt outlet and upgraded lighting make it an ideal space for hobbyists and do it yourself enthusiasts. Outside, the covered patio and fully fenced backyard create the perfect setting for relaxing evenings under the Texas sky. Thoughtful additions, including a stone walkway with river rock accents and a French drain system, enhance both the beauty and functionality of the property. More than just a house, this home is designed for comfort, connection, and everyday living. It is a place where your family can grow, celebrate milestones, build traditions, and create memories for years to come. Buyer and Buyer's agent to verify all information.
Property Information
Property Type
Residential
Sub-Type
Single Family Residence
Style
Traditional
Year Built
2017
Living Area
2,033 sq ft
Lot Size
0.18 acres
Garage Spaces
3
Days on Market
28
MLS® Listing#
21302959
Property Features
- Interior:
- Granite Counters, Kitchen Island, Open Floorplan, Pantry, Vaulted Ceiling(s), Walk-In Closet(s), High Speed Internet
- Appliances:
- Dishwasher, Disposal, Gas Range, Gas Water Heater, Microwave, Refrigerator
- Cooling:
- Ceiling Fan(s), Central Air, Electric
- Heating:
- Central, Electric
- Flooring:
- Carpet, Ceramic Tile
- Parking:
- Garage, Garage Door Opener, Garage Faces Front, Lighted, On Street, Attached
- Laundry:
- Washer Hookup
- Patio:
- Covered, Rear Porch
- Fencing:
- Back Yard, Fenced, Gate, Wood
- Construction:
- Brick, Other
- Foundation:
- Slab
- Roof:
- Asphalt, Shingle
- Security:
- Carbon Monoxide Detector(s), Fire Alarm
- Community:
- Lake, Park
- Utilities:
- Electricity Connected
- Sewer:
- Public Sewer
- Water Source:
- Public
Rooms
- 8 x 5First
- Bedroom10 x 12First
- Bedroom10 x 11First
- Bedroom11 x 11First
- Kitchen21 x 18First
- Laundry6 x 5First
- Living Room16 x 21First
- Master Bathroom8 x 10First
- Master Bedroom17 x 15First
Schools
- Elementary:
- Sue Evelyn Rattan
- Middle:
- Anna
- High:
- Anna
- District:
- Anna ISD
HOA & Tax
- HOA:
- Goodwin Mgmt — $375/Annually
- Annual Tax:
- $8,104
- Parcel #:
- R1101700F01401
Directions
Anna Texas - GPS accurate
Affordability Calculator
$73,000
Estimated monthly payment
$1,943/mo
Principal $292,000 · Est. interest $407,366 over 30 yrs
Neighborhood Market Statistics
How this home compares to active listings in Anna, TX
- $368,401
- Median Listing Price
- 62
- Median Days on Market
- 2,201
- Median Sq Ft
- $175
- Median Price / Sq Ft
- 463
- Active Listings
- This home’s price is 1% below the area median.
- Its price per sq ft is 2% above the area median.
Market statistics compiled from active EXIT Realty® and MLS listings in Anna, TX.
Location
- 1610 Cherry Hill Drive, Anna, TX 75409
Nearby Schools
Sue E. Rattan Elementary
Elementary · 0.3 mi away
Anna Independent School District
School · 1.2 mi away
Special Program Center
Secondary · 1.2 mi away
Harlow Elementary Pta
Elementary · 1.4 mi away
Judith L Harlow Elementary
Elementary · 1.4 mi away
Clemons Creek Middle School
Secondary · 1.5 mi away
Anna High School
Secondary · 1.9 mi away
Anna High School
Secondary · 1.9 mi away
Anna Middle School
Secondary · 1.9 mi away
North Creek Elementary
Elementary · 2.0 mi away
Rosamond-Sherley Elementary
Elementary · 2.4 mi away
Melissa Kindercare
Elementary · 2.8 mi away
Joe K. Bryant Elementary
Elementary · 2.8 mi away
Harry McKillop Elementary
Elementary · 3.0 mi away
Melissa Middle School
Elementary · 3.5 mi away
Melissa Ridge Education Center
Elementary · 3.5 mi away
Melissa Isd
School · 3.6 mi away
Melissa High School
Secondary · 3.6 mi away
Primrose School of Melissa
School · 3.7 mi away
East Cardinal Middle School
Secondary · 4.1 mi away
Commute Calculator
Nearby Homes


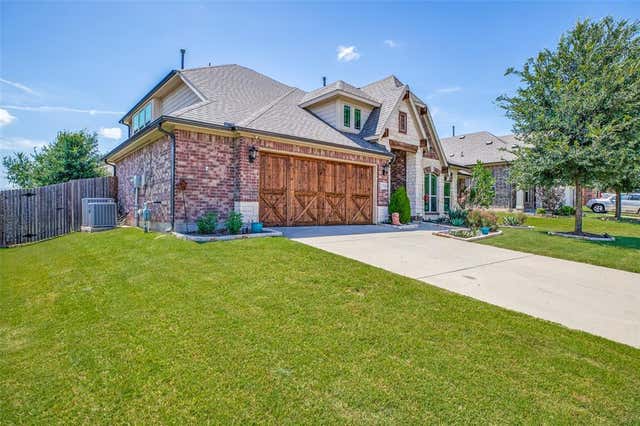
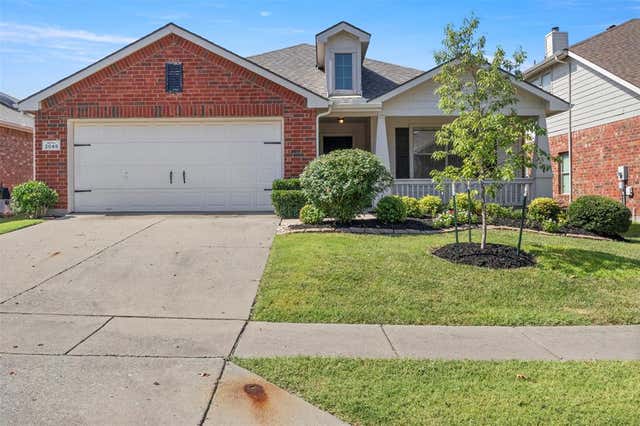
Similar Homes Nearby
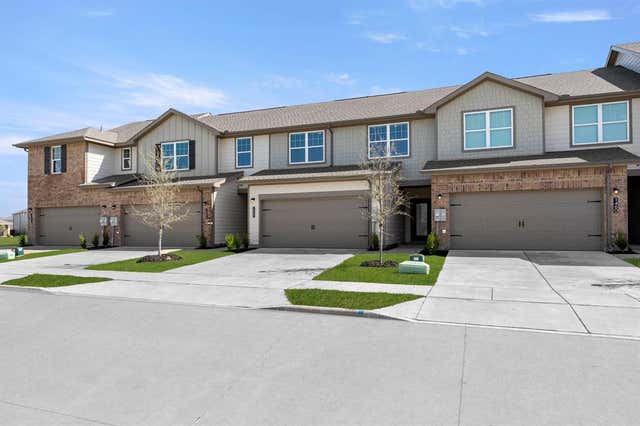
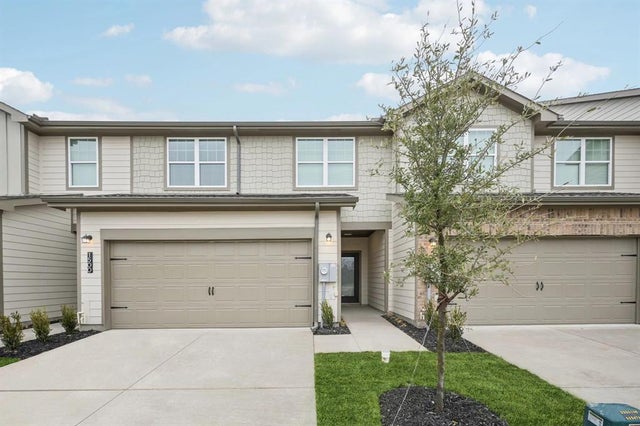


Moving Cost Estimate
EXIT Agents in Anna


Listing Courtesy: INC Realty, LLC - 214-548-9813
Presented by: Jonthan Price
Last Updated: 2026-06-16