

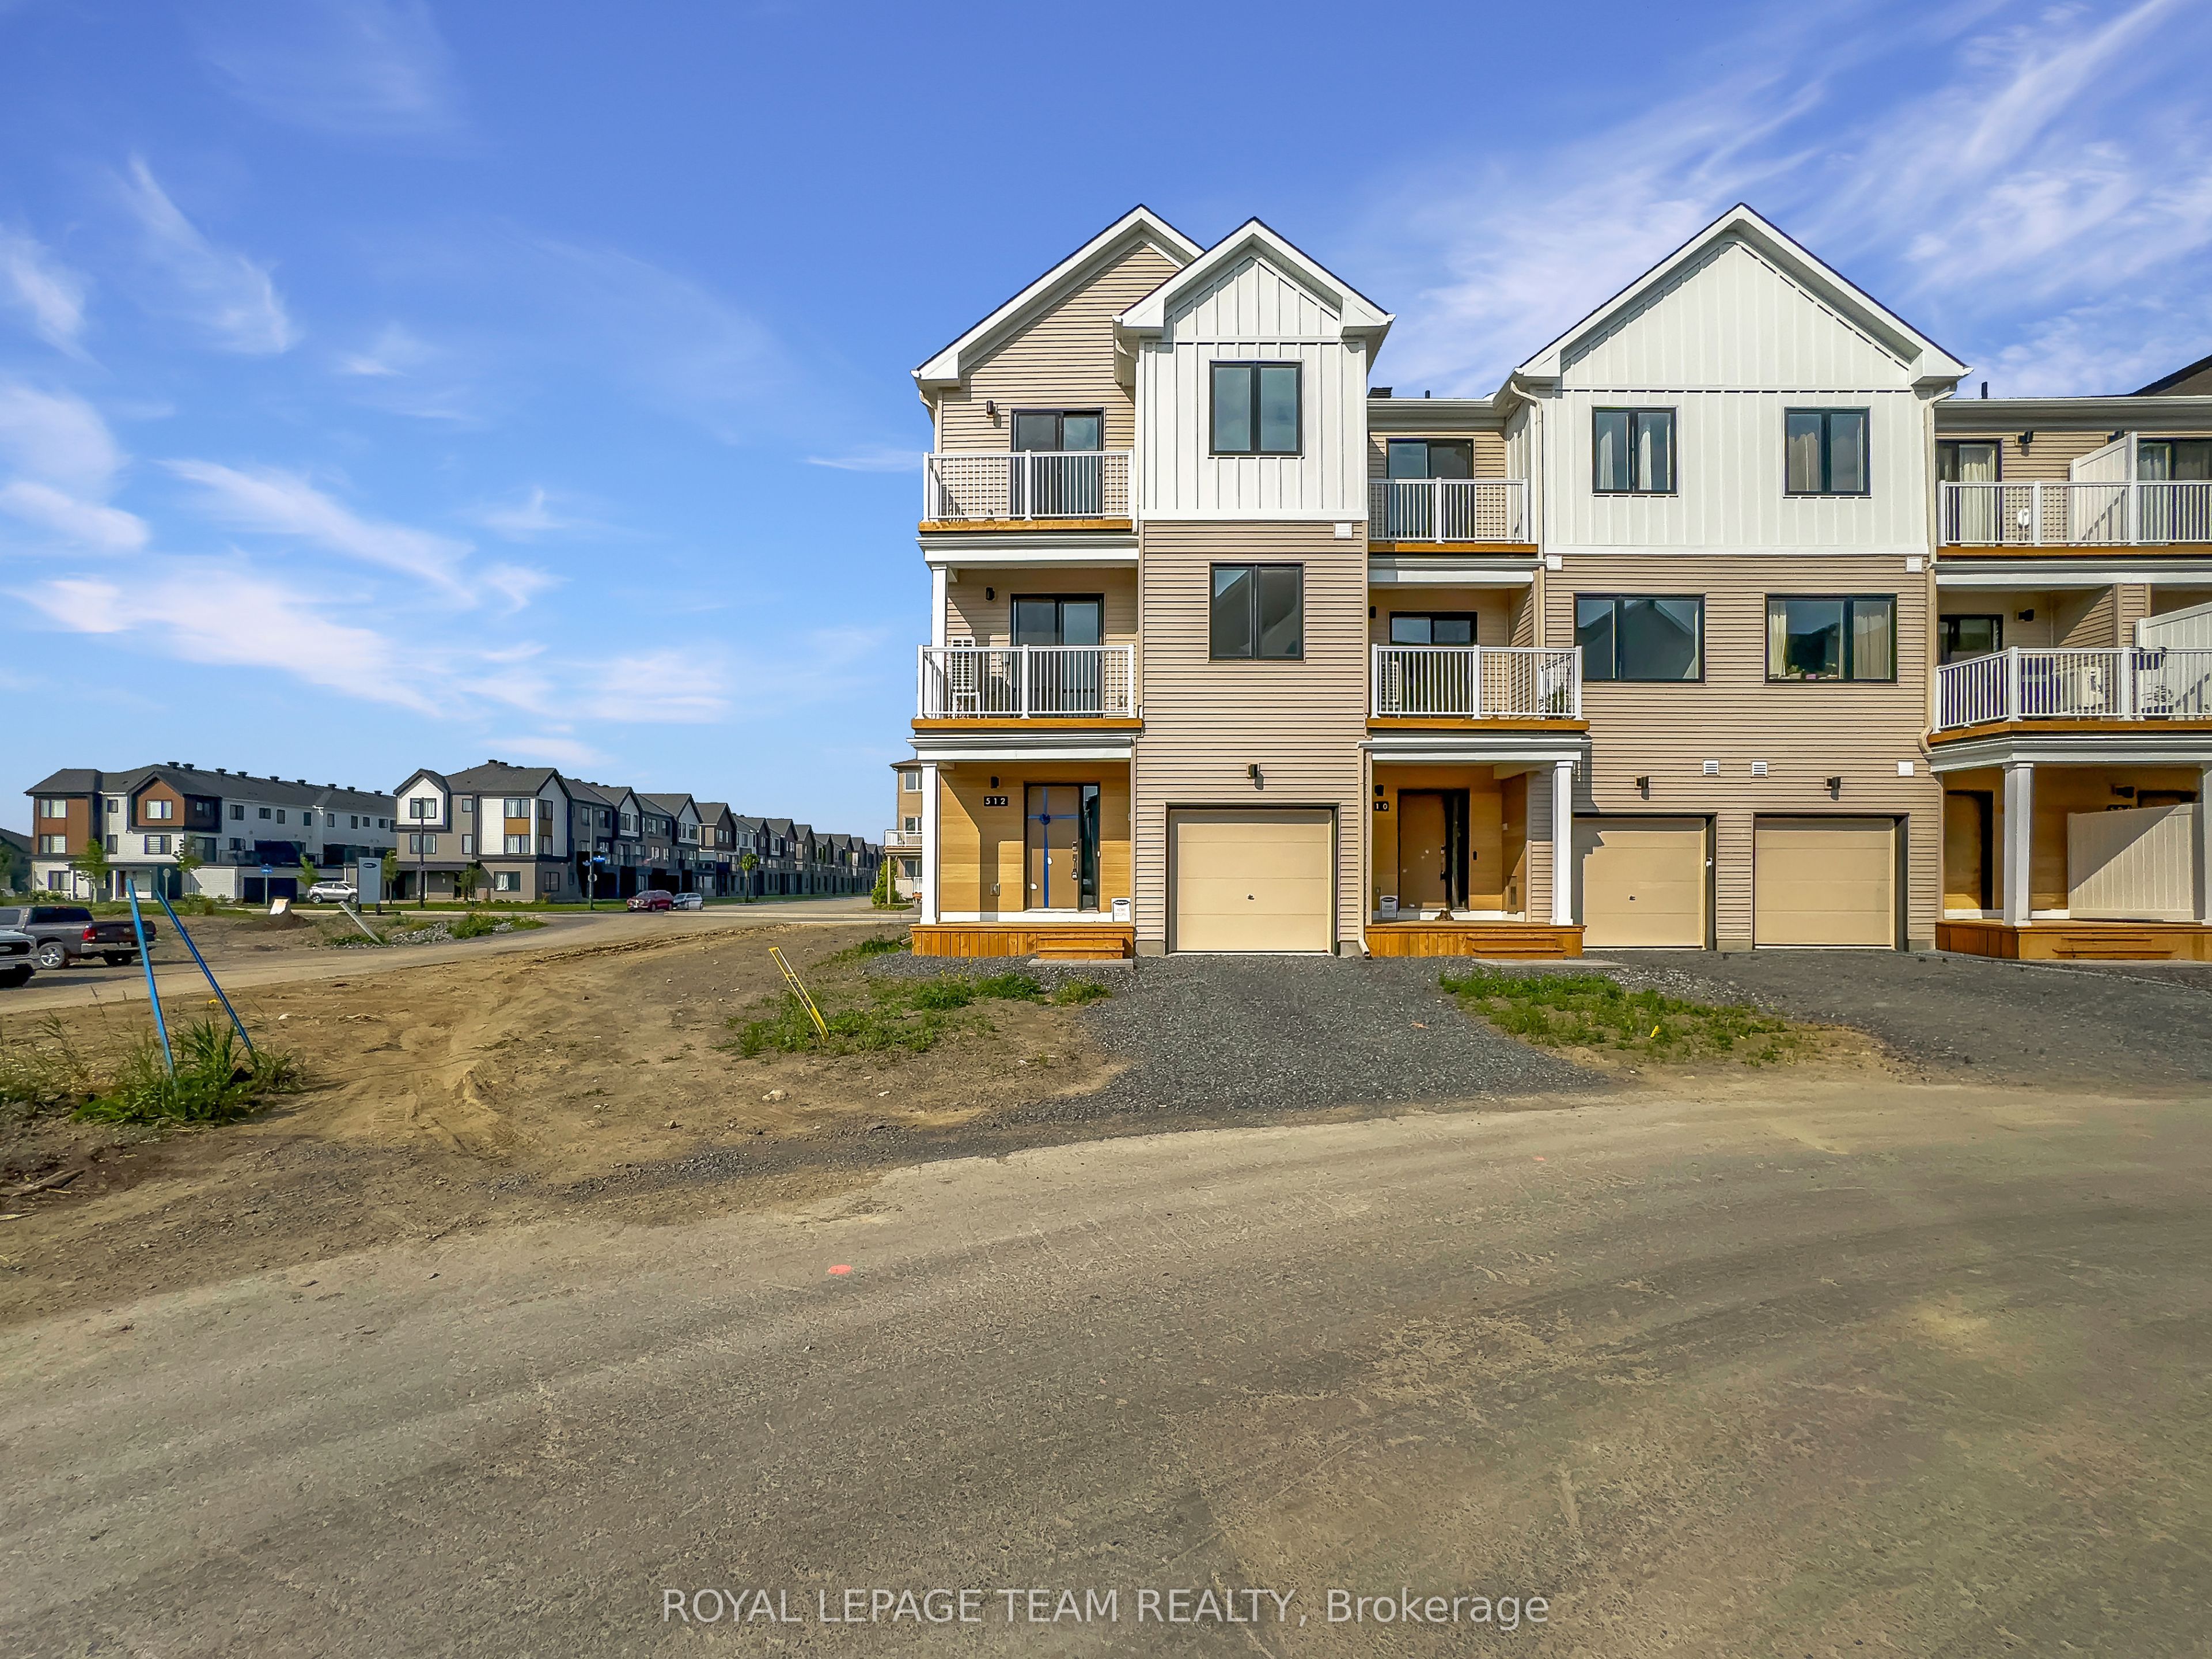
512 Celestine Private, Barrhaven, ON K2J 7P4
Ottawa County
Key Facts
Description
Welcome to this beautifully designed 4-bedroom, 4-bathroom end-unit townhome offering three levels of bright, modern living space and the convenience of an attached garage. A charming front porch welcomes you into a spacious foyer complete with a convenient coat closet. The main entry level features direct access to the garage and a private guest suite with its own 3-piece ensuite, making it ideal for visitors, extended family, or a home office. The second level showcases an impressive open-concept layout designed for both everyday living and entertaining. The sun-filled living room flows seamlessly into the dining area, where sliding glass doors provide access to a private balcony, creating the perfect space to enjoy your morning coffee or unwind at the end of the day. The stylish kitchen overlooks the living and dining areas and features a breakfast bar, pantry storage, and a convenient 2-piece powder room nearby. Retreat to the third level where you'll find a spacious primary suite complete with a 3-piece ensuite and private balcony access through sliding glass doors. Two additional generously sized bedrooms, a full family bathroom, and a conveniently located laundry area complete the upper level, offering added functionality for busy households. With abundant natural light, multiple outdoor living spaces, and a thoughtfully designed layout, this exceptional end-unit townhome perfectly blends comfort, style, and convenience. Some photos may be virtually staged.
Property Information
Property Type
Residential Lease
Style
Stacked Townhouse
Parking Spaces
2
MLS® Listing#
X13580930
Property Features
Interior
Exterior
Cooling
Heating
Basement
Parking
Construction
Financial Details
HOA
Yes
N/A
Directions
From Greenbank Rd. turn onto Darjeeling Ave. then turn right onto Verulam St, then turn right onto Celestine Pvt.
Affordability Calculator
$540
Estimated monthly payment
$14/mo
Principal $2,160 · Est. interest $3,013 over 30 yrs
Neighborhood Market Statistics
How this home compares to active listings in Barrhaven, ON
- CA$648,529
- Median Listing Price
- 32
- Median Days on Market
- 408
- Active Listings
- This home’s price is 100% below the area median.
Market statistics compiled from active EXIT Realty® and MLS listings in Barrhaven, ON.
Location

Points of Interest in Barrhaven, ON
Showing the Barrhaven area map.
Nearby Schools
St Joseph High School
Secondary · 0.3 km away
St Joseph Intermediate School
Secondary · 0.3 km away
Mathnasium
School · 0.6 km away
Chapman Mills Public School
Elementary · 1.2 km away
Ecole Elementaire Catholique Jean-Robert-Gauthier
Elementary · 1.2 km away
Ecole Secondaire Catholique Pierre-Savard
Secondary · 1.2 km away
Half Moon Bay Public School
Elementary · 1.3 km away
St. Cecilia School
Elementary · 1.4 km away
Children's Montessori School Barrhaven
Elementary · 1.5 km away
Busy Beez Nursery School
School · 1.5 km away
Ottawa Christian School
Elementary · 1.7 km away
Young Artists School of Piano
School · 1.7 km away
Longfields-Davidson Heights Secondary School
Secondary · 1.8 km away
St. Emily Catholic School
Elementary · 1.8 km away
Mary Honeywell Elementary School
Elementary · 1.9 km away
Berrigan Elementary School
Elementary · 1.9 km away
Jockvale Elementary School
Elementary · 2.1 km away
St Elizabeth Ann Seton Catholic
Secondary · 2.1 km away
Tiny Hoppers Daycare
School · 2.1 km away
Ecole Elementaire Catholique Sainte-Kateri
School · 2.2 km away
Commute Calculator
Nearby Homes


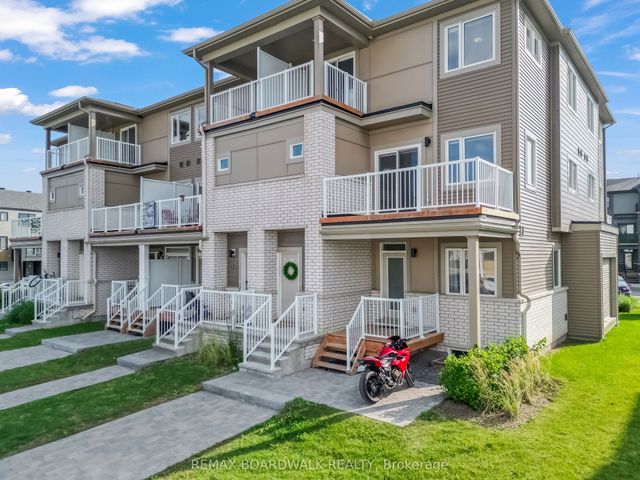

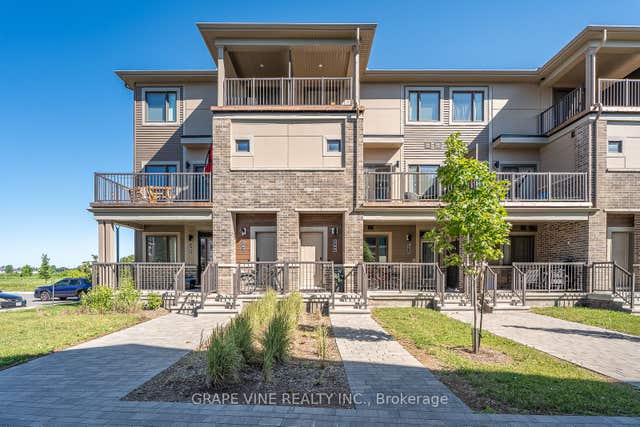

Similar Homes Nearby
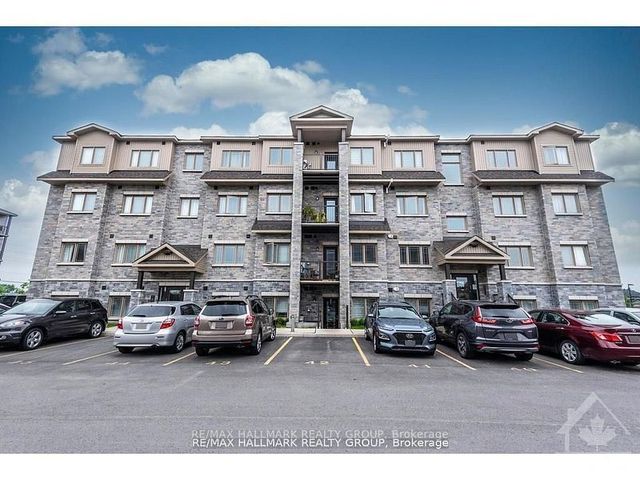
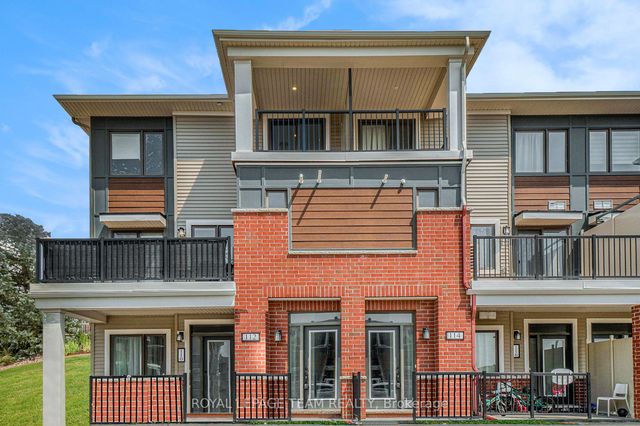
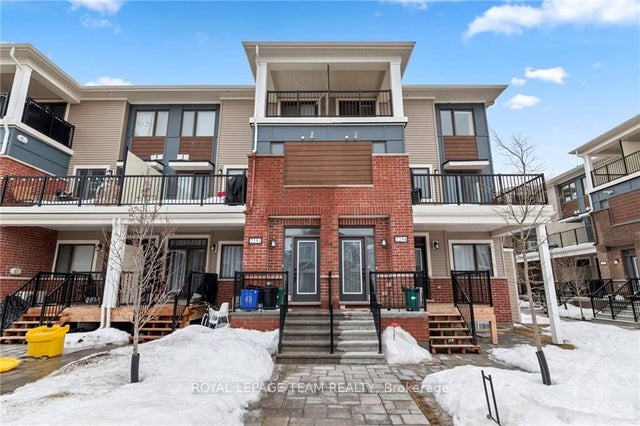
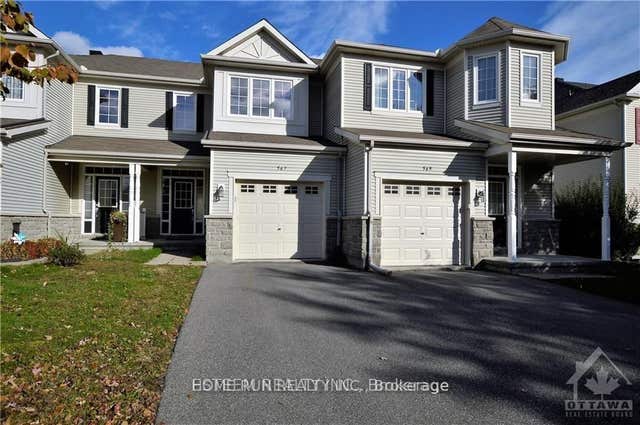
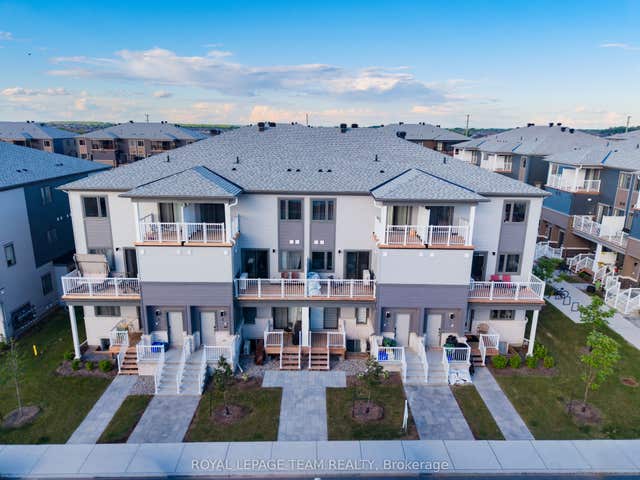

Similar Home Values
Comparable nearby listings and their asking prices.
| Address | Price | Beds | Baths | Sq Ft |
|---|---|---|---|---|
| 340 Tribeca Private 10, Barrhaven, ON | CA$2,300/mo | 3 | 2 | — |
| 112 Walleye Private, Barrhaven, ON | CA$2,300/mo | 3 | 2 | — |
| 2254 WATERCOLOURS Way, Barrhaven, ON | CA$2,300/mo | 3 | 2 | — |
| 567 Ashbourne Crescent, Barrhaven, ON | CA$2,400/mo | 3 | 3 | — |
| 916 Parnian Private, Barrhaven, ON | CA$2,400/mo | 3 | 2 | — |
| 762 Tadpole Crescent, Barrhaven, ON | CA$2,450/mo | 3 | 2 | — |


