

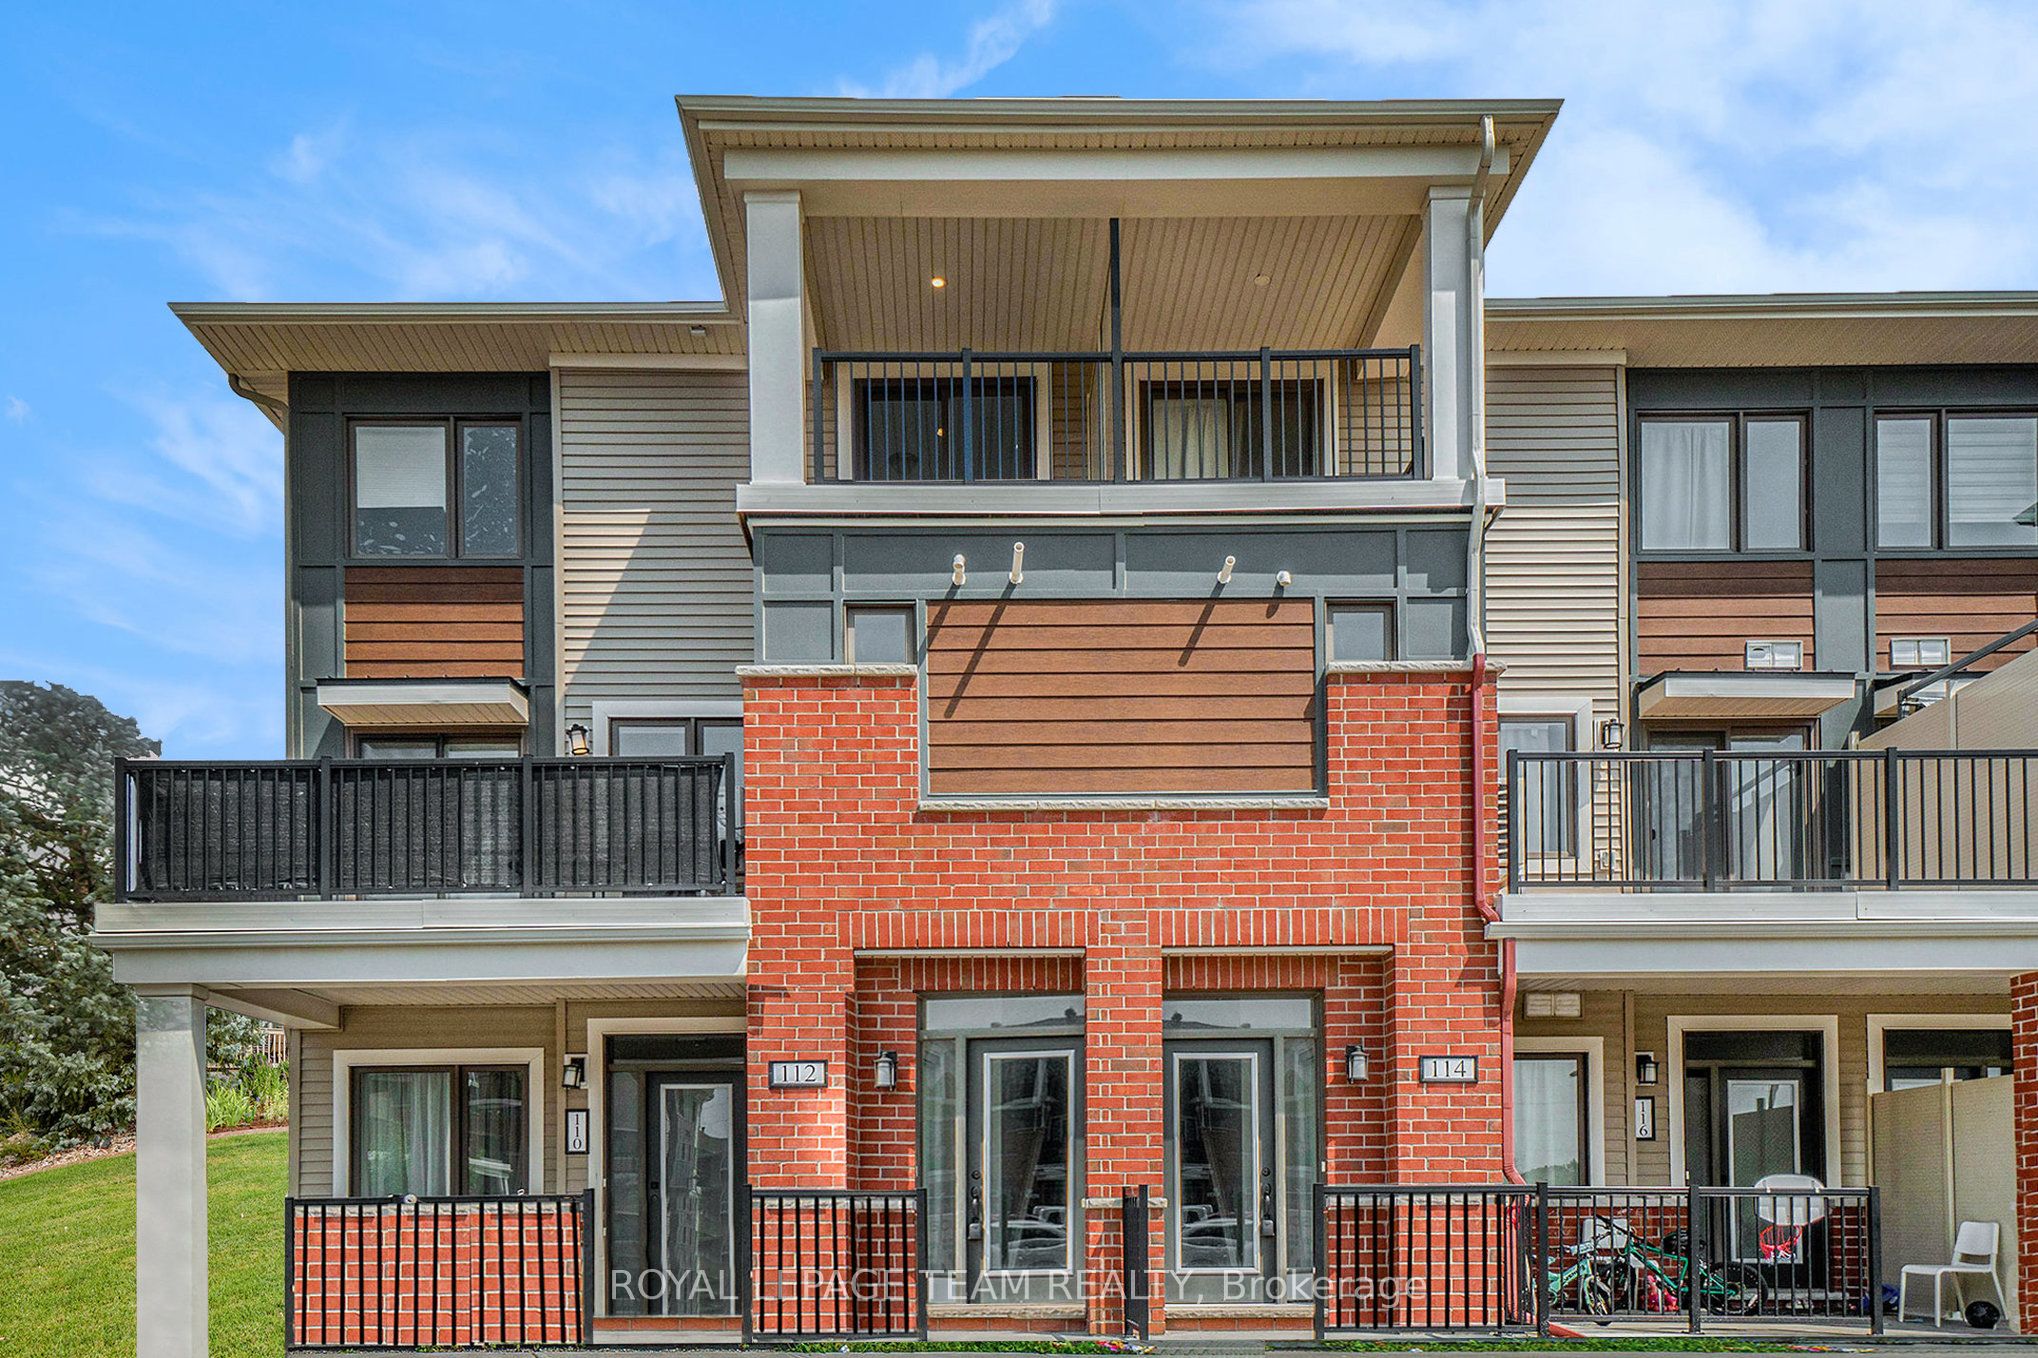
112 Walleye Private, Barrhaven, ON K2J 6L3
Ottawa County
Key Facts
Description
Welcome to Half Moon Bay! This bright end-unit stacked townhome offers approximately 1,335 sq. ft. of comfortable living space in one of Barrhaven's most popular communities. The main floor features an open-concept layout with a modern kitchen complete with stainless steel appliances and a pantry, flowing seamlessly into the living and dining areas. Step outside to the large private deck, offering plenty of space to relax or enjoy your morning coffee. Upstairs, you'll find three well-sized bedrooms, including a primary bedroom with its own covered balcony. Convenient second-floor laundry, central air conditioning, and a functional layout make day-to-day living easy. Ideally located just steps from parks, schools, and transit, and only minutes to shopping, restaurants, and everyday amenities, this home is perfectly suited for those looking for both comfort and convenience. One parking space is included (maximum one parking space available; no additional parking). Tenant pays all utilities.
Property Information
Property Type
Residential Lease
Style
Stacked Townhouse
Stories
1
Parking Spaces
1
MLS® Listing#
X13489354
Property Features
Exterior
Cooling
Heating
Basement
Construction
Rooms
- 1.73 x 1.24Lower
- 1.96 x 1.06Main
- Bathroom3.13 x 1.24Second
- Bedroom3.38 x 2.46Second
- Bedroom3.16 x 2.37Second
- Dining Room3.38 x 2.1Main
- Kitchen3.55 x 3.5Main
- Living Room4.63 x 3.51Main
- Master Bedroom3.08 x 3.04Second
Financial Details
HOA
Yes
OCSC
Directions
Watercolours Way & Seeley's Bay
Affordability Calculator
$460
Estimated monthly payment
$12/mo
Principal $1,840 · Est. interest $2,567 over 30 yrs
Neighborhood Market Statistics
How this home compares to active listings in Barrhaven, ON
- CA$646,970
- Median Listing Price
- 32
- Median Days on Market
- 398
- Active Listings
- This home’s price is 100% below the area median.
Market statistics compiled from active EXIT Realty® and MLS listings in Barrhaven, ON.
Location

Getting Around
Points of Interest in Barrhaven, ON
Showing the Barrhaven area map.
Nearby Schools
Half Moon Bay Public School
Elementary · 0.3 km away
Ecole Elementaire Catholique Sainte-Kateri
School · 1.0 km away
Young Artists School of Piano
School · 1.1 km away
St. Cecilia School
Elementary · 1.2 km away
St. Benedict Elementary School
Elementary · 1.3 km away
St Joseph High School
Secondary · 1.5 km away
St Joseph Intermediate School
Secondary · 1.5 km away
Ottawa Christian School
Elementary · 1.9 km away
Mathnasium
School · 2.2 km away
Chapman Mills Public School
Elementary · 2.5 km away
Mary Honeywell Elementary School
Elementary · 2.5 km away
Tiny Hoppers Daycare
School · 2.6 km away
Ecole Elementaire Catholique Jean-Robert-Gauthier
Elementary · 2.6 km away
Children's Montessori School Barrhaven
Elementary · 2.7 km away
Busy Beez Nursery School
School · 2.7 km away
Ecole Secondaire Catholique Pierre-Savard
Secondary · 2.8 km away
St Elizabeth Ann Seton Catholic
Secondary · 2.9 km away
St. Emily Catholic School
Elementary · 3.0 km away
Longfields-Davidson Heights Secondary School
Secondary · 3.3 km away
Jockvale Elementary School
Elementary · 3.4 km away
Commute Calculator
Nearby Homes

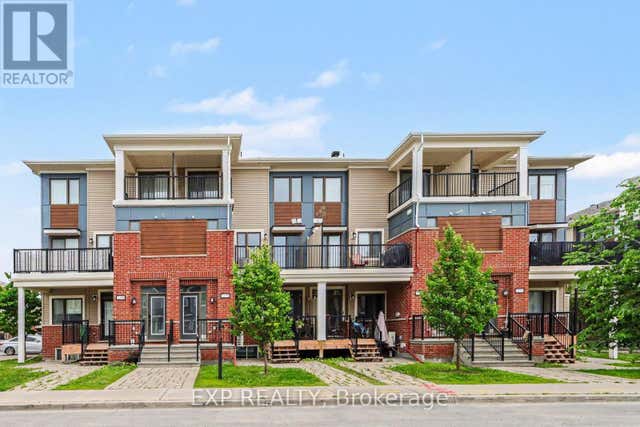
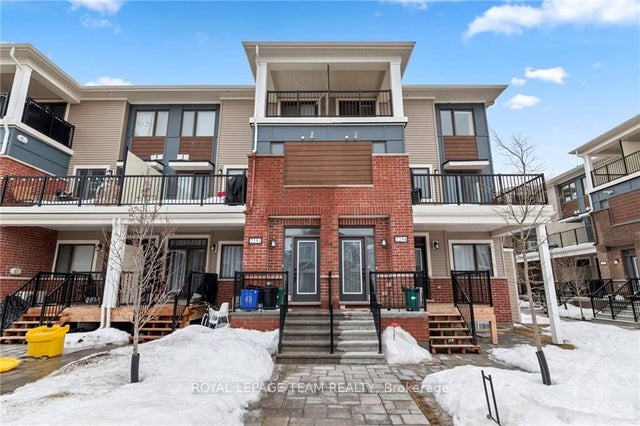
Similar Homes Nearby
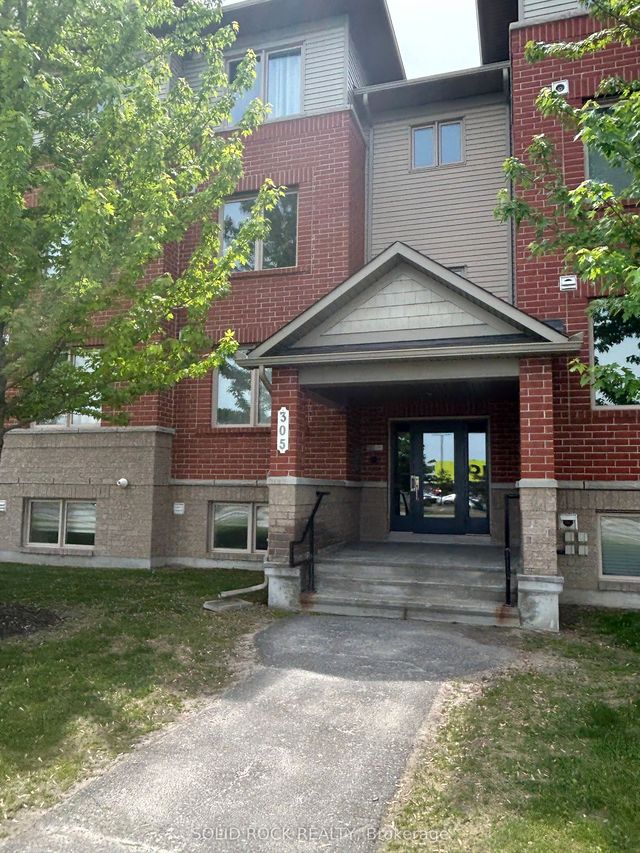

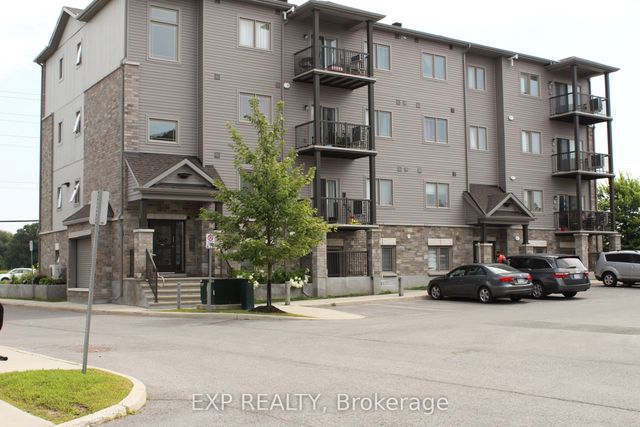
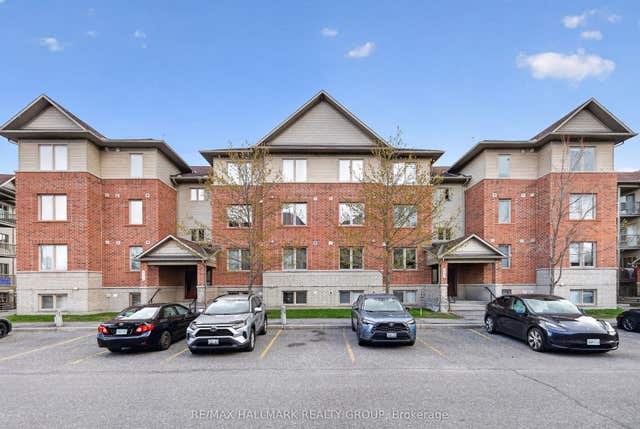
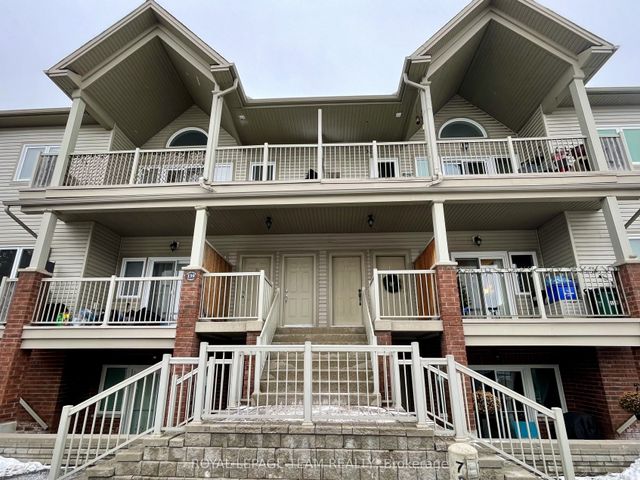
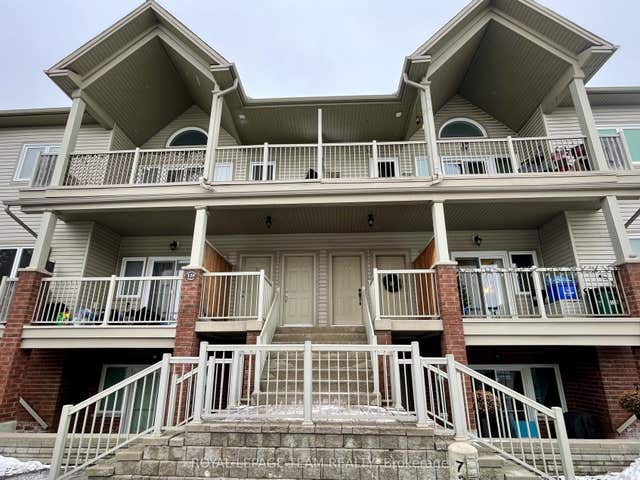
Similar Home Values
Comparable nearby listings and their asking prices.
| Address | Price | Beds | Baths | Sq Ft |
|---|---|---|---|---|
| 305 Cresthaven Drive 1, Barrhaven, ON | CA$2,100/mo | 2 | 2 | — |
| 175 Waterbridge Drive 4, Barrhaven, ON | CA$2,100/mo | 2 | 1 | — |
| 360 Tribeca Private 1, Barrhaven, ON | CA$2,150/mo | 2 | 2 | — |
| 585 Stonefield Private 3, Barrhaven, ON | CA$2,200/mo | 2 | 2 | — |
| 139 Oldfield Street B, Barrhaven, ON | CA$2,200/mo | 2 | 1 | — |
| 139 Oldfield Street B, Barrhaven, ON | CA$2,200/mo | 2 | 1 | — |


