

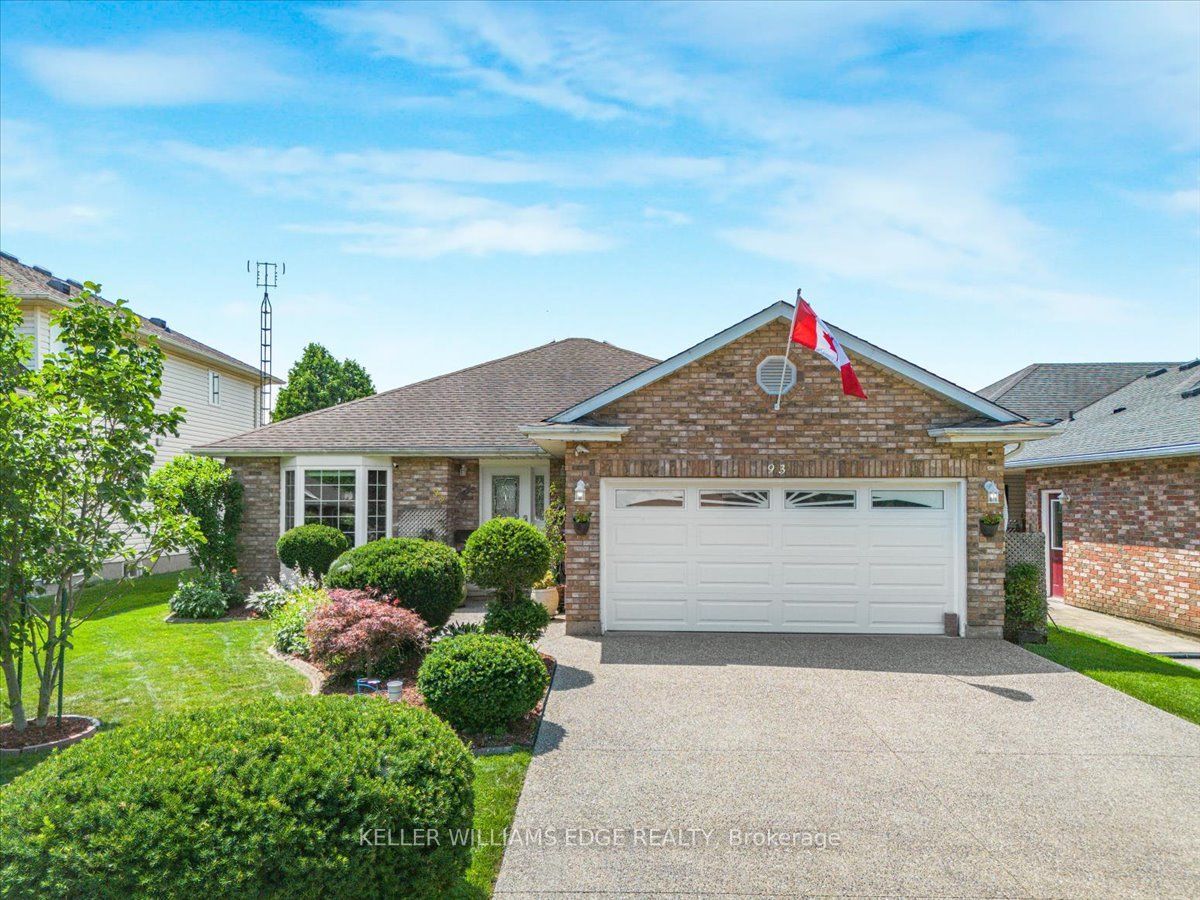
93 Wellandvale Drive, Welland, ON L3C 7C6
Niagara County
Key Facts
Description
Solid All-Brick North End Bungalow!Welcome to this beautifully maintained 3+1 bedroom, 2+1 full bathroom all-brick bungalow, ideally situated in one of the North End's most desirable neighbourhoods. The main floor features beautiful hardwood and ceramic flooring, a spacious and functional layout, and plenty of room for comfortable family living.The primary bedroom offers a private ensuite with direct access to a relaxing hot tub room-your own personal retreat. The fully finished basement provides exceptional additional living space, complete with a fourth bedroom, a full bathroom, and a fruit cellar, making it ideal for extended family, guests, or entertaining.This home has been extensively updated with a brand-new kitchen featuring a stylish backsplash, large quartz countertops, a new family room window, central vacuum, a Maytag gas stove, a refrigerator (less than one year old), washer and dryer (approximately three years old), a new front entry door, and new French patio doors.Step outside to your private backyard oasis, surrounded by mature cedar trees for exceptional privacy. Enjoy the beautiful two-tier composite deck (2020), complete with a fully functional and meticulously maintained hot tub for year-round enjoyment, along with a storage shed for added convenience.Located within walking distance to shopping, schools, parks, and everyday amenities, this exceptional home combines quality construction, thoughtful updates, and an unbeatable North End location. Move in and enjoy everything this wonderful property has to offer!
Property Information
Property Type
Residential
Sub-Type
Single Family Residence
Style
Bungalow
Lot Dimensions
50.85x119.97
Parking Spaces
6
MLS® Listing#
X13575974
Property Features
Appliances
Cooling
Heating
Basement
Pool
Parking
Construction
Roof
Financial Details
Annual Taxes
CA$5,905
Tax year 2026
Parcel Number
640740130
Directions
Page Drive and Wellandvale Drive
Affordability Calculator
$158,000
Estimated monthly payment
$4,205/mo
Principal $631,999 · Est. interest $881,695 over 30 yrs
Neighborhood Market Statistics
How this home compares to active listings in Welland, ON
- CA$580,592
- Median Listing Price
- 44
- Median Days on Market
- 1,313
- Median Sq Ft
- CA$405
- Median Price / Sq Ft
- 777
- Active Listings
- This home’s price is 36% above the area median.
Market statistics compiled from active EXIT Realty® and MLS listings in Welland, ON.
Location

Points of Interest in Welland, ON
Showing the Welland area map.
Nearby Schools
Quaker Road Public School
Secondary · 0.6 km away
Alexander Kuska Catholic School
School · 1.4 km away
Glendale Public School
Elementary · 1.4 km away
Ecole Elementaire Nouvel Horizon
School · 1.9 km away
Welland Centennial Secondary School
Secondary · 2.0 km away
Ecole Secondaire Jean-Vanier
Secondary · 2.0 km away
St Kevin Catholic Elementary School
Elementary · 2.2 km away
Ross Public School
School · 2.2 km away
Continuing Education Father Fogarty Campus
Secondary · 2.3 km away
Notre Dame College School
Secondary School · 2.3 km away
St David's Company-OP Nursery School
Elementary · 2.5 km away
Gordon Public School
School · 2.7 km away
Fitch Street Public School
School · 2.9 km away
Fonthill Montessori Preschool
Elementary · 3.1 km away
Holy Name Catholic Elementary School
Elementary · 3.2 km away
Sacre-Coeur Elementarie
School · 3.3 km away
Glynn A Green Public School
School · 3.3 km away
College Street Montessori
School · 3.5 km away
St Alexander Catholic Elementary School
Elementary · 3.6 km away
Maple Crest Early School
School · 3.6 km away
Commute Calculator
Nearby Homes


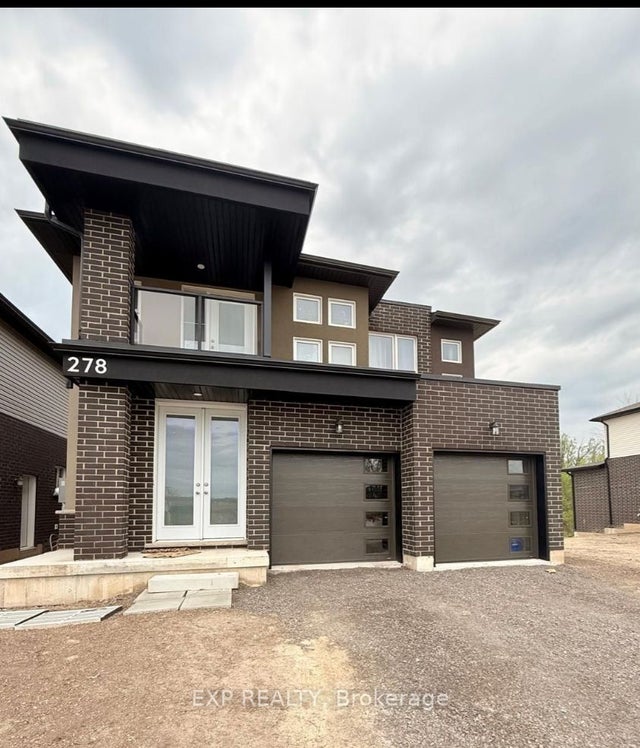
Similar Homes Nearby
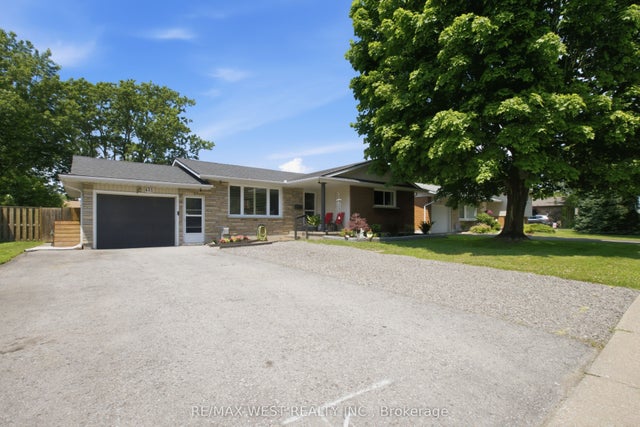
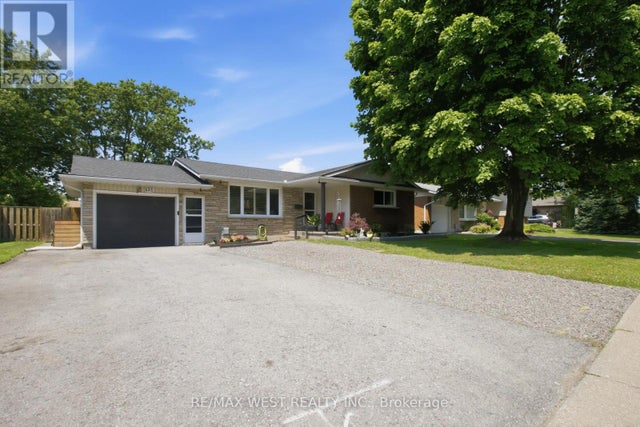
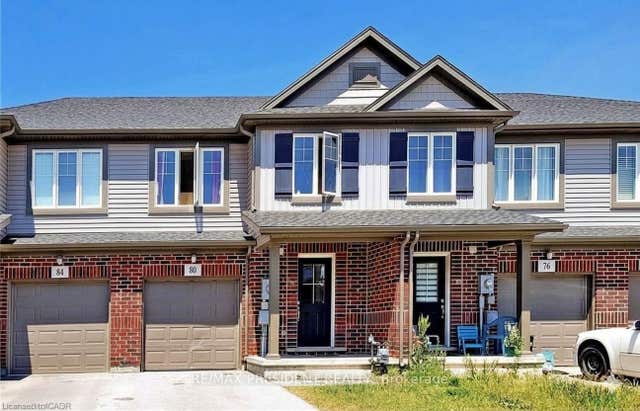


Similar Home Values
Comparable nearby listings and their asking prices.
| Address | Price | Beds | Baths | Sq Ft |
|---|---|---|---|---|
| 453 Leonard Avenue, Welland, ON | CA$559,900 | 4 | 2 | — |
| 453 LEONARD AVENUE, Welland (Prince Charles), ON | CA$559,900 | 4 | 2 | — |
| 80 Monarch Street, Welland, ON | CA$560,000 | 5 | 4 | — |
| 80 MONARCH STREET, Welland (Coyle Creek), ON | CA$560,000 | 5 | 4 | — |
| 41 Poplar Crescent, Welland, ON | CA$564,950 | 5 | 2 | — |
| 41 POPLAR CRESCENT, Welland (N. Welland), ON | CA$564,950 | 5 | 2 | — |


