

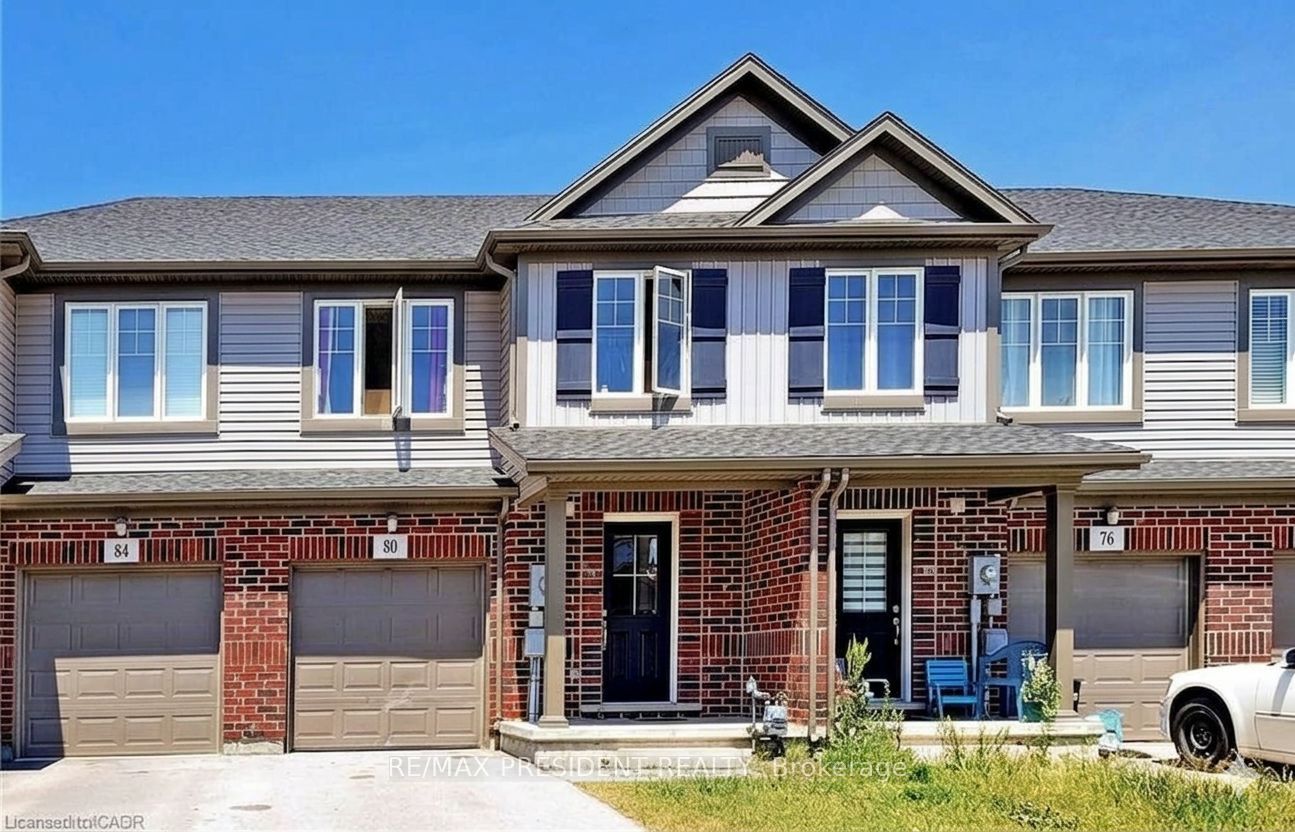
80 Monarch Street, Welland, ON L3C 0E6
Niagara County
Key Facts
Description
Welcome First Time Buyer/Investor Beautiful 3+2 Bedroom 3+1 Washroom Freehold Townhouse In A Family Friendly Community. Freshly Painted. Quartz Countertop, Main Floor Pot Lights, Upgraded Laminate On Main Floor And Recently Installed High Efficiency Kitchen Fan, 2nd Floor Laundry, Fabulous Open Concept Living And Dining Area. Large Kitchen & More!!The Heart Newly Developed Family Community Of Welland. Newly Built Fully Finished basement with 2 Bedrooms and 1 Full Washroom- + Rough-in for Kitchen. Seller is willing to give VTB.
Property Information
Property Type
Residential
Sub-Type
Townhouse
Style
2-Storey
Stories
2
Lot Dimensions
20.07x108.55
Parking Spaces
3
MLS® Listing#
X13171390
Property Features
Interior
Appliances
Cooling
Heating
Basement
Pool
Parking
Construction
Roof
Rooms
- 0.0 x 0.0Basement
- 3.13 x 2.64Main
- Bedroom0.0 x 0.0Basement
- Bedroom 20.0 x 0.0Basement
- Bedroom 24.03 x 3.13Second
- Bedroom 33.93 x 3.32Second
- Family Room5.04 x 4.17Main
Financial Details
Annual Taxes
CA$4,735
Tax year 2025
Parcel Number
644001197
Directions
South Palham & Webber Road
Affordability Calculator
$112,000
Estimated monthly payment
$2,981/mo
Principal $448,000 · Est. interest $625,000 over 30 yrs
Neighborhood Market Statistics
How this home compares to active listings in Welland, ON
- CA$580,592
- Median Listing Price
- 44
- Median Days on Market
- 1,313
- Median Sq Ft
- CA$405
- Median Price / Sq Ft
- 777
- Active Listings
- This home’s price is 4% below the area median.
Market statistics compiled from active EXIT Realty® and MLS listings in Welland, ON.
Location

Points of Interest in Welland, ON
Showing the Welland area map.
Nearby Schools
Sacre-Coeur Elementarie
School · 1.4 km away
Holy Name Catholic Elementary School
Elementary · 1.5 km away
St David's Company-OP Nursery School
Elementary · 2.1 km away
Gordon Public School
School · 2.1 km away
Fitch Street Public School
School · 2.2 km away
Continuing Education Father Fogarty Campus
Secondary · 2.4 km away
St Augustine Catholic Elementary School
Elementary · 2.5 km away
Welland Centennial Secondary School
Secondary · 2.6 km away
Ross Public School
School · 3.2 km away
Plymouth Public School
School · 3.5 km away
St Mary Catholic Elementary School
Elementary · 3.5 km away
Glendale Public School
Elementary · 3.5 km away
St Kevin Catholic Elementary School
Elementary · 3.5 km away
Notre Dame College School
Secondary School · 3.6 km away
Alexander Kuska Catholic School
School · 3.7 km away
Ecole Elementaire Nouvel Horizon
School · 3.9 km away
Princess Elizabeth Public School
School · 4.4 km away
Quaker Road Public School
Secondary · 4.4 km away
Diamond Trail Public School
School · 4.4 km away
St Andrew's School
School · 4.9 km away
Commute Calculator
Nearby Homes

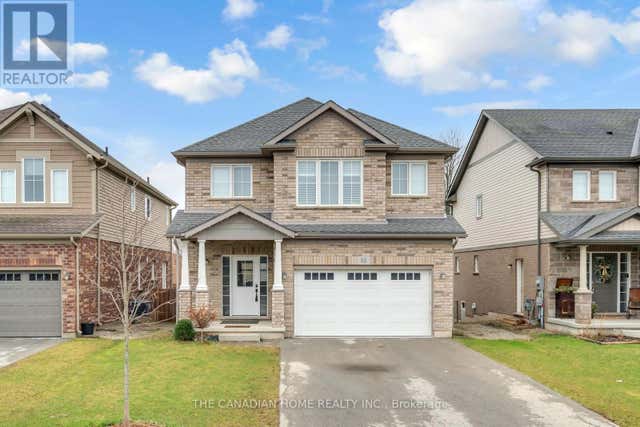


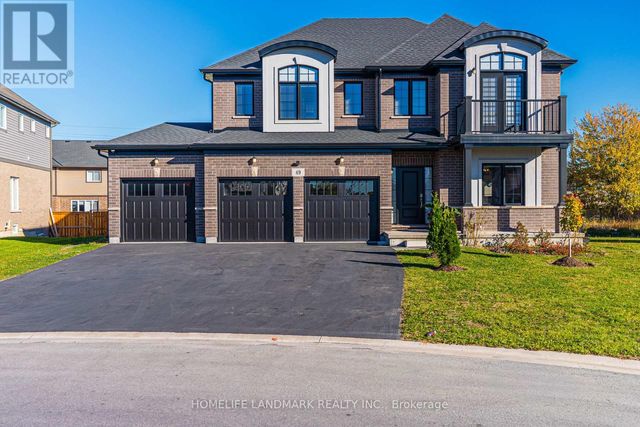
Similar Homes Nearby
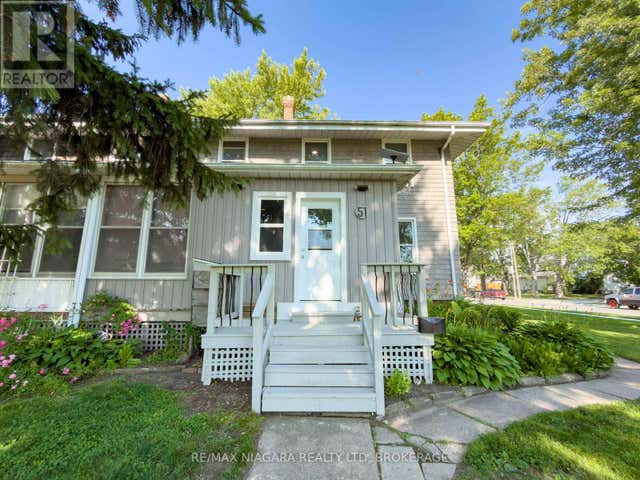

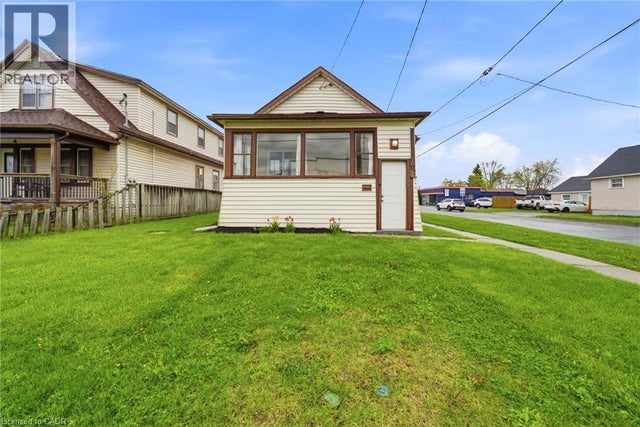
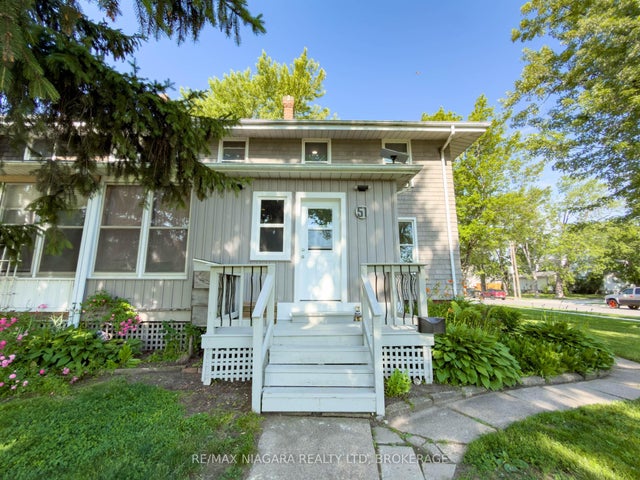
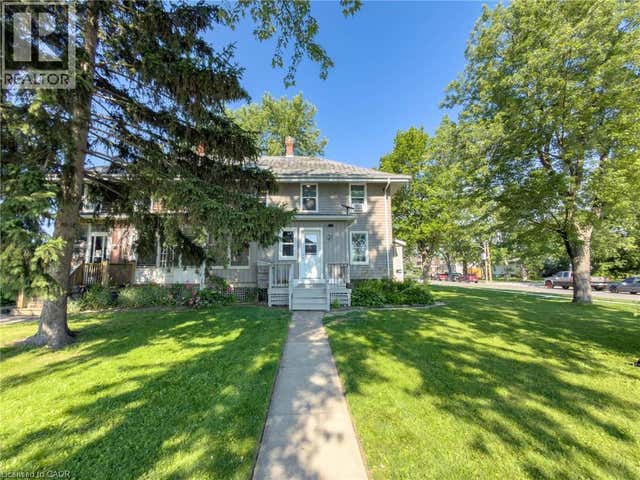
Similar Home Values
Comparable nearby listings and their asking prices.
| Address | Price | Beds | Baths | Sq Ft |
|---|---|---|---|---|
| 51 PLYMOUTH ROAD, Welland (Lincoln/Crowland), ON | CA$399,000 | 4 | 3 | — |
| 107 BROADWAY STREET, Welland (Broadway), ON | CA$399,000 | 4 | 2 | — |
| 107 BROADWAY Street, Welland, ON | CA$399,000 | 4 | 2 | 868 |
| 51 Plymouth Road, Welland, ON | CA$399,000 | 4 | 3 | — |
| 51 PLYMOUTH Road, Welland, ON | CA$399,000 | 4 | 3 | 1,520 |
| 107 Broadway Street, Welland, ON | CA$399,000 | 4 | 2 | — |


