

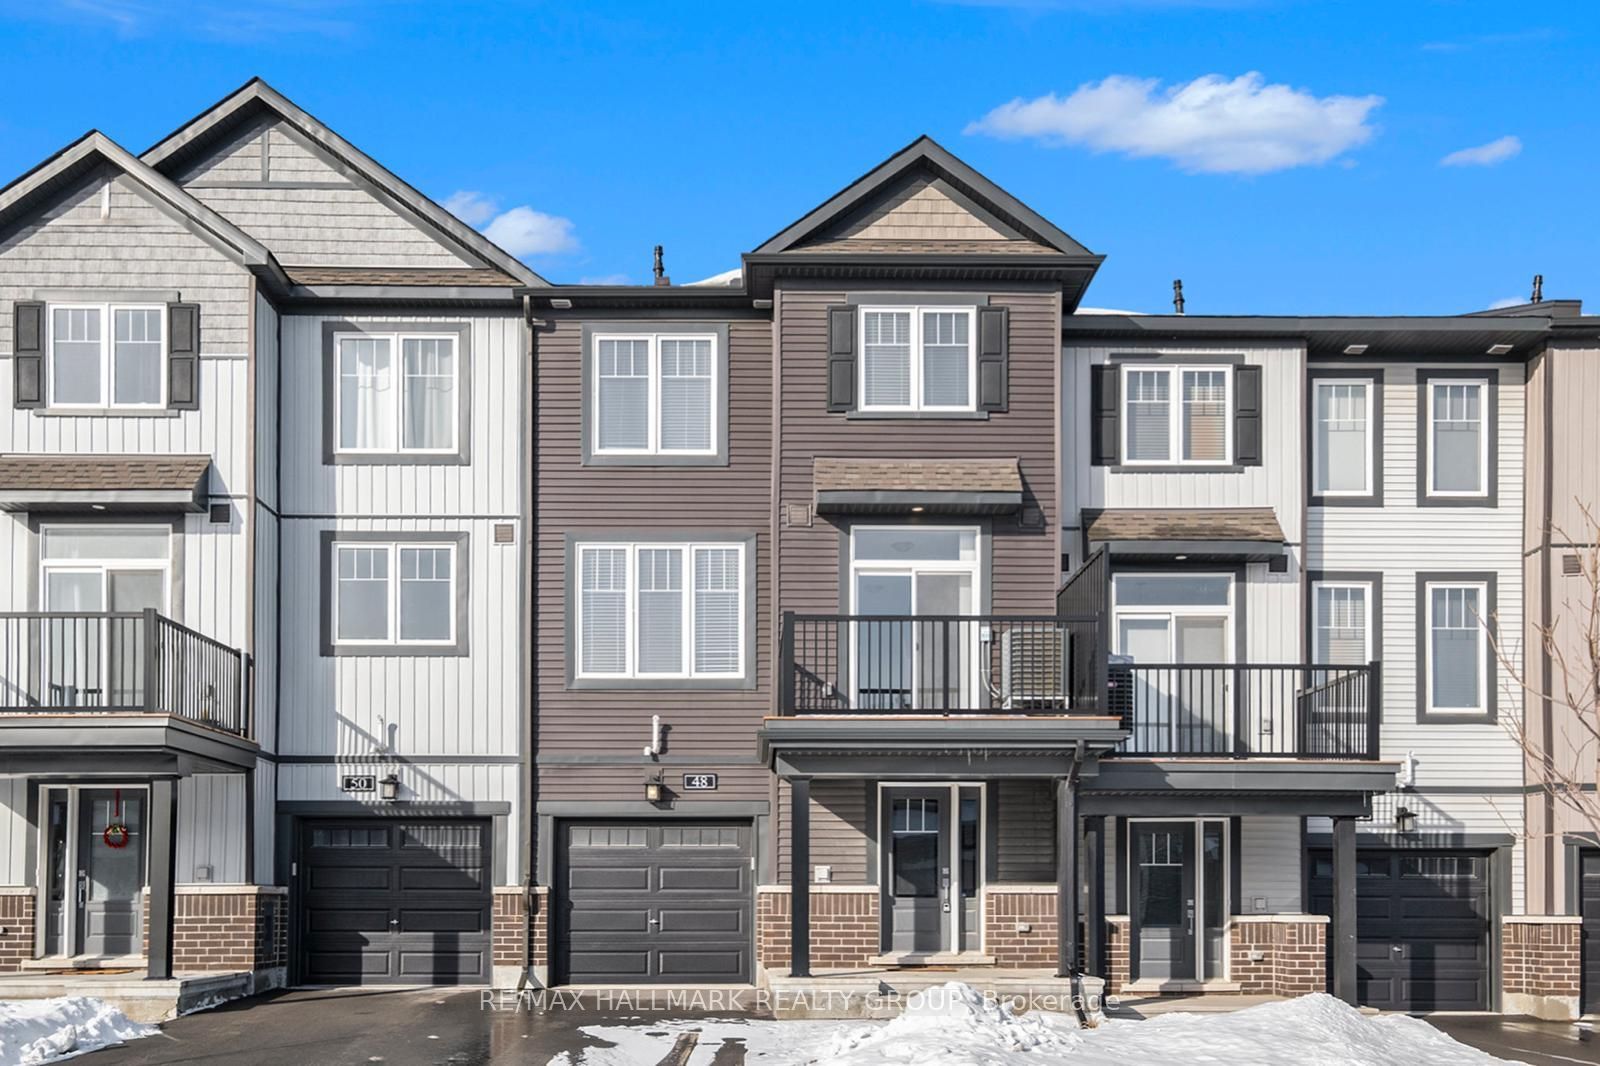
48 Teelin Circle, Barrhaven, ON K2J 6V1
Ottawa County
Key Facts
Description
Welcome to this bright and beautifully maintained 3-storey stacked townhome in the heart of Half Moon Bay, Barrhaven, offering a functional 2 bedroom, 2 bathroom layout ideal for a couple, small family, or first-time renter. The main level provides direct access to the attached single-car garage along with a convenient in-suite laundry room. Up on the second level, an open-concept living, dining, and kitchen space is filled with natural light from oversized windows, featuring a modern white kitchen with stainless steel appliances, laminate countertops, and a tiled backsplash, plus a walk-out to a private balcony and a convenient 2-piece powder room for guests. The top level is home to two generously sized bedrooms, including a primary suite with a spacious walk-in closet, along with a full 4-piece bathroom. Neutral carpet and finishes throughout give the home a fresh, move-in-ready feel. Located in the family-friendly Half Moon Bay community, this home is just minutes from parks, schools, walking trails, and public transit, with easy access to shopping and everyday amenities in Barrhaven, plus quick access to Greenbank Road, Strandherd Drive, and Highway 416 for commuters. Rent is $2400 + all utilities (Hydro, water, gas, HWT rental, and tenant insurance)
Property Information
Property Type
Residential Lease
Sub-Type
Townhouse
Style
3-Storey
Stories
3
Lot Dimensions
20.67x45.93
Parking Spaces
3
MLS® Listing#
X13572808
Property Features
Cooling
Heating
Basement
Pool
Parking
Laundry
Construction
Roof
Financial Details
Parcel Number
045923361
Directions
From Greenbank Drive, turn onto Kilbirnie Drive, then turn left onto Robin Easey Avenue, then turn right onto Teelin Circle. 48 Teelin Circle will be on your right.
Affordability Calculator
$480
Estimated monthly payment
$13/mo
Principal $1,920 · Est. interest $2,679 over 30 yrs
Neighborhood Market Statistics
How this home compares to active listings in Barrhaven, ON
- CA$646,377
- Median Listing Price
- 33
- Median Days on Market
- 414
- Active Listings
- This home’s price is 100% below the area median.
Market statistics compiled from active EXIT Realty® and MLS listings in Barrhaven, ON.
Location

Points of Interest in Barrhaven, ON
Showing the Barrhaven area map.
Nearby Schools
St. Benedict Elementary School
Elementary · 0.6 km away
Ecole Elementaire Catholique Sainte-Kateri
School · 1.0 km away
Young Artists School of Piano
School · 1.6 km away
Half Moon Bay Public School
Elementary · 1.9 km away
St. Cecilia School
Elementary · 2.0 km away
St Joseph High School
Secondary · 2.9 km away
St Joseph Intermediate School
Secondary · 2.9 km away
Ottawa Christian School
Elementary · 3.5 km away
St Leonard Catholic School
Elementary · 3.5 km away
Chapman Mills Public School
Elementary · 3.6 km away
Mathnasium
School · 3.7 km away
Ecole Elementaire Catholique Jean-Robert-Gauthier
Elementary · 3.8 km away
St. Emily Catholic School
Elementary · 4.0 km away
Ecole Secondaire Catholique Pierre-Savard
Secondary · 4.1 km away
Mary Honeywell Elementary School
Elementary · 4.2 km away
Tiny Hoppers Daycare
School · 4.2 km away
Manotick Public School
Elementary · 4.3 km away
Children's Montessori School Barrhaven
Elementary · 4.3 km away
Busy Beez Nursery School
School · 4.3 km away
St Elizabeth Ann Seton Catholic
Secondary · 4.6 km away
Commute Calculator
Nearby Homes


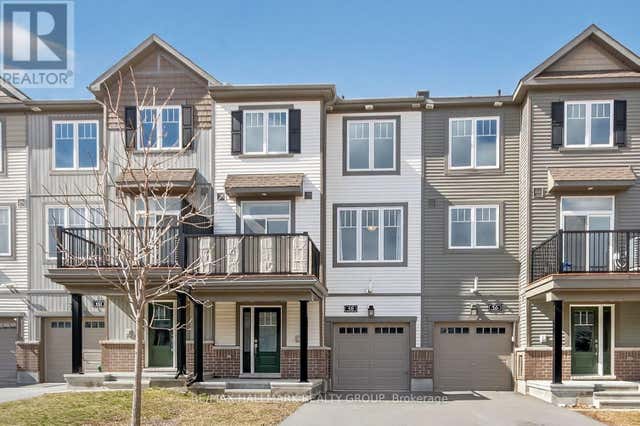
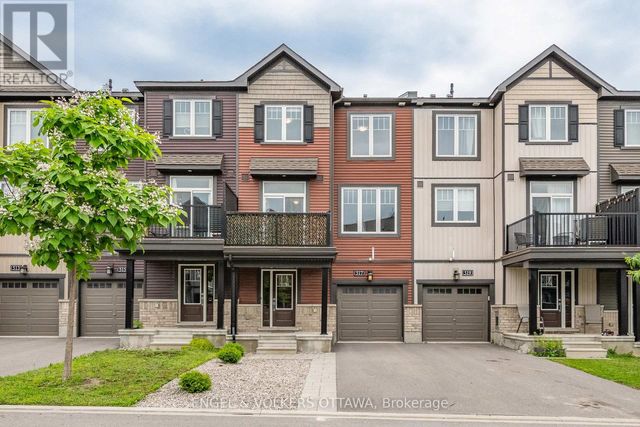

Similar Homes Nearby
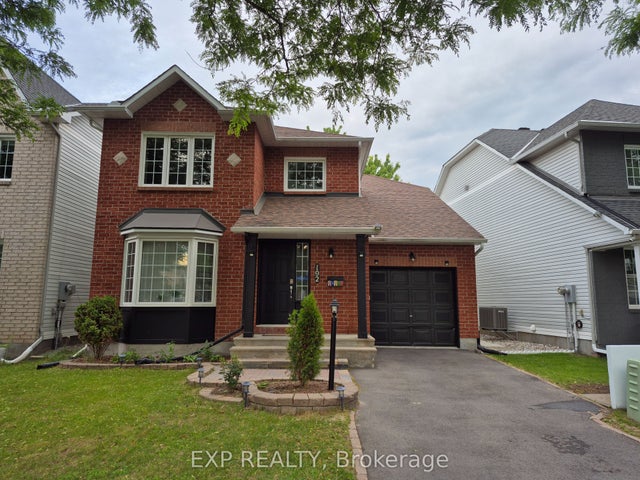

Similar Home Values
Comparable nearby listings and their asking prices.
| Address | Price | Beds | Baths | Sq Ft |
|---|---|---|---|---|
| 192 Windhurst Drive, Barrhaven, ON | CA$1,800/mo | 1 | 1 | — |
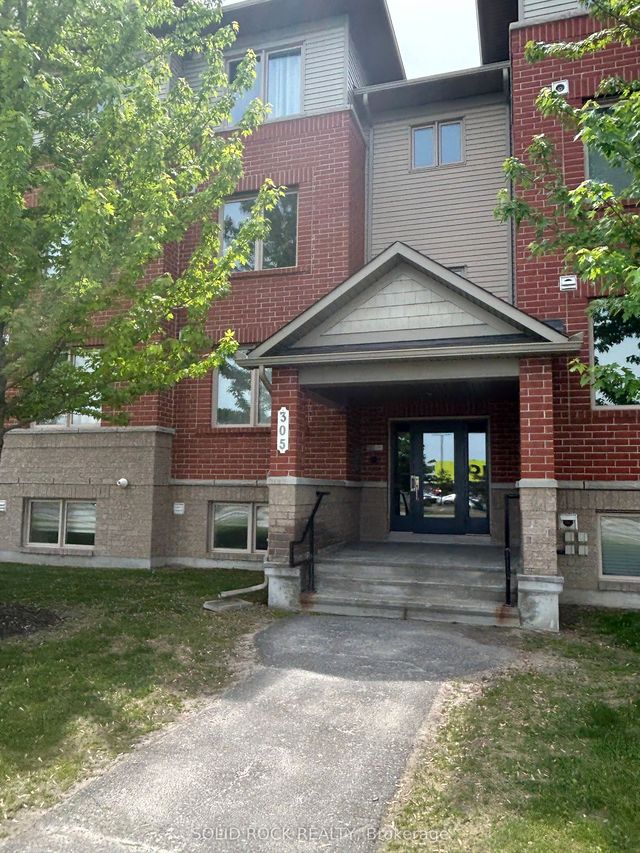
| 305 Cresthaven Drive 1, Barrhaven, ON | CA$2,100/mo | 2 | 2 | — |
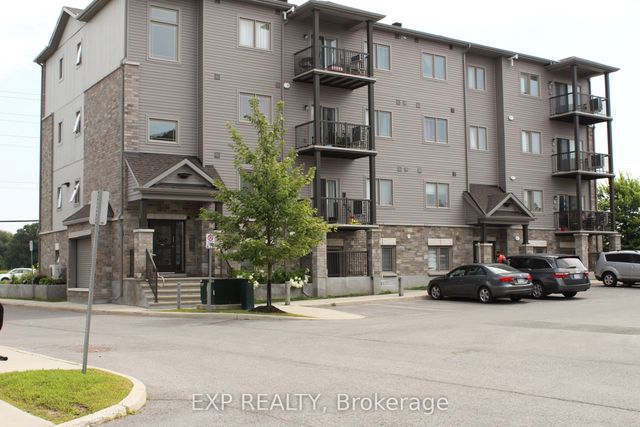
| 175 Waterbridge Drive 4, Barrhaven, ON | CA$2,100/mo | 2 | 1 | — |
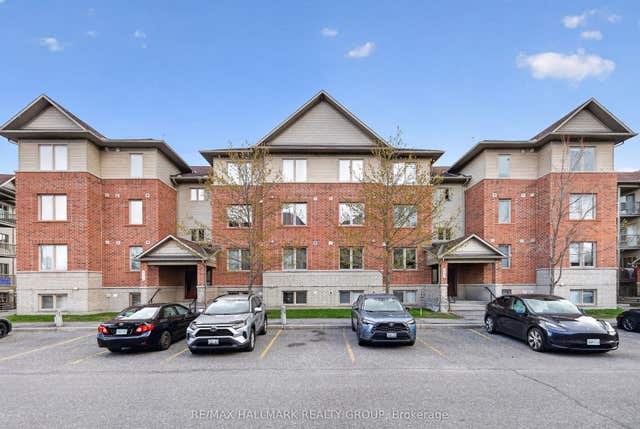
| 360 Tribeca Private 1, Barrhaven, ON | CA$2,150/mo | 2 | 2 | — |
| 585 Stonefield Private 3, Barrhaven, ON | CA$2,200/mo | 2 | 2 | — |
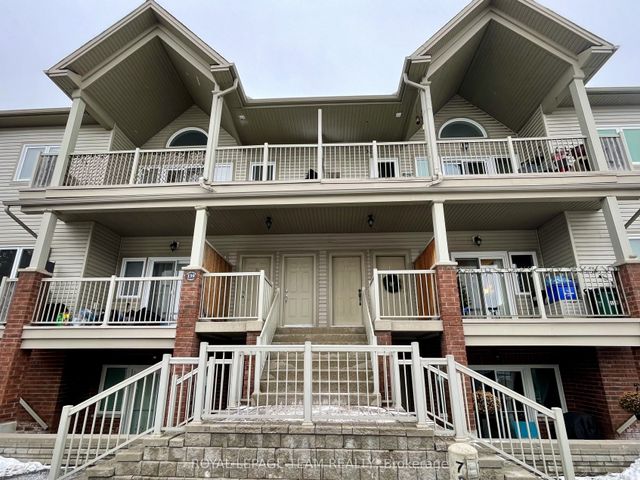
| 139 Oldfield Street B, Barrhaven, ON | CA$2,200/mo | 2 | 1 | — |


