

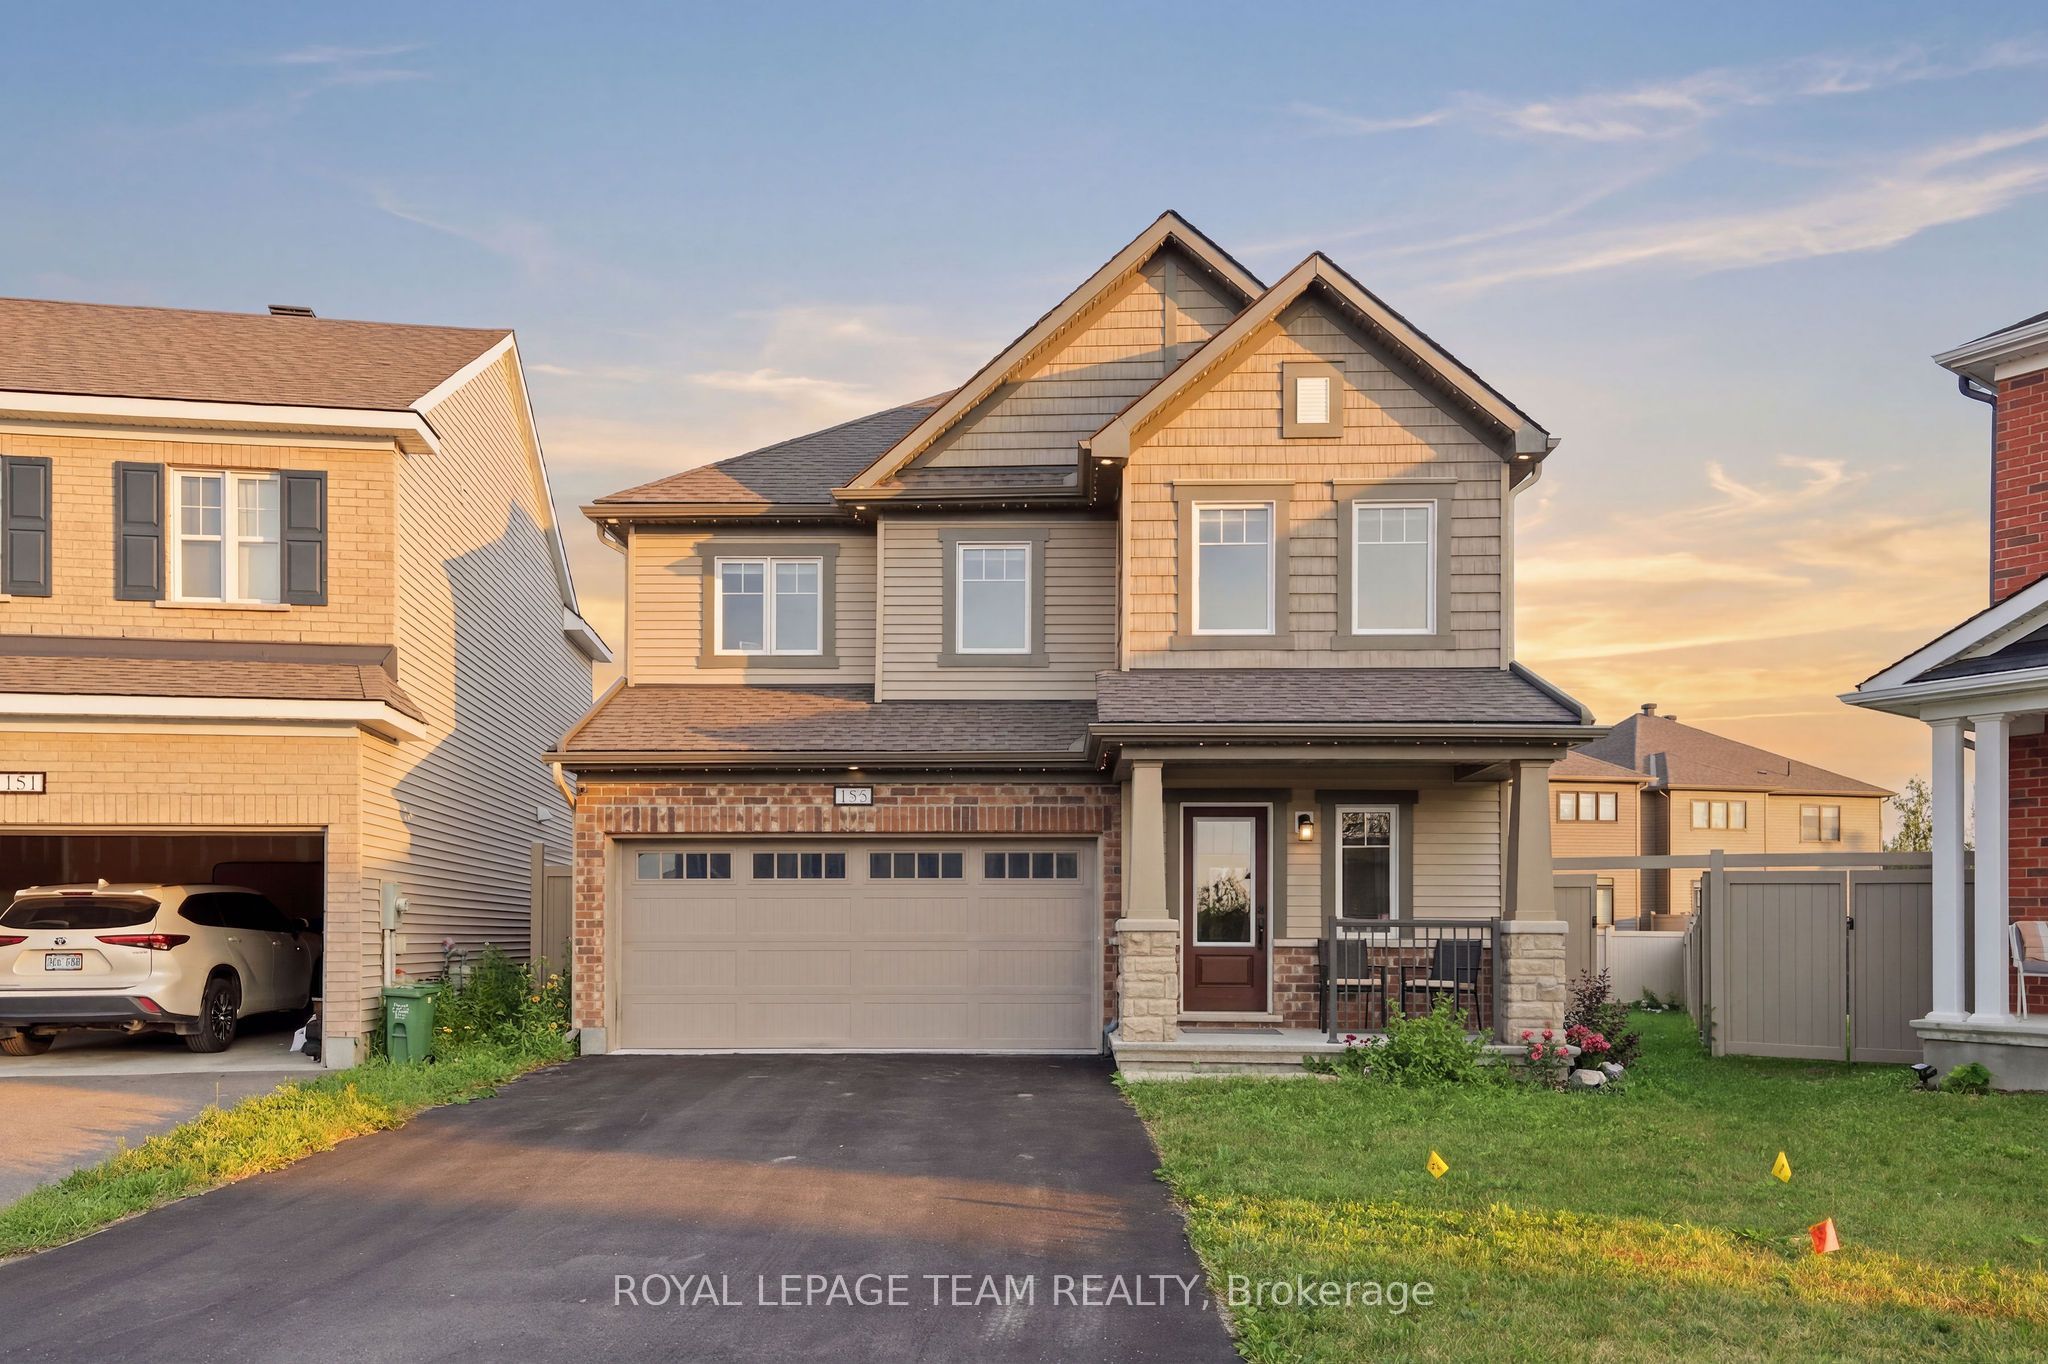
153 Unity Place, Stittsville - Munster - Richmond, ON K2S 2Y8
Ottawa County
Key Facts
Description
OPEN HOUSE SUNDAY, JULY 19th, 11am - 1pm. Welcome to 153 Unity Place, an impressive four-bedroom home tucked away on a quiet, family-friendly cul-de-sac in Stittsville. Built by Mattamy Homes in 2021, this beautifully upgraded property features an abundance of builder upgrades and sits on a premium oversized lot. At the heart of the home is a stunning chef's kitchen, complete with granite waterfall countertops, additional cabinetry, and generous workspace for cooking and entertaining. The bright, open-concept layout offers a seamless flow throughout the main level. Upstairs, you'll find four spacious bedrooms, convenient second-floor laundry, and a luxurious primary retreat. The primary suite features a walk-in closet and a spa-inspired ensuite with a freestanding tub and glass-enclosed shower. The unfinished basement includes a bathroom rough-in and offers a blank canvas for the new owner to add a recreation room, home gym, office, fifth bedroom, or additional living space. Outside, the fully fenced backyard provides exceptional space for families, pets, and entertaining. Enjoy the interlock patio, gazebo, and expansive yard, with plenty of room to relax, play, or create your ideal outdoor oasis. With premium finishes, an exceptional lot, and a sought-after cul-de-sac location, this modern, move-in-ready home is a wonderful opportunity for growing families.
Property Information
Property Type
Residential
Sub-Type
Single Family Residence
Style
2-Storey
Stories
2
Lot Dimensions
28.0x116.0
Parking Spaces
6
MLS® Listing#
X13570922
Property Features
Cooling
Heating
Fireplace
Basement
Pool
Parking
Lot Features
Construction
Roof
Financial Details
Annual Taxes
CA$5,900
Tax year 2025
Parcel Number
044873123
Directions
Unity Place & Derreen Avenue
Affordability Calculator
$174,980
Estimated monthly payment
$4,657/mo
Principal $699,920 · Est. interest $976,451 over 30 yrs
Location

Points of Interest in Stittsville - Munster - Richmond, ON
Showing the Stittsville - Munster - Richmond area map.
Nearby Schools
Kanata Academy
School · 1.3 km away
St. Stephen Catholic Elementary School
Elementary · 1.6 km away
Brown Bear Day Care
School · 1.7 km away
A Lorne Cassidy Elementary
Elementary · 2.6 km away
Holy Spirit Catholic School
School · 2.6 km away
SCNS - Stittsville Cooperative Nursery School
School · 2.7 km away
Stittsville Public School
Elementary · 2.9 km away
Frederick Banting Alternate Program
School · 3.0 km away
Ecole Elementaire Catholique Jean-Paul II
School · 3.2 km away
Sacred Heart High School
Secondary · 3.3 km away
Ottawa Waldorf School
Elementary · 3.5 km away
Ecole Secondaire Catholique Paul
Secondary · 3.5 km away
Holy Redeemer Elementary School
Elementary · 3.6 km away
Holy Trinity Badminton Club
Secondary · 3.8 km away
Castlefrank Elementary School
Elementary · 3.9 km away
All-Saints Catholic High School
Secondary · 4.1 km away
The Playspace
School · 4.2 km away
Maplewood Secondary School
Secondary · 4.2 km away
John Young Elementary School
Elementary · 4.3 km away
Glen Cairn Cooperative Preschool
School · 4.3 km away
Commute Calculator
Nearby Homes


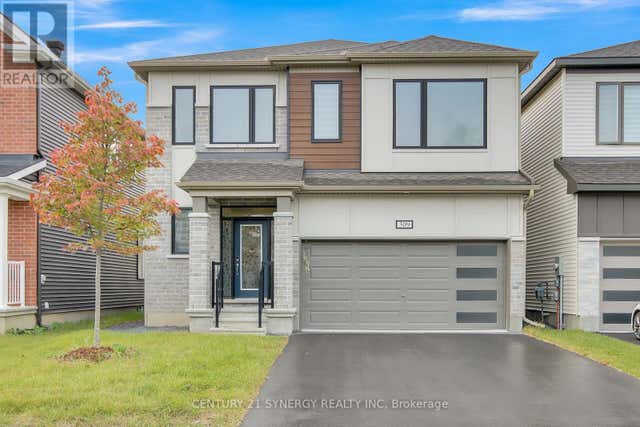

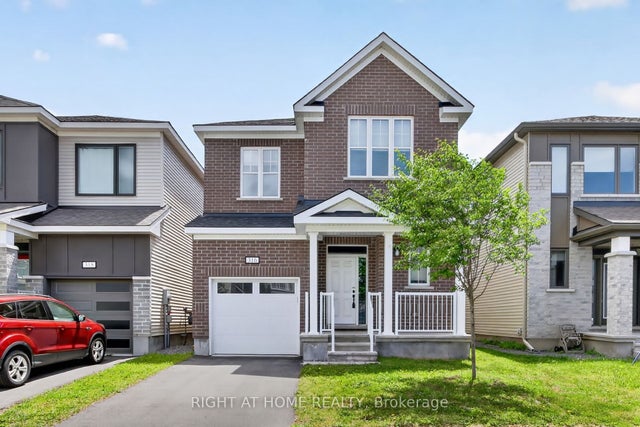
Similar Homes Nearby
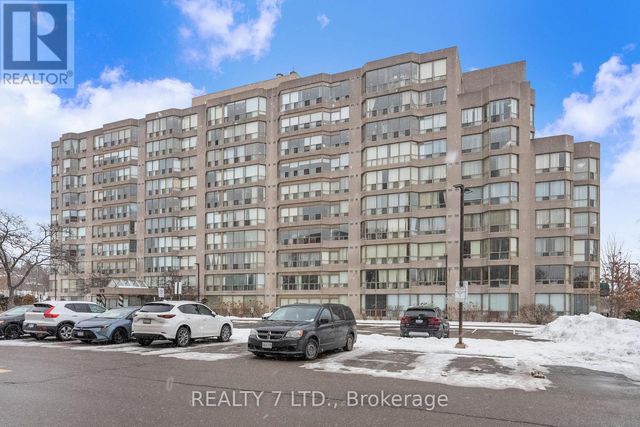
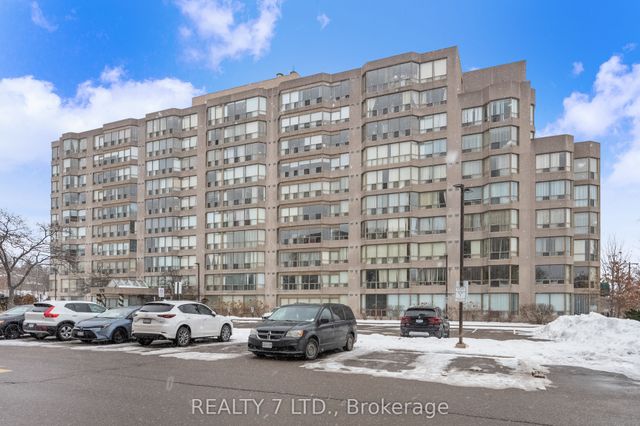


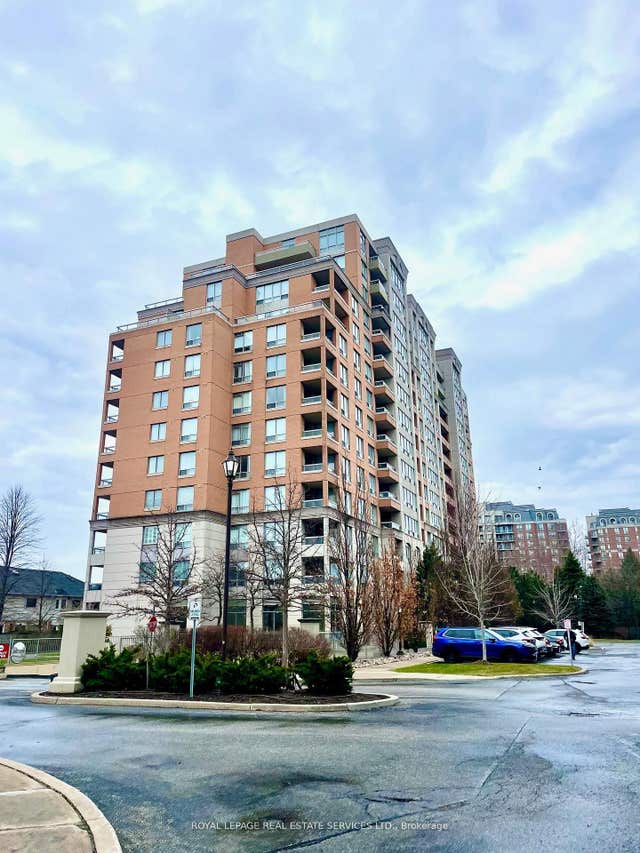
Similar Home Values
Comparable nearby listings and their asking prices.
| Address | Price | Beds | Baths | Sq Ft |
|---|---|---|---|---|
| 303 - 175 CEDAR AVENUE, Richmond Hill (Harding), ON | CA$615,000 | 3 | 2 | — |
| 175 Cedar Avenue 303, Richmond Hill, ON | CA$615,000 | 3 | 2 | — |
| 155 YEARLING Circle, Stittsville - Munster - Richmond, ON | CA$619,500 | 3 | 3 | — |
| 26 Denham Way, Stittsville - Munster - Richmond, ON | CA$624,900 | 3 | 2 | — |
| 203 - 29 NORTHERN HEIGHTS DRIVE, Richmond Hill (Langstaff), ON | CA$624,900 | 3 | 2 | — |
| 29 Northern Heights Drive 203, Richmond Hill, ON | CA$624,900 | 3 | 2 | — |


