

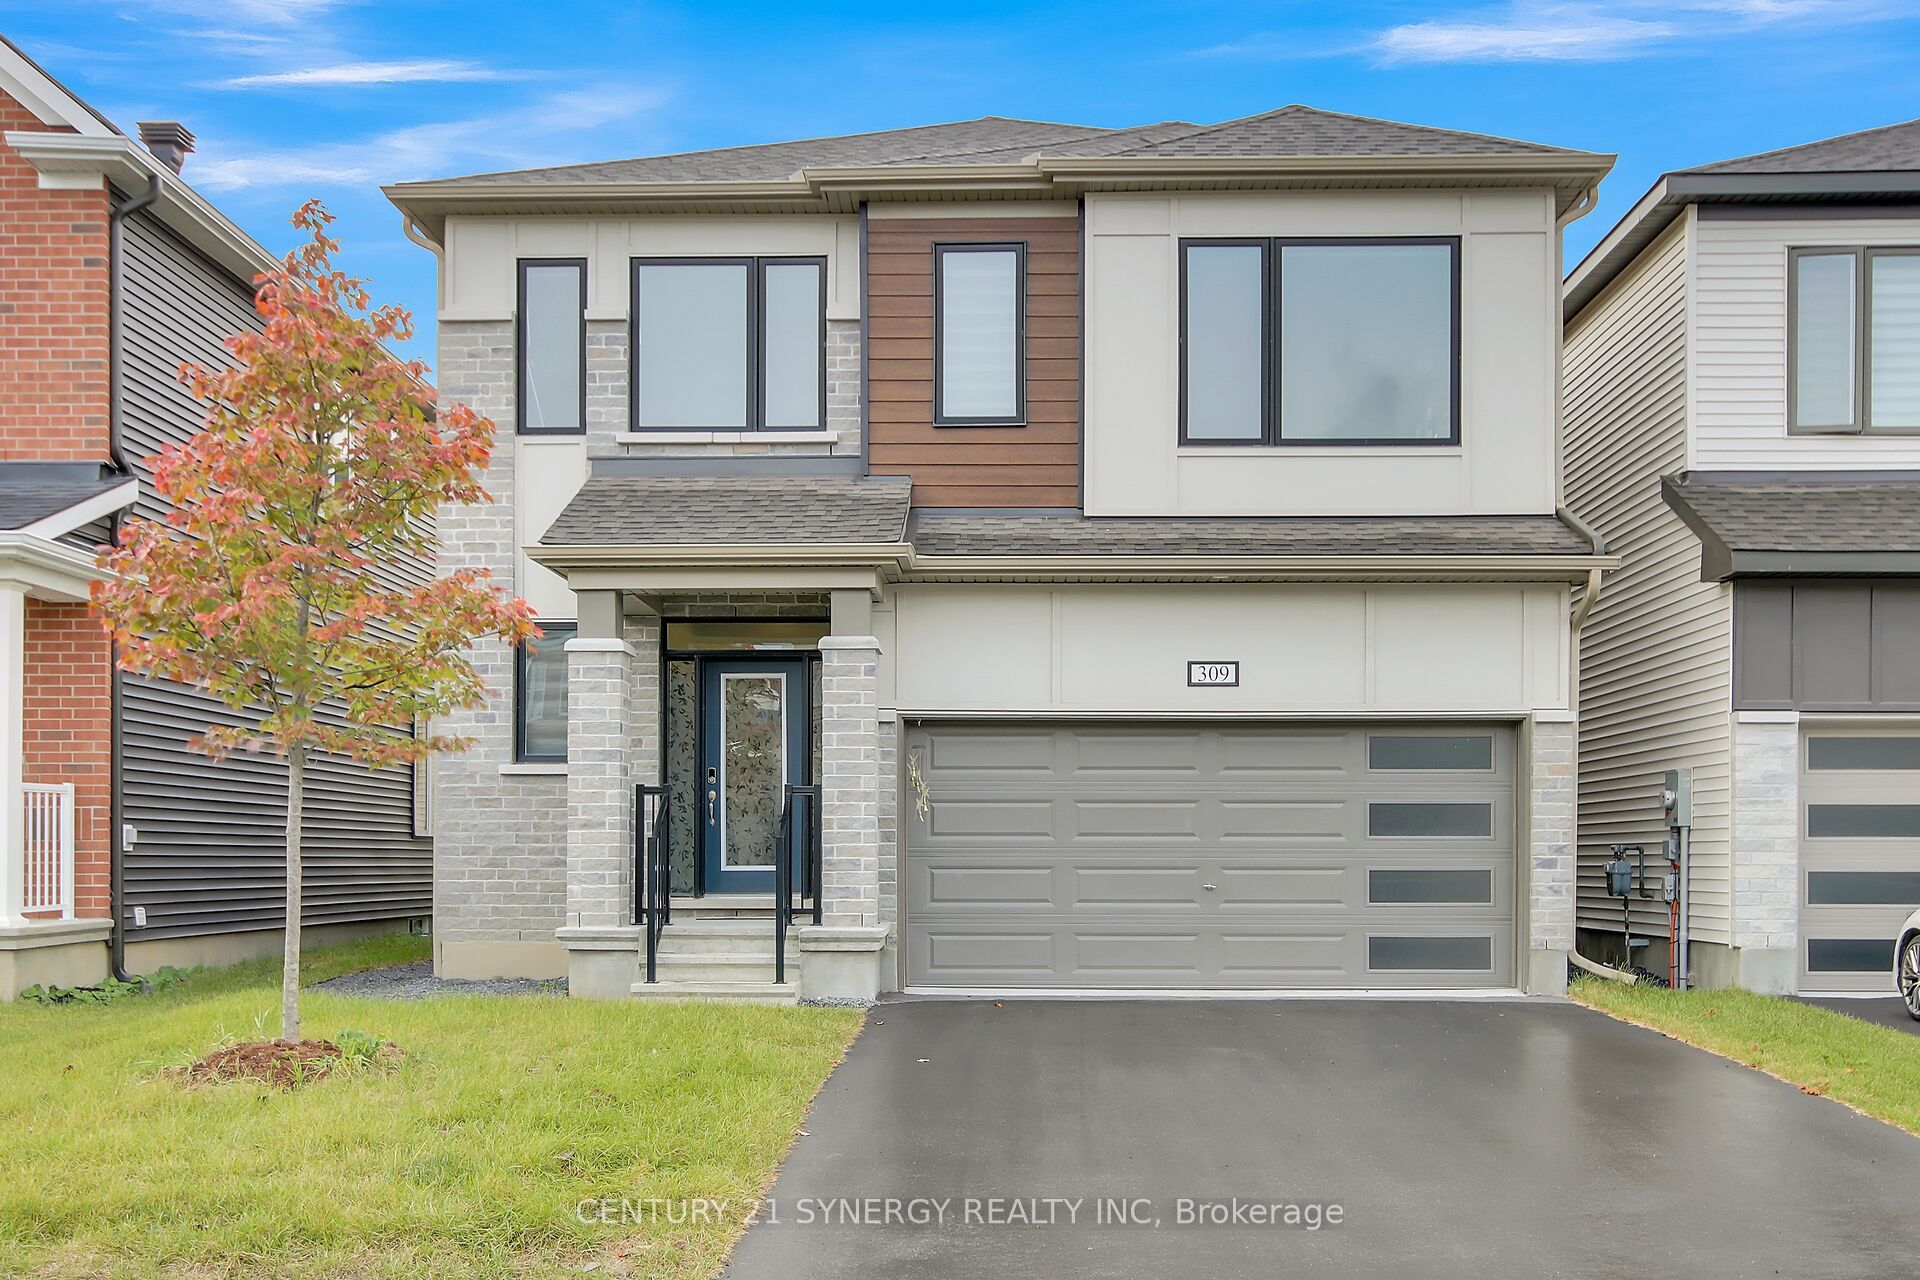
309 Crossway Terrace, Stittsville - Munster - Richmond, ON K2S 3A8
Ottawa County
Key Facts
Description
Welcome to 309 Crossway Terrace, an exceptional 2022-built home in one of Stittsville's fastest-growing and most desirable communities. Thoughtfully designed with contemporary finishes, generous living spaces, and a legal income-generating basement apartment, this home offers the ideal balance of elevated everyday living and long-term financial flexibility. From the moment you step inside, 9-ft ceilings and an open-concept layout set a tone of space and light, while rich hardwood floors ground the main living areas in warmth and quality. At the heart of the home, a chef-inspired kitchen anchors the entertaining space - a generous island, quartz countertops, and abundant cabinetry make weeknight dinners and weekend gatherings equally effortless. Thoughtful storage throughout means everything has its place. Upstairs, every generously sized bedroom offers the rare convenience of its own walk-in closet and attached bathroom, creating comfort and privacy for the entire family. The primary suite elevates the experience with a spa-inspired ensuite designed for slow mornings and unwinding evenings. The standout advantage: a legal 2-bedroom, 2-bathroom basement apartment with a separate entrance, currently rented at $1,800 plus utilities. It's a smart way to enjoy an elevated lifestyle while easing the monthly carrying costs - income and comfort under one roof. Location seals the appeal. Stittsville is a fast-growing, family-focused community rich in parks, trails, and top-rated schools, with everyday conveniences minutes away: Costco, Walmart, Canadian Tire Centre, and the Tanger Outlets. Downtown Ottawa is roughly 20 minutes out, with Highway 417 just around the corner and transit close at hand. This house offers Refined finishes, flexible income potential, and a location that keeps life moving - all in one address. Book your private viewing today.
Property Information
Property Type
Residential
Sub-Type
Single Family Residence
Style
2-Storey
Stories
2
Lot Dimensions
11.0x27.0
Parking Spaces
4
MLS® Listing#
X13519232
Property Features
Interior
Cooling
Heating
Basement
Pool
Construction
Roof
Rooms
- Bedroom3.67 x 3.63Basement
- Bedroom2.98 x 3.33Basement
- Bedroom 24.24 x 3.14Second
- Bedroom 33.29 x 4.56Second
- Bedroom 43.6 x 2.97Second
- Dining Room4.85 x 3.18Main
- Kitchen4.11 x 2.42Basement
- Kitchen3.9 x 5.19Main
- Living Room4.84 x 4.3Main
- Living Room4.53 x 2.98Basement
- Master Bedroom6.27 x 5.21Second
- Office2.99 x 3.14Main
Financial Details
Annual Taxes
CA$6,415
Tax year 2025
Parcel Number
044873193
Directions
Highway 417 to Palladium drive, turn right on Darreen Ave at the roundabout, go straight and then turn left on Crossway Terrace
Affordability Calculator
$199,980
Estimated monthly payment
$5,322/mo
Principal $799,920 · Est. interest $1,115,960 over 30 yrs
Neighborhood Market Statistics
How this home compares to active listings in Stittsville - Munster - Richmond, ON
- CA$1,000,000
- Median Listing Price
- 37
- Median Days on Market
- 1,750
- Median Sq Ft
- CA$646
- Median Price / Sq Ft
- 2,007
- Active Listings
- This home’s price is right around the area median.
Market statistics compiled from active EXIT Realty® and MLS listings in Stittsville - Munster - Richmond, ON.
Location

Points of Interest in Stittsville - Munster - Richmond, ON
Showing the Stittsville - Munster - Richmond area map.
Nearby Schools
Kanata Academy
School · 1.3 km away
St. Stephen Catholic Elementary School
Elementary · 1.5 km away
Brown Bear Day Care
School · 1.7 km away
Holy Spirit Catholic School
School · 2.6 km away
A Lorne Cassidy Elementary
Elementary · 2.6 km away
SCNS - Stittsville Cooperative Nursery School
School · 2.6 km away
Stittsville Public School
Elementary · 2.8 km away
Frederick Banting Alternate Program
School · 2.9 km away
Ecole Elementaire Catholique Jean-Paul II
School · 3.1 km away
Sacred Heart High School
Secondary · 3.2 km away
Ecole Secondaire Catholique Paul
Secondary · 3.4 km away
Ottawa Waldorf School
Elementary · 3.4 km away
Holy Redeemer Elementary School
Elementary · 3.5 km away
Holy Trinity Badminton Club
Secondary · 3.8 km away
Castlefrank Elementary School
Elementary · 3.8 km away
The Playspace
School · 4.1 km away
Maplewood Secondary School
Secondary · 4.1 km away
All-Saints Catholic High School
Secondary · 4.1 km away
John Young Elementary School
Elementary · 4.2 km away
St Martin de Porres Elementary School
Elementary · 4.2 km away
Commute Calculator
Nearby Homes



Similar Homes Nearby

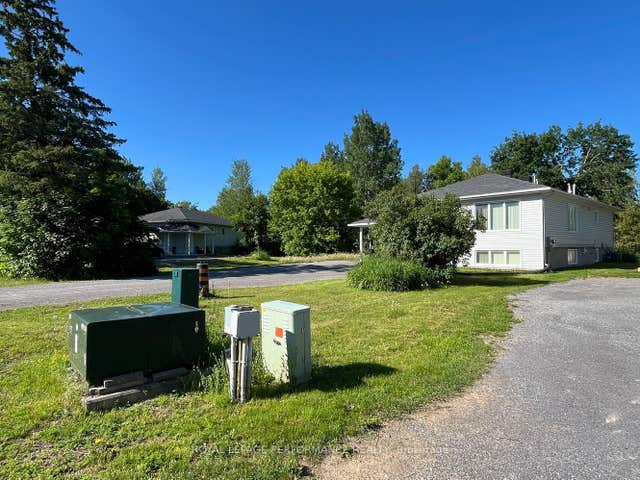

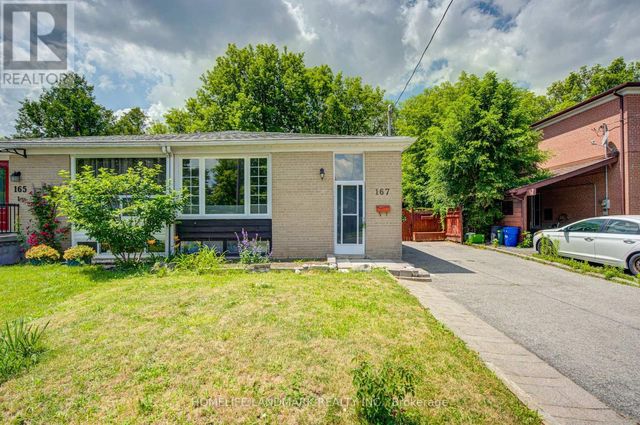
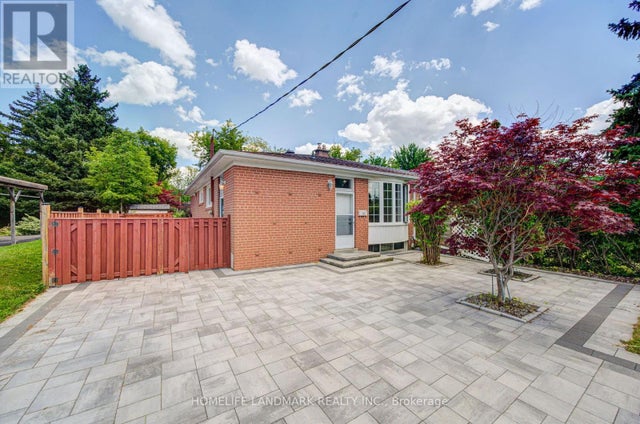

Similar Home Values
Comparable nearby listings and their asking prices.
| Address | Price | Beds | Baths | Sq Ft |
|---|---|---|---|---|
| 617 Bronze Copper Crescent, Stittsville - Munster - Richmond, ON | CA$708,232 | 5 | 3 | — |
| 35 Cloverloft Court, Stittsville - Munster - Richmond, ON | CA$789,000 | 12 | 8 | — |
| 167 Taylor Mills Drive N, Richmond Hill, ON | CA$799,000 | 5 | 2 | — |
| 167 TAYLOR MILLS DRIVE N, Richmond Hill (Crosby), ON | CA$799,000 | 5 | 2 | — |
| 341 BLUE GRASS BOULEVARD, Richmond Hill (Crosby), ON | CA$799,000 | 5 | 2 | — |
| 341 Blue Grass Boulevard, Richmond Hill, ON | CA$799,000 | 5 | 2 | — |


