

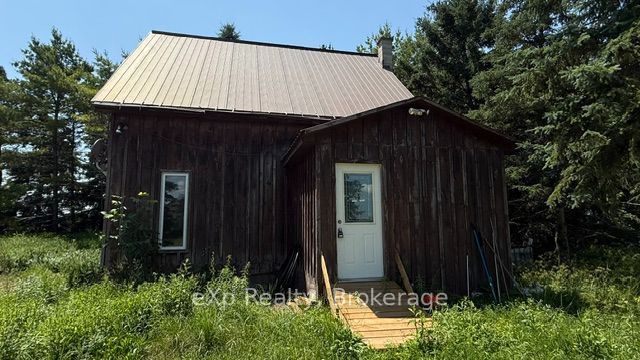
841 2 Concession, Arran-Elderslie, ON N0G 2N0
Bruce County
Key Facts
Description
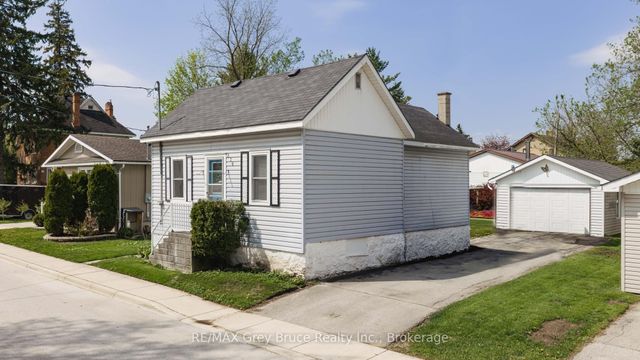
Located between Paisley and Chesley, this nearly 1.5-acre treed property offers space, privacy, and plenty of potential. The property features a detached 24' x 40' workshop with heat, making it ideal for hobbies, storage, or projects.The detached single-family home includes one main-floor bedroom and a loft area that can be used as additional living or sleeping space.This property is well suited for a buyer who is handy or looking for an opportunity to update and customize a home to meet their needs. If you've been searching for an affordable country property with room to work and the chance to add your own personal touch, this could be the one.The property is being sold "as is, where is," with no representations or warranties by the Seller.
Property Information
Property Type
Residential
Sub-Type
Single Family Residence
Style
1 1/2 Storey
Stories
1
Lot Dimensions
120.09x540.11
Parking Spaces
4
MLS® Listing#
X13570080
Property Features
Appliances
Cooling
Heating
Basement
Pool
Parking
Lot Features
Construction
Roof
Sewer
Water Source
Financial Details
Annual Taxes
CA$2,301
Tax year 2026
Assessed Value
CA$142,000
Parcel Number
331810591
Directions
West from Chesley on Concession 2, subject property on Leftside.
Affordability Calculator
$75,980
Estimated monthly payment
$2,022/mo
Principal $303,920 · Est. interest $423,995 over 30 yrs
Neighborhood Market Statistics
How this home compares to active listings in Arran-Elderslie, ON
- CA$523,404
- Median Listing Price
- 60
- Median Days on Market
- 1,300
- Median Sq Ft
- CA$346
- Median Price / Sq Ft
- 101
- Active Listings
- This home’s price is 27% below the area median.
Market statistics compiled from active EXIT Realty® and MLS listings in Arran-Elderslie, ON.
Location

Points of Interest in Arran-Elderslie, ON
Showing the Arran-Elderslie area map.
Nearby Schools
Mildmay Carrick Public School
School · 7.7 km away
Hillcrest Central School
School · 9.5 km away
Sacred Heart School
School · 9.9 km away
Howick Central Elementary School
Elementary · 14.0 km away
St Teresa of Calcutta Catholic School
School · 15.1 km away
Clifford Cooperative Nursery School
School · 15.2 km away
Walkerton District Community School
School · 15.3 km away
Maitland River Elementary
Elementary · 15.4 km away
Fe Madill Secondary School
Secondary · 15.6 km away
Wingham Baptist Church
School · 15.6 km away
Sacred Heart School Wingham
School · 15.8 km away
Sacred Heart High School
Secondary · 16.5 km away
Normanby Community School
School · 21.1 km away
Mary Immaculate School
School · 21.2 km away
Dawnview Public School
Elementary · 21.8 km away
Holy Family School
School · 21.9 km away
Hanover Montessori Children's House
Elementary · 22.4 km away
Hanover Heights Community School
Elementary · 22.9 km away
Harriston Preschool
School · 25.2 km away
Lucknow Central Public School
School · 27.4 km away
Commute Calculator
Nearby Homes


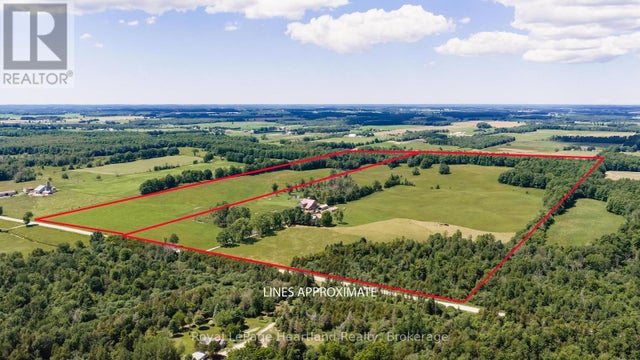

Similar Homes Nearby

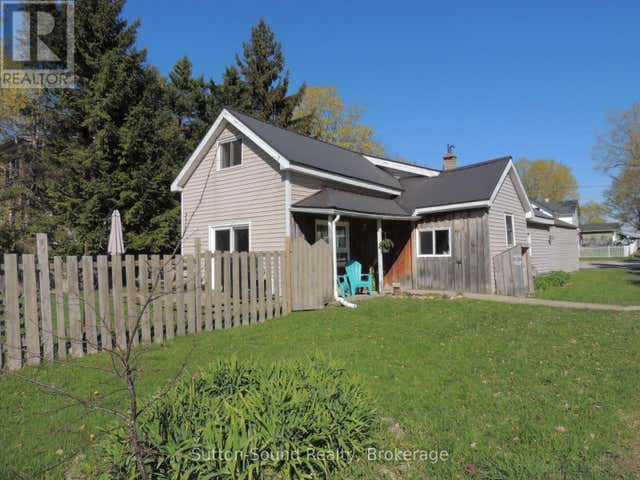
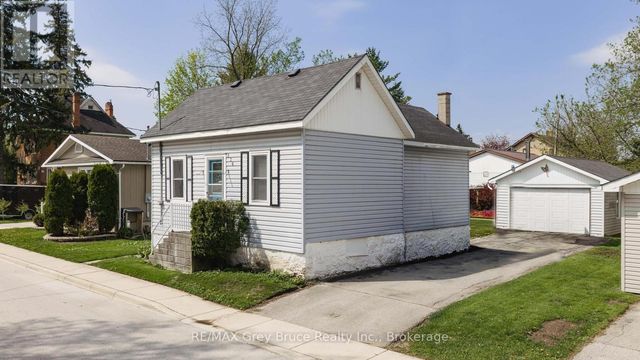


Similar Home Values
Comparable nearby listings and their asking prices.
| Address | Price | Beds | Baths | Sq Ft |
|---|---|---|---|---|
| 34 Main Street, Arran-Elderslie, ON | CA$319,900 | 3 | 1 | — |
| 34 MAIN STREET, Arran-Elderslie, ON | CA$319,900 | 3 | 1 | — |
| 236 2ND AVENUE S, Arran-Elderslie, ON | CA$346,500 | 2 | 1 | — |
| 236 2nd Avenue S, Arran-Elderslie, ON | CA$346,500 | 2 | 1 | — |
| 279 1ST AVENUE S, Arran-Elderslie, ON | CA$354,000 | 4 | 2 | — |
| 279 1st Avenue S, Arran-Elderslie, ON | CA$354,000 | 4 | 2 | — |
Moving Cost Estimate
EXIT Agents in Arran-Elderslie


Listing Courtesy: eXp Realty - 8665307737
Presented by: JIM NEEDHAM