

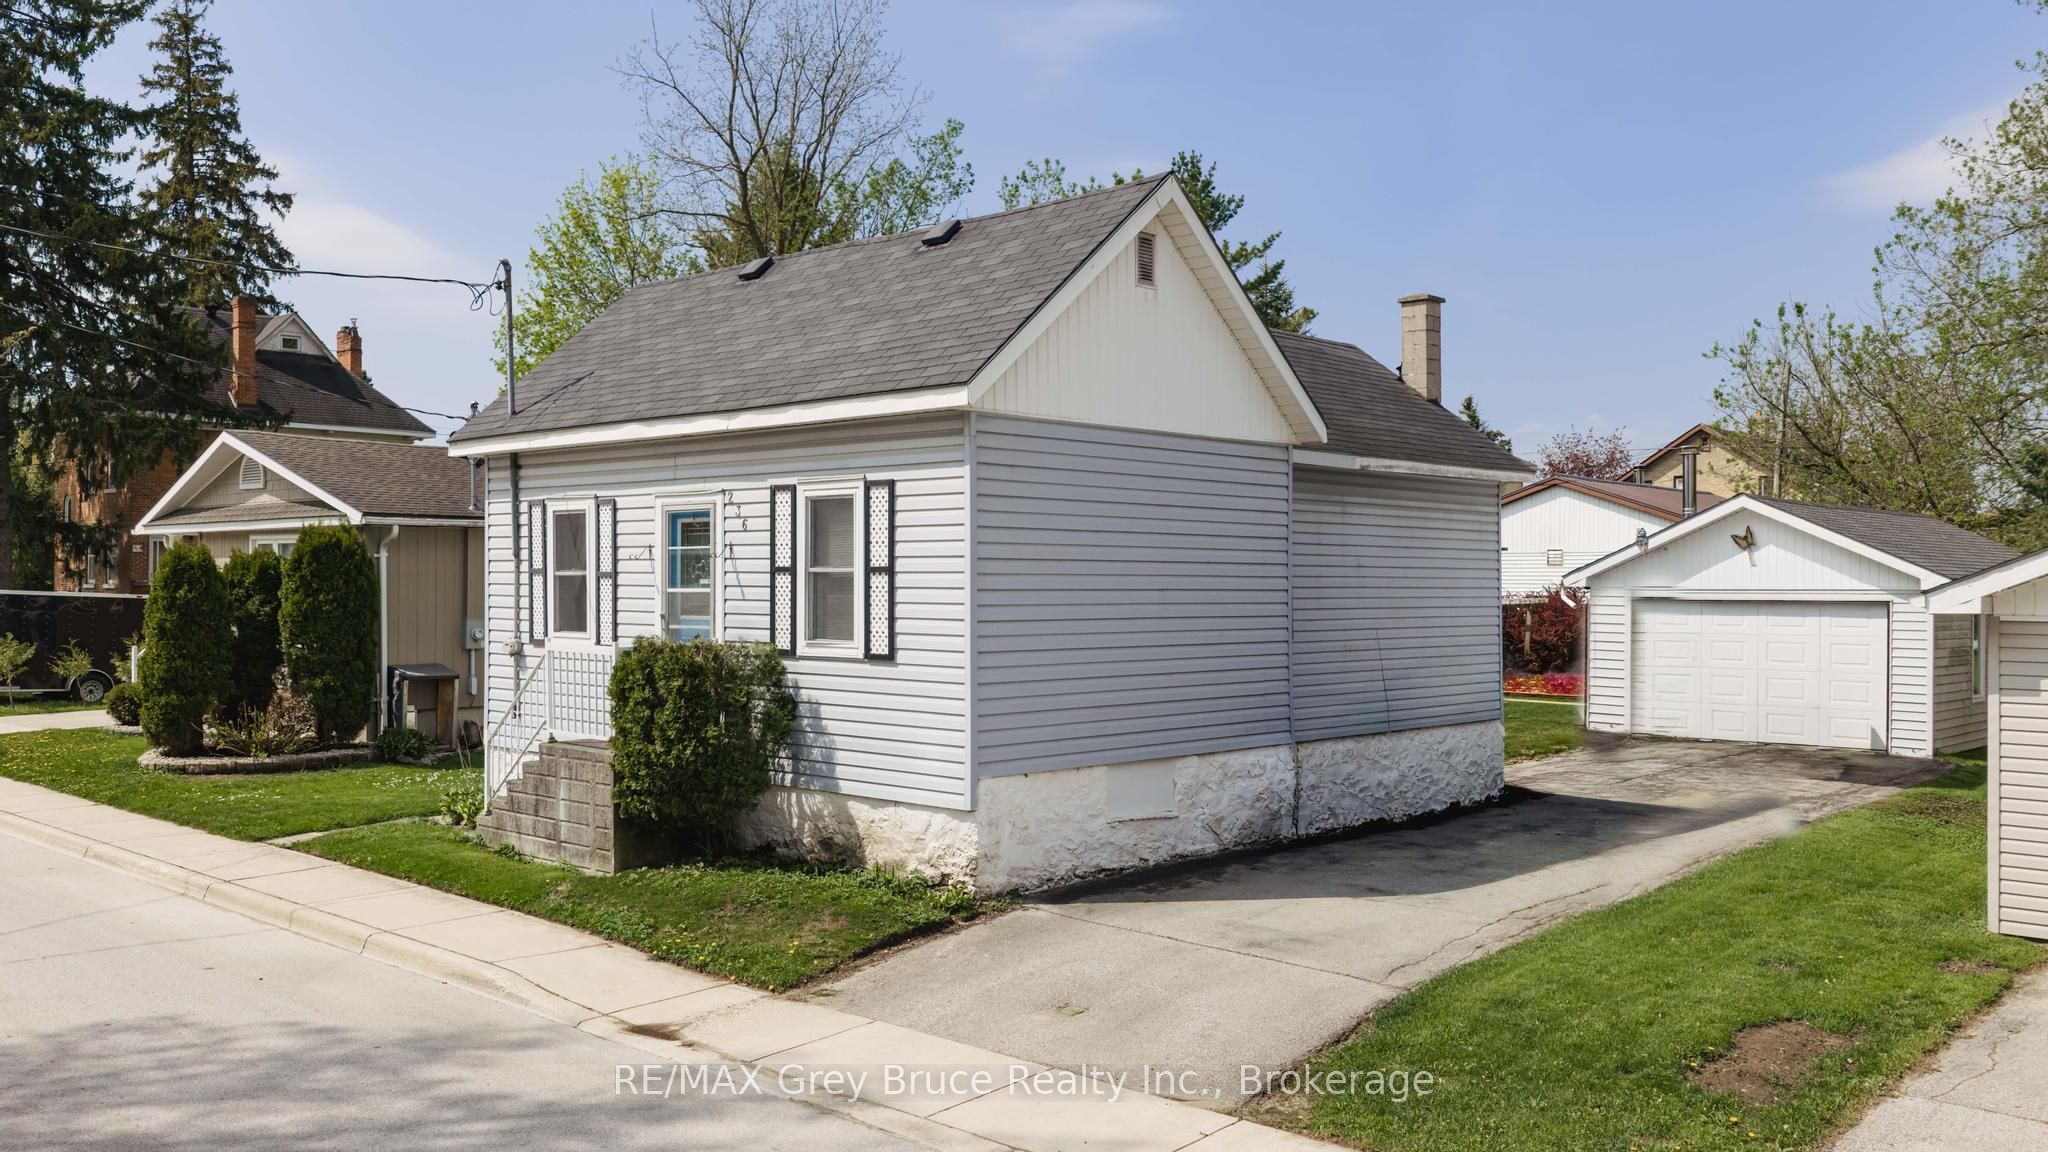
236 2nd Avenue S, Arran-Elderslie, ON N0G 1L0
Bruce County
Key Facts
Description
Welcome to 236 2nd Ave SE in Chesley - a charming and affordable home offering comfort, convenience, and a great location close to local amenities. This inviting 2 bedroom, 1 bath home features a practical layout with main floor laundry for added everyday ease. Bright living spaces and a functional floor plan make this property ideal for first-time buyers, downsizers, or anyone looking for simple small-town living. Outside, you'll find a spacious backyard perfect for relaxing, gardening, or entertaining, along with a detached garage and private driveway offering plenty of parking and storage space. Conveniently located near parks, shopping, schools, and downtown Chesley amenities, this property is a fantastic opportunity to get into the market or add to your investment portfolio. Contact your realtor today to schedule a showing!
Property Information
Property Type
Residential
Sub-Type
Single Family Residence
Style
Bungalow
Lot Dimensions
46.5x103.62
Parking Spaces
3
MLS® Listing#
X13175254
Property Features
Appliances
Cooling
Heating
Basement
Pool
Parking
Construction
Foundation
Roof
Rooms
- Bathroom1.52 x 2.54Main
- Bedroom 22.69 x 2.67Main
- Kitchen4.57 x 4.19Main
- Laundry1.83 x 2.67Main
- Living Room4.09 x 3.96Main
- Master Bedroom2.62 x 3.96Main
Financial Details
Annual Taxes
CA$1,442
Tax year 2025
Assessed Value
CA$89,000
Parcel Number
331860218
Directions
From Downtown Chesley, head south on 1st Ave South, turn East on 6th St East the turn South on 2nd Ave SE property will be on your Right hand side. Look for sign.
Affordability Calculator
$69,300
Estimated monthly payment
$1,844/mo
Principal $277,200 · Est. interest $386,719 over 30 yrs
Neighborhood Market Statistics
How this home compares to active listings in Arran-Elderslie, ON
- CA$523,404
- Median Listing Price
- 60
- Median Days on Market
- 1,300
- Median Sq Ft
- CA$346
- Median Price / Sq Ft
- 101
- Active Listings
- This home’s price is 34% below the area median.
Market statistics compiled from active EXIT Realty® and MLS listings in Arran-Elderslie, ON.
Location

Points of Interest in Arran-Elderslie, ON
Showing the Arran-Elderslie area map.
Nearby Schools
Paisley Central School
School · 14.4 km away
Sullivan Community School
School · 14.8 km away
Hanover Heights Community School
Elementary · 16.3 km away
Hanover Montessori Children's House
Elementary · 16.7 km away
Holy Family School
School · 17.1 km away
Dawnview Public School
Elementary · 17.6 km away
Sacred Heart High School
Secondary · 19.0 km away
Walkerton District Community School
School · 20.2 km away
St Teresa of Calcutta Catholic School
School · 20.4 km away
Arran-Tara Elementary School
Elementary · 21.4 km away
Mary Immaculate School
School · 21.6 km away
Holland Chatsworth Central School
School · 24.9 km away
Spruce Ridge Community School
School · 26.1 km away
Saugeen District Senior School
Secondary · 27.8 km away
Mildmay Carrick Public School
School · 28.6 km away
St Joseph's School
School · 28.6 km away
Ecole Port Elgin Saugeen Central School
School · 28.6 km away
Northport Elementary School
Elementary · 28.7 km away
Normanby Community School
School · 29.3 km away
Edge Hill Country School
Elementary · 30.5 km away
Commute Calculator
Nearby Homes


Similar Homes Nearby
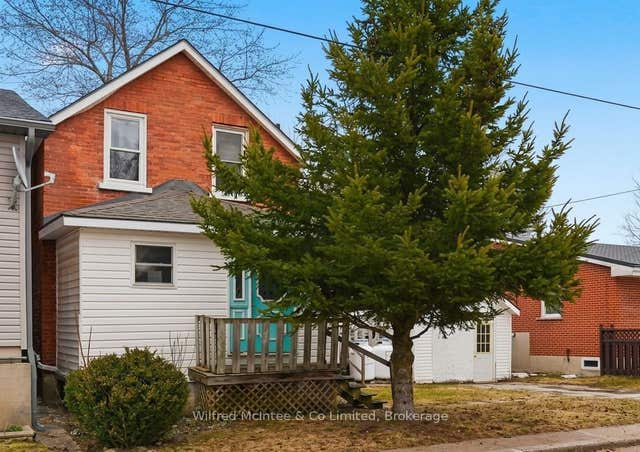
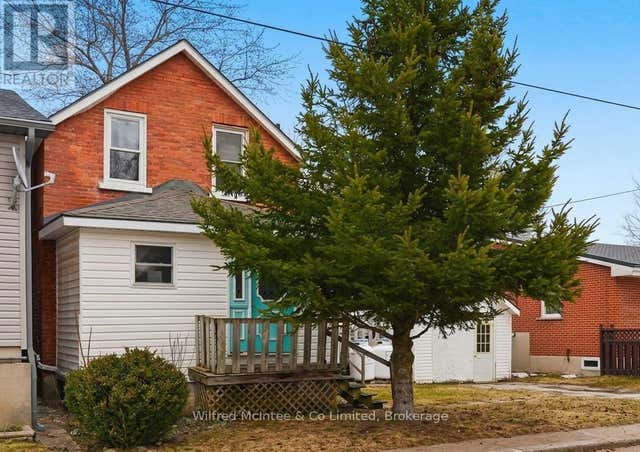

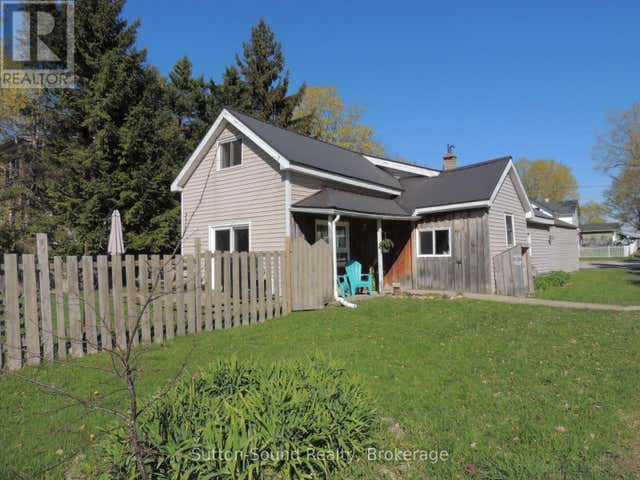
Similar Home Values
Comparable nearby listings and their asking prices.
| Address | Price | Beds | Baths | Sq Ft |
|---|---|---|---|---|
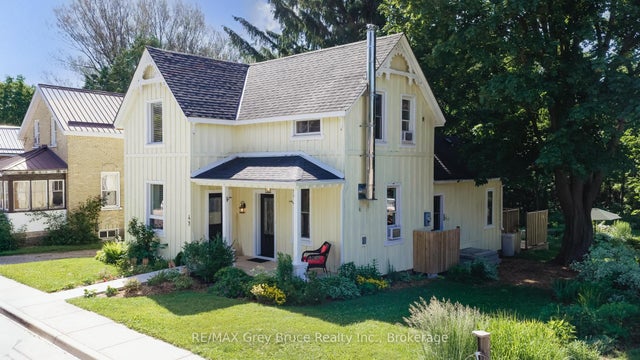
| 59 3RD Avenue SW, Arran-Elderslie, ON | CA$265,000 | 2 | 2 | — |
| 59 3RD AVENUE SW, Arran-Elderslie, ON | CA$265,000 | 2 | 2 | — |
| 34 Main Street, Arran-Elderslie, ON | CA$319,900 | 3 | 1 | — |
| 34 MAIN STREET, Arran-Elderslie, ON | CA$319,900 | 3 | 1 | — |
| 236 2ND AVENUE S, Arran-Elderslie, ON | CA$346,500 | 2 | 1 | — |
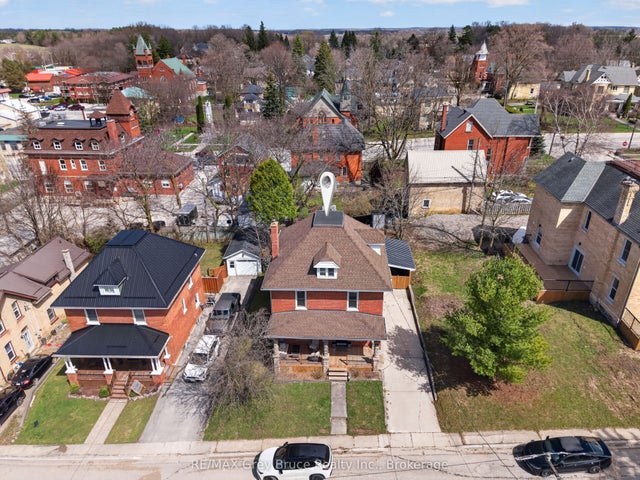
| 279 1ST AVENUE S, Arran-Elderslie, ON | CA$354,000 | 4 | 2 | — |
Moving Cost Estimate
EXIT Agents in Arran-Elderslie


Listing Courtesy: RE/MAX Grey Bruce Realty Inc. - 5193633335
Presented by: DEBBIE MCNABB