

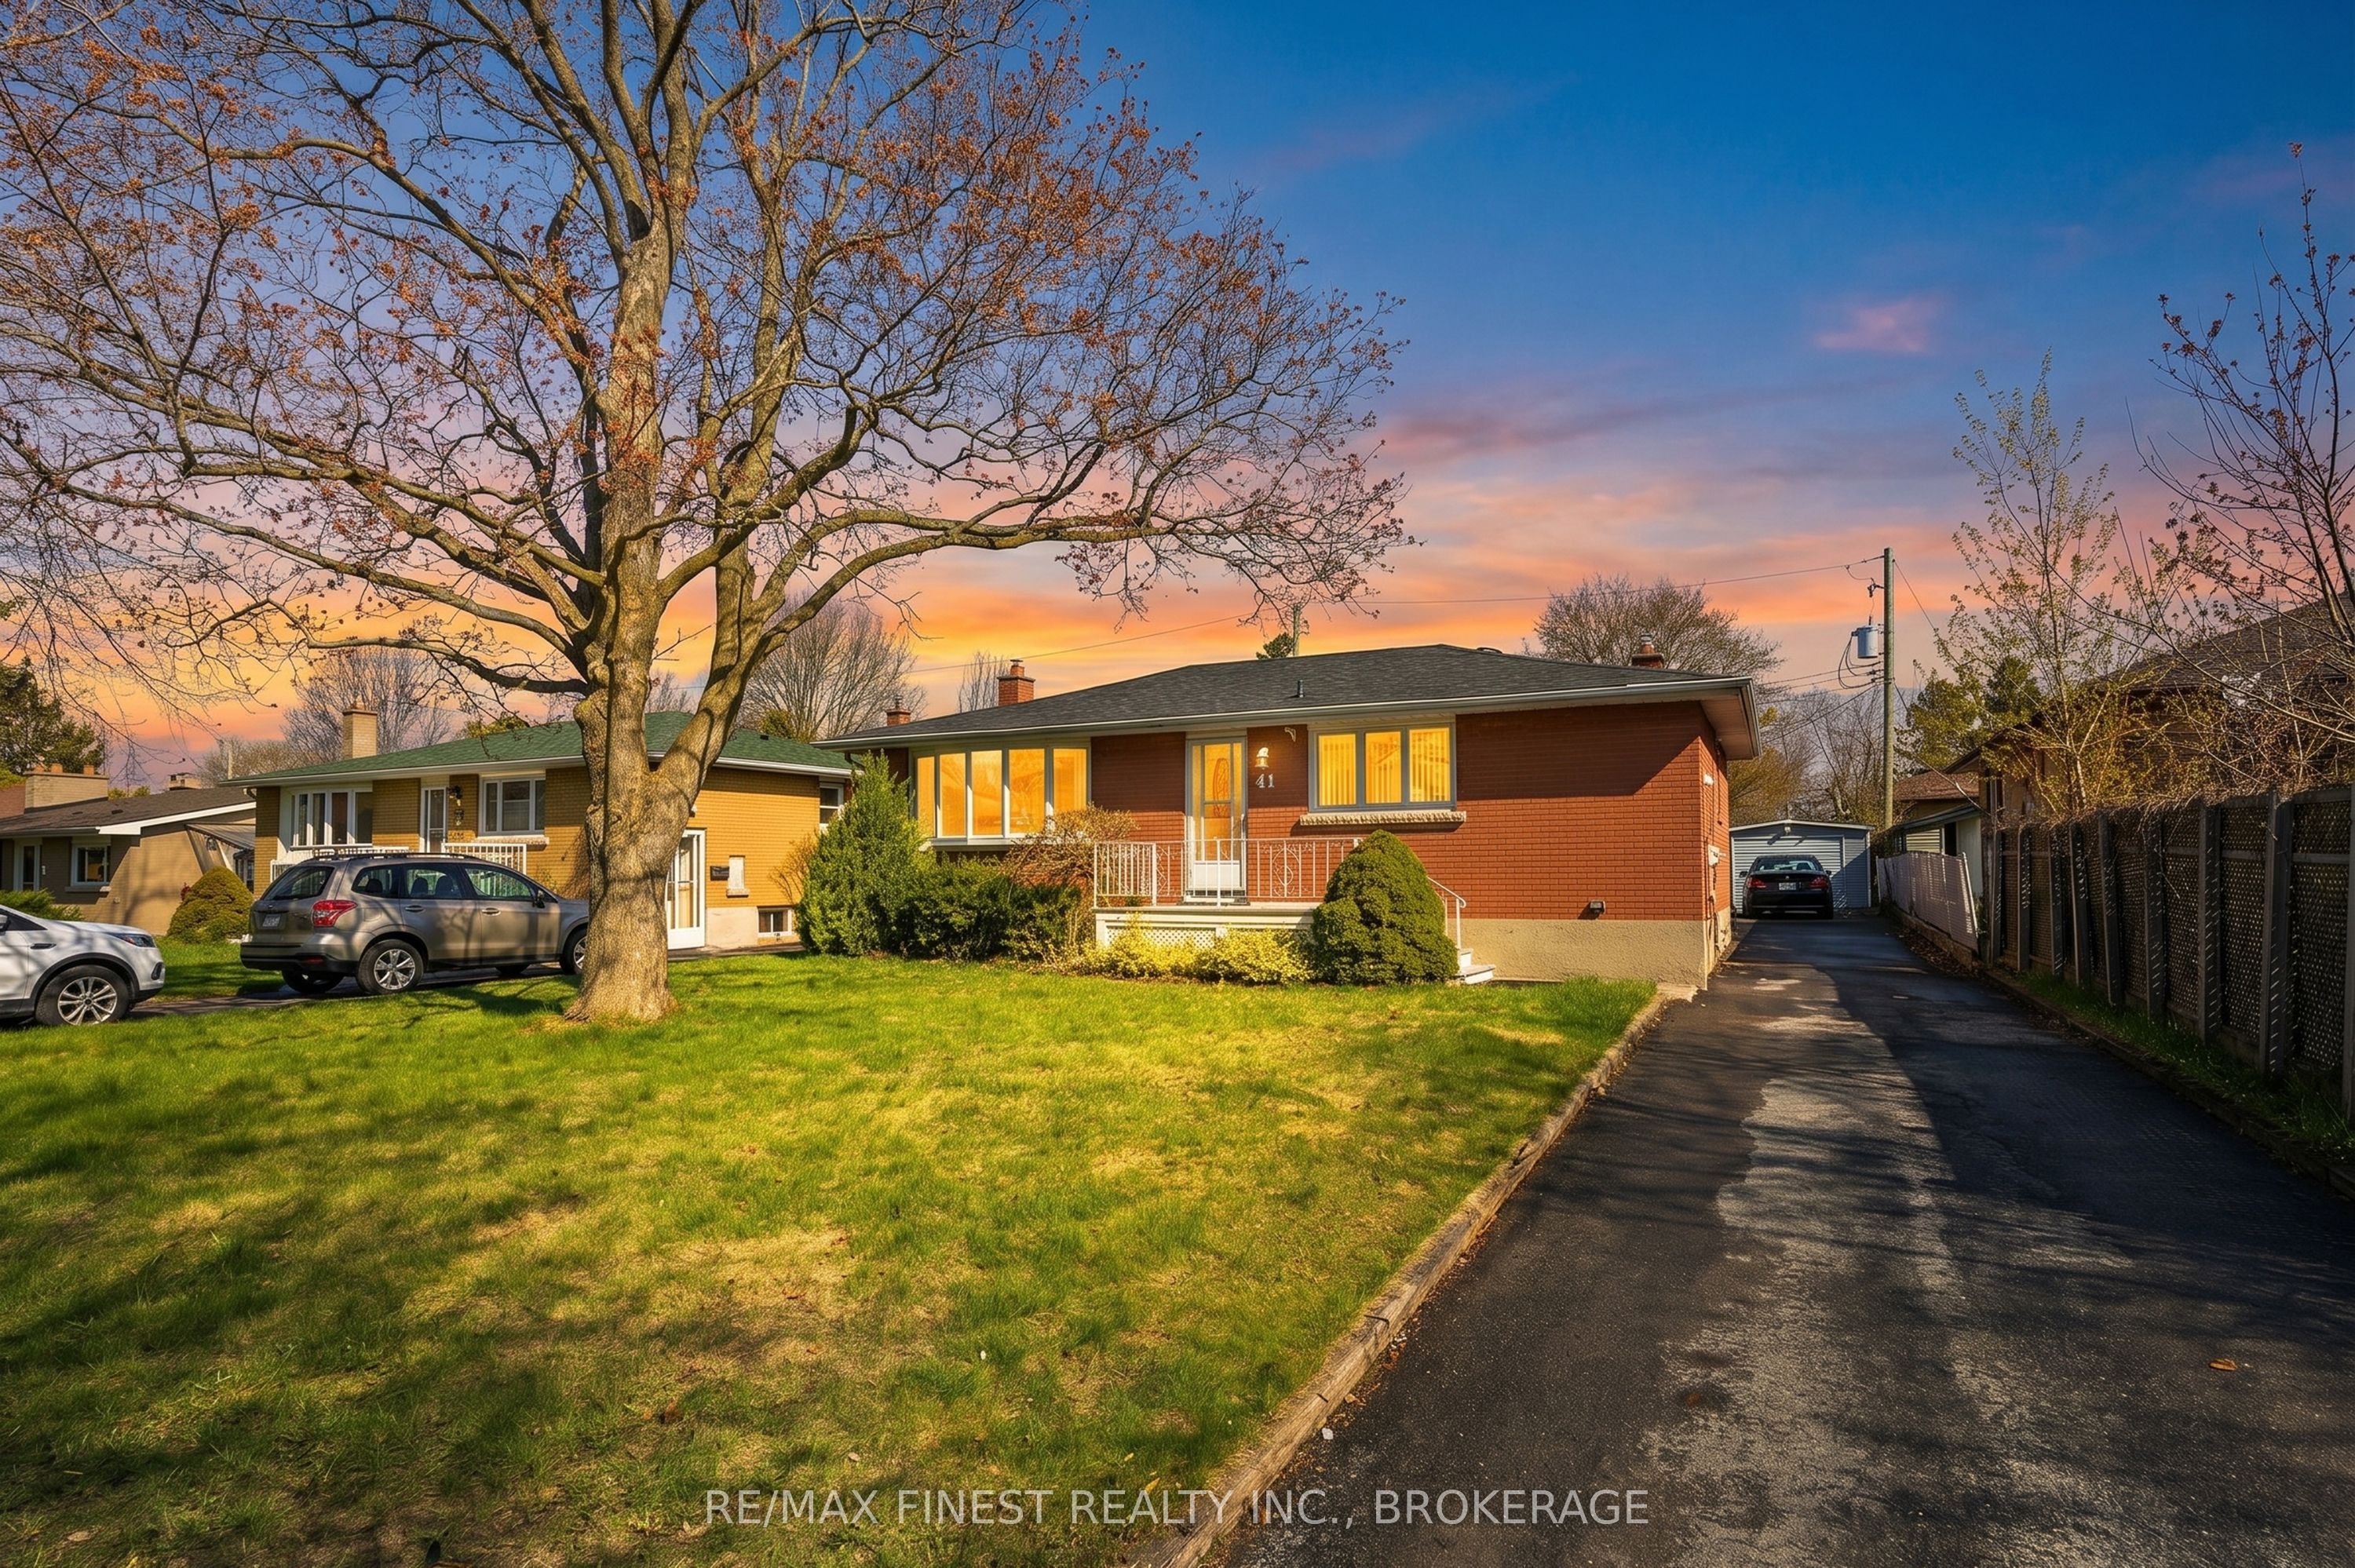
41 Campbell Crescent, Kingston, ON K7M 1Z6
Frontenac County
Key Facts
Description
Welcome to 41 Campbell Crescent! This solid all-brick bungalow sits on a generous 55' x 110' city lot in a convenient location, just minutes from amenities including St. Lawrence College. Step inside to a bright and inviting living room, highlighted by a large bay window, that flows into the kitchen. The main floor offers three bedrooms, with one providing direct access to the back deck-perfect for enjoying the outdoors. The finished basement, with a separate entrance, offers excellent in-law potential and features a spacious rec room with a gas fireplace, a 3-piece bathroom, laundry area, and ample additional storage. Don't miss your opportunity to call this home!
Property Information
Property Type
Residential
Sub-Type
Single Family Residence
Style
Bungalow
Lot Dimensions
55.0x110.0
Parking Spaces
4
MLS® Listing#
X13567158
Property Features
Interior
Cooling
Heating
Fireplace
Basement
Pool
Parking
Fencing
Construction
Foundation
Roof
Financial Details
Annual Taxes
CA$4,283
Tax year 2025
Parcel Number
360060106
Directions
QUEEN MARY ROAD AND ROBERT WALLACE
Affordability Calculator
$104,000
Estimated monthly payment
$2,768/mo
Principal $416,000 · Est. interest $580,357 over 30 yrs
Neighborhood Market Statistics
How this home compares to active listings in Kingston, ON
- CA$638,138
- Median Listing Price
- 38
- Median Days on Market
- 1,300
- Median Sq Ft
- CA$457
- Median Price / Sq Ft
- 1,260
- Active Listings
- This home’s price is 19% below the area median.
Market statistics compiled from active EXIT Realty® and MLS listings in Kingston, ON.
Location

Points of Interest in Kingston, ON
Showing the Kingston area map.
Nearby Schools
La Maison Montessori Kingston
Elementary · 0.3 km away
Polson Park Public School
Elementary · 0.5 km away
Calvin Park Public School
Secondary · 1.1 km away
Loyalist Collegiate Vocational Inst
Secondary · 1.1 km away
Quintilian School
Secondary · 1.2 km away
La Garderie Educative de Kingston
School · 1.3 km away
Ecole Elementaire Publique Madeleine-de-Roybon
Elementary · 1.3 km away
Corner Clubhouse Daycare
School · 2.0 km away
Trillium College
Secondary School · 2.0 km away
Rideau Public School
Elementary · 2.0 km away
Winston Churchill Public School
School · 2.1 km away
St Paul Catholic School
School · 2.1 km away
Loyola School of Adult and Continuing Education
School · 2.2 km away
Lord Strathcona Public School
Elementary · 2.2 km away
Academy of Learning College - Kingston
School · 2.4 km away
The Residence Society of Queen's University
School · 2.6 km away
First Avenue Public School
School · 2.6 km away
Something Special Children's Centre
School · 3.0 km away
Ecole Catholique Cathedral
Elementary · 3.1 km away
St Marguerite Bourgoys Catholic School
School · 3.1 km away
Commute Calculator
Nearby Homes


Similar Homes Nearby
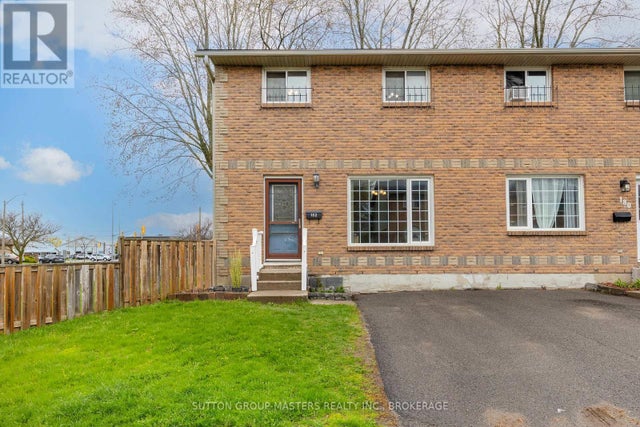
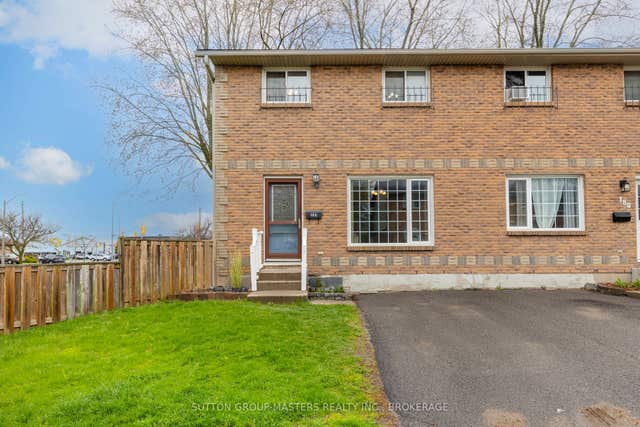
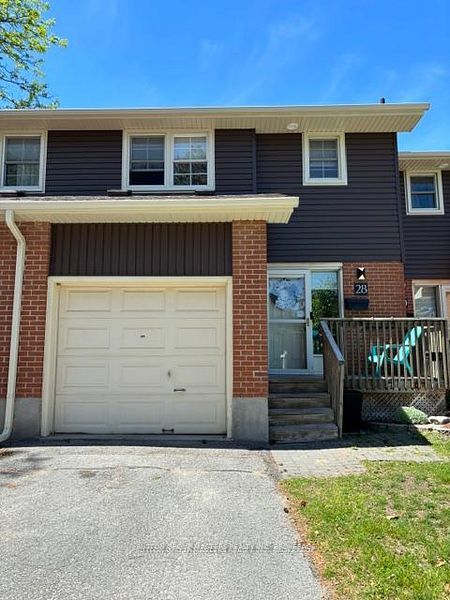
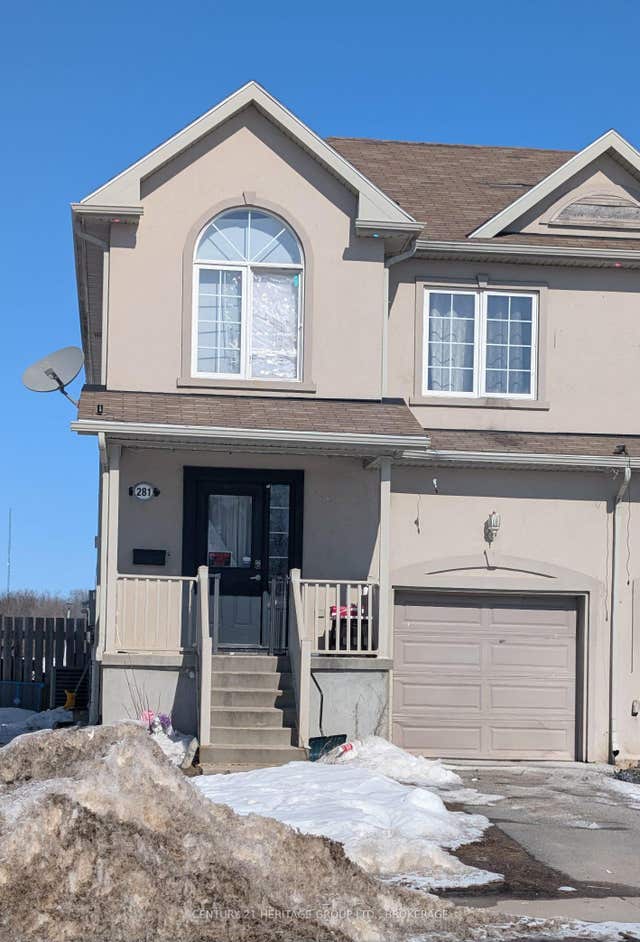

Similar Home Values
Comparable nearby listings and their asking prices.
| Address | Price | Beds | Baths | Sq Ft |
|---|---|---|---|---|
| 182 ROSEMUND CRESCENT, Kingston (West of Sir John A. Blvd), ON | CA$364,900 | 3 | 2 | — |
| 182 Rosemund Crescent, Kingston, ON | CA$364,900 | 3 | 2 | — |
| 19 MacPherson Avenue W 28, Kingston, ON | CA$365,000 | 3 | 2 | — |
| 281 Conacher Drive, Kingston, ON | CA$365,000 | 4 | 4 | — |
| 35 - 90 ROSEMUND CRESCENT, Kingston (West of Sir John A. Blvd), ON | CA$365,000 | 3 | 2 | — |
| 90 Rosemund Crescent 35, Kingston, ON | CA$365,000 | 3 | 2 | — |


