

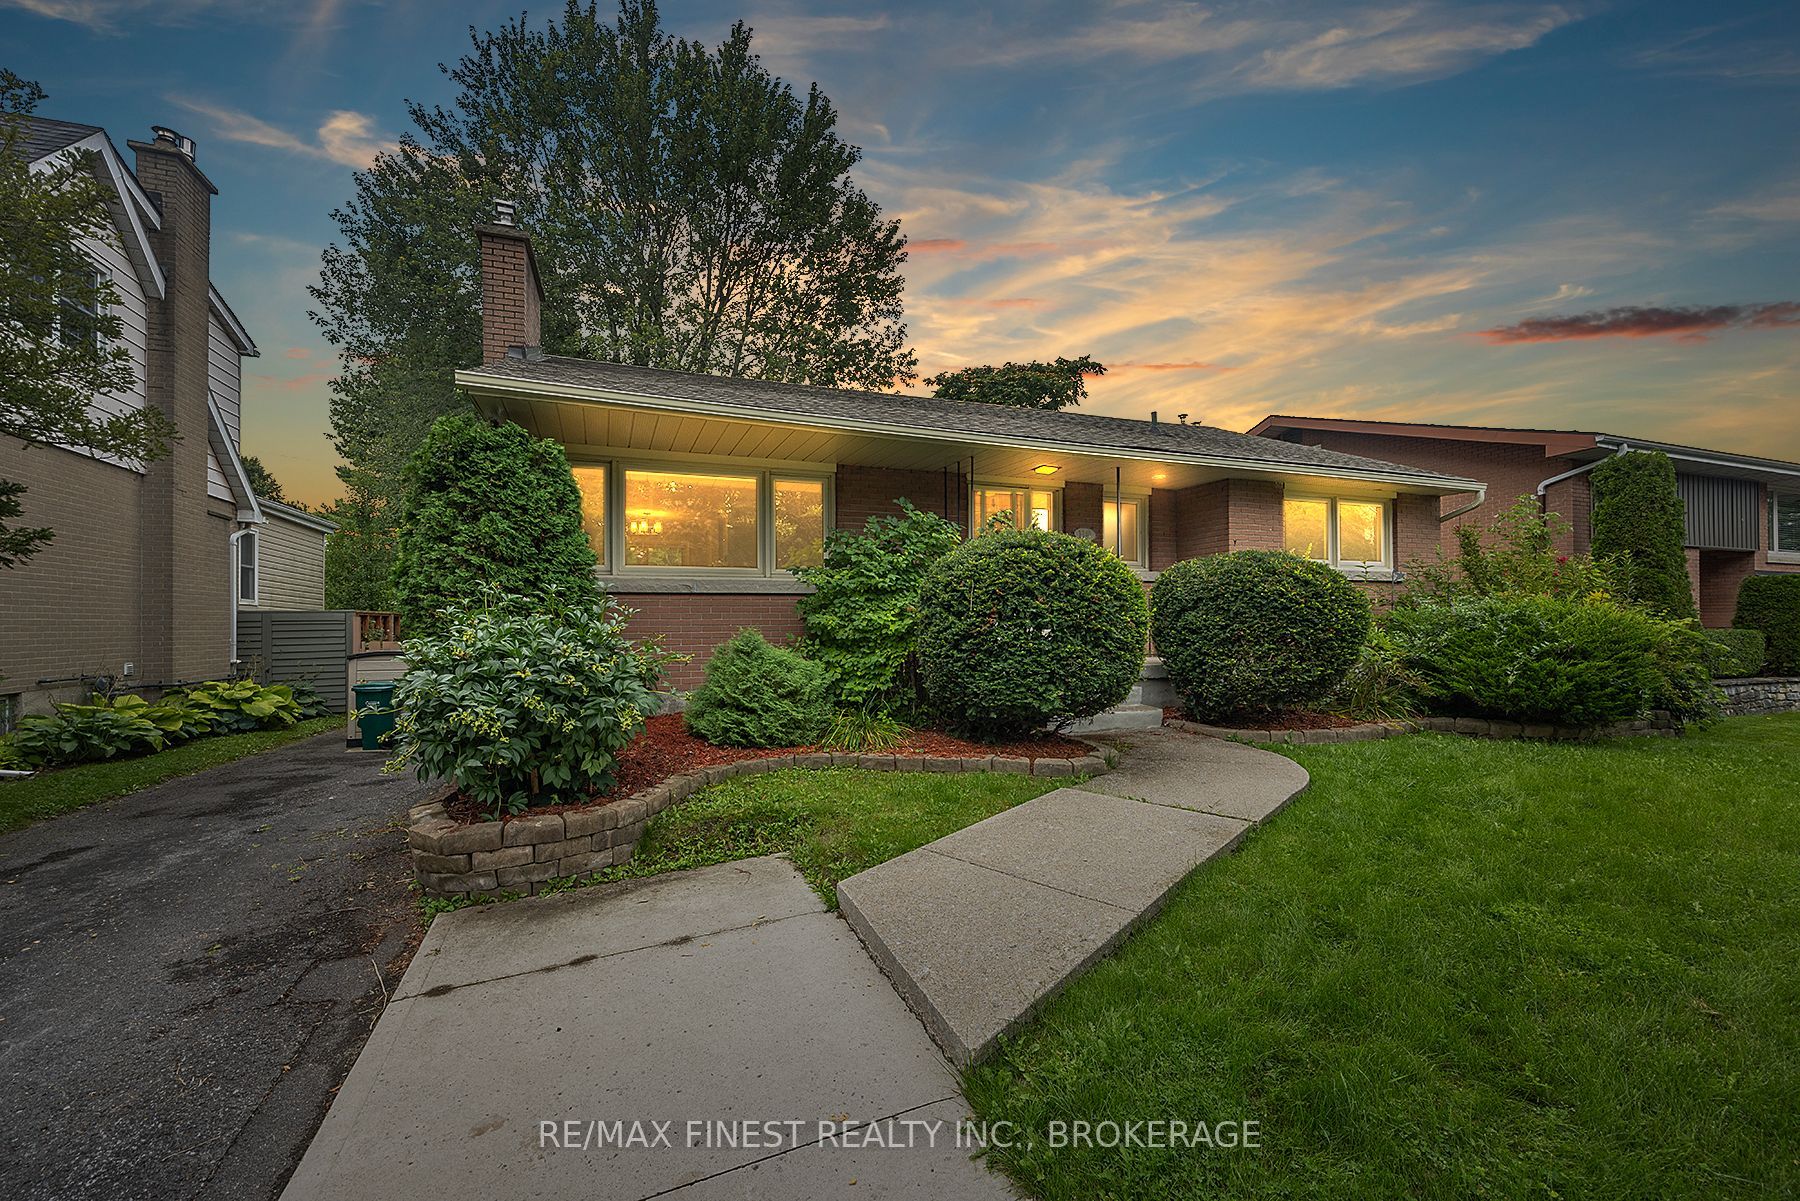
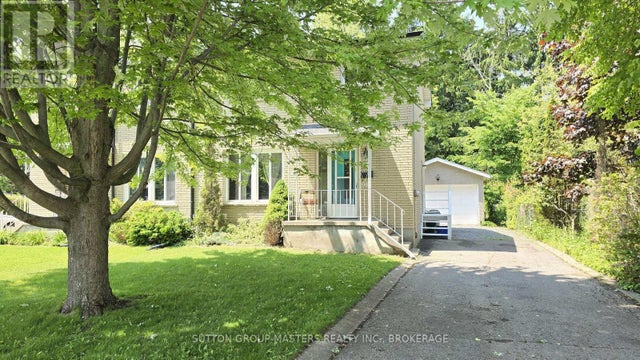
140 LIDDELL Crescent, Kingston, ON K7M 2T6
Frontenac County
Key Facts
Description
Welcome to 140 Liddell Crescent, a fantastic investment opportunity in the heart of a sought-after neighborhood. This well-maintained legal duplex offers both comfort and convenience, featuring a spacious 3-bedroom main floor unit and a separate1-bedroom basement unit, making it perfect for homeowners looking for rental income or savvy investors seeking a reliable revenue stream. As you enter the main unit, you'll be greeted by a bright and airy living room, adorned with large windows that allow natural light to flood the space. Extensive hardwood flooring, a good sized kitchen and access to the back deck make this a great owner occupied unit. Downstairs, the one-bedroom unit has been rented partially furnished, and features an open concept layout with galley style kitchen. The tenants share a large laundry room in the common area of the basement. Nestled in a prime location, this neighbourhood is known for its family-friendly atmosphere and proximity to parks, schools, shopping, and more. With easy access to major thoroughfares and public transit, commuting to work, school or exploring the city is a breeze. Whether you're an investor or a homeowner looking for a property that can help offset your mortgage, 140 Liddell Crescent is a must-see. Don't miss your chance to own this versatile and well-maintained duplex in a prime location.
Property Information
Property Type
Residential
Sub-Type
Single Family Residence
Style
Bungalow
Lot Dimensions
55.0x110.0
Parking Spaces
3
MLS® Listing#
X13421102
Property Features
Cooling
Heating
Basement
Pool
Lot Features
Construction
Roof
Utilities
Rooms
- 1.85 x 1.07Main
- Bathroom2.69 x 2.24Main
- Bathroom3.3 x 1.24Basement
- Bedroom 23.73 x 2.46Main
- Bedroom 32.62 x 2.59Main
- Bedroom 43.86 x 2.21Basement
- Dining Room4.44 x 2.57Basement
- Dining Room3.56 x 2.46Main
- Kitchen3.38 x 2.84Main
- Kitchen4.1 x 1.52Basement
- Laundry3.9 x 3.15Basement
- Living Room5.08 x 3.94Basement
- Living Room4.6 x 3.76Main
- Master Bedroom3.61 x 3.51Main
- Utility Room3.23 x 3.05Basement
Financial Details
Annual Taxes
CA$4,655
Tax year 2025
Parcel Number
360070048
Directions
ROBERT WALLACE TO LIDDELL
Affordability Calculator
$127,800
Estimated monthly payment
$3,401/mo
Principal $511,200 · Est. interest $713,169 over 30 yrs
Neighborhood Market Statistics
How this home compares to active listings in Kingston, ON
- CA$638,138
- Median Listing Price
- 38
- Median Days on Market
- 1,300
- Median Sq Ft
- CA$457
- Median Price / Sq Ft
- 1,260
- Active Listings
- This home’s price is right around the area median.
Market statistics compiled from active EXIT Realty® and MLS listings in Kingston, ON.
Location

Points of Interest in Kingston, ON
Showing the Kingston area map.
Nearby Schools
Polson Park Public School
Elementary · 0.3 km away
La Maison Montessori Kingston
Elementary · 0.4 km away
Calvin Park Public School
Secondary · 1.0 km away
Loyalist Collegiate Vocational Inst
Secondary · 1.0 km away
La Garderie Educative de Kingston
School · 1.1 km away
Ecole Elementaire Publique Madeleine-de-Roybon
Elementary · 1.1 km away
Quintilian School
Secondary · 1.4 km away
St Paul Catholic School
School · 1.9 km away
Trillium College
Secondary School · 2.0 km away
Loyola School of Adult and Continuing Education
School · 2.0 km away
Corner Clubhouse Daycare
School · 2.0 km away
Rideau Public School
Elementary · 2.0 km away
Lord Strathcona Public School
Elementary · 2.1 km away
Winston Churchill Public School
School · 2.1 km away
Academy of Learning College - Kingston
School · 2.2 km away
First Avenue Public School
School · 2.5 km away
The Residence Society of Queen's University
School · 2.6 km away
St Marguerite Bourgoys Catholic School
School · 3.0 km away
Something Special Children's Centre
School · 3.0 km away
Ecole Catholique Cathedral
Elementary · 3.1 km away
Commute Calculator
Nearby Homes



Similar Homes Nearby
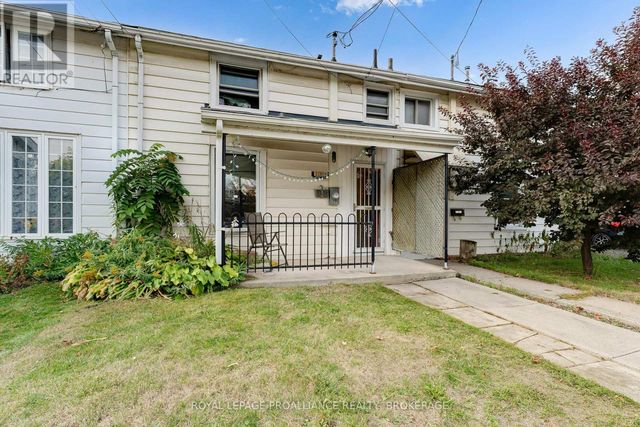

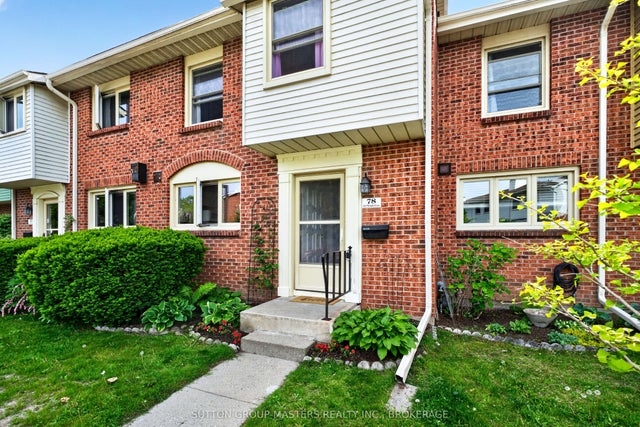
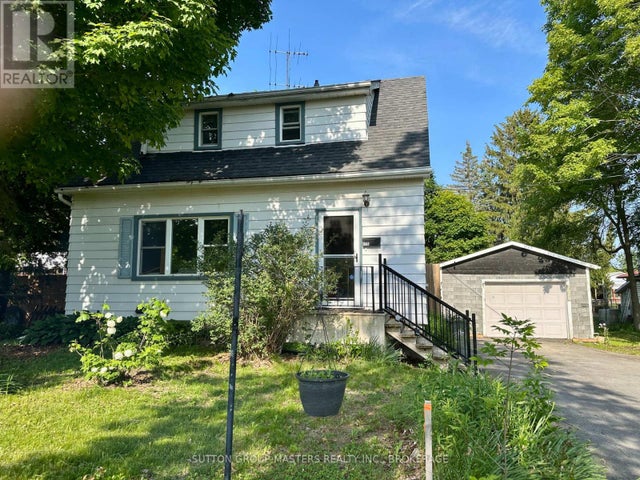
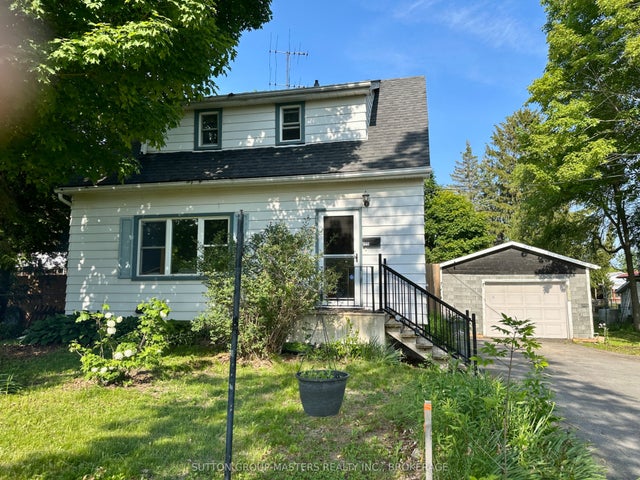
Similar Home Values
Comparable nearby listings and their asking prices.
| Address | Price | Beds | Baths | Sq Ft |
|---|---|---|---|---|
| 318 SYDENHAM STREET, Kingston (East of Sir John A. Blvd), ON | CA$449,000 | 4 | 2 | — |
| 318 Sydenham Street, Kingston, ON | CA$449,000 | 4 | 2 | — |
| 115 Wright Crescent 78, Kingston, ON | CA$449,900 | 3 | 2 | — |
| 1668 VICTORIA STREET, Kingston (South of Taylor-Kidd Blvd), ON | CA$449,900 | 4 | 2 | — |
| 1668 Victoria Street, Kingston, ON | CA$449,900 | 4 | 2 | — |
| 7A BISHOP STREET, Kingston (City SouthWest), ON | CA$449,900 | 3 | 1 | — |


