

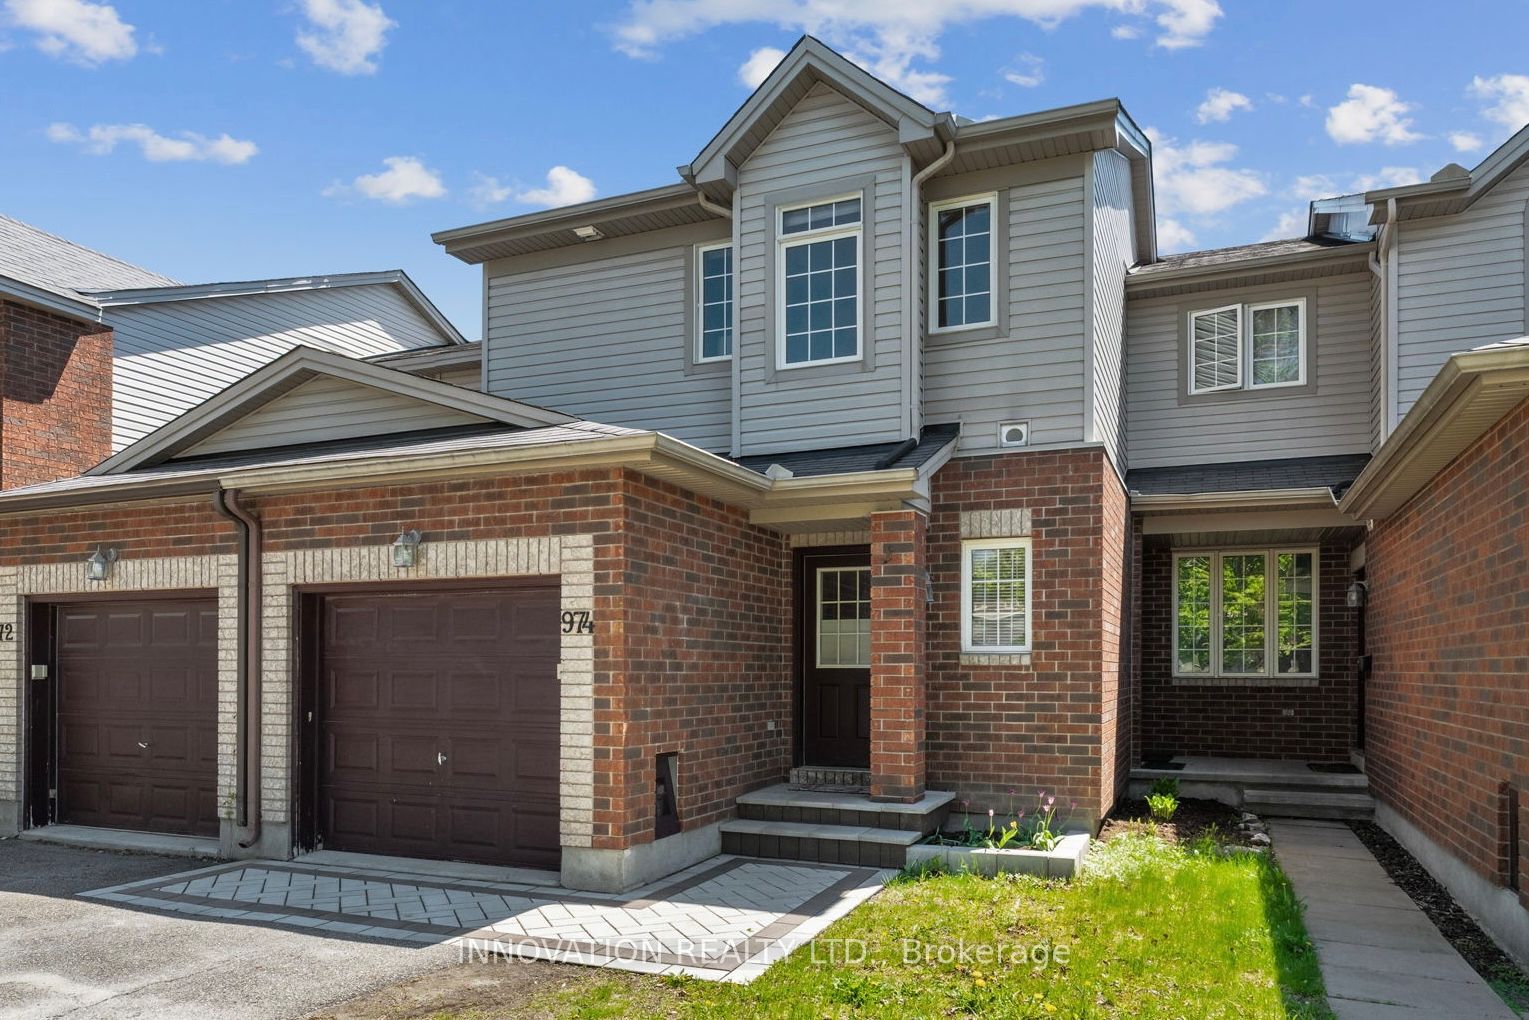
974 Klondike Road, Kanata, ON K2K 0C3
Ottawa County
Key Facts
Description
Welcome to 974 Klondike road, a move in ready 3 + 1 bedroom, 2 bathroom townhome in Kanata North. The curb appeal is evident from the moment you arrive, with newer interlock steps and front walkway creating a welcoming first impression. Inside, the open-concept layout offers comfortable and functional living space. The kitchen features a practical layout with direct access to the backyard, making day-to-day living and entertaining easy. Upstairs, you will find 3 generously sized bedrooms along with a 4-piece main bath offering cheater access to the primary bedroom, complete with a walk-in closet. The finished basement provides valuable additional living or sleeping space with large windows and plenty of storage, ideal for a family room, home office, gym, extra bedroom or play space. The backyard is where this home really shines, featuring an above-ground pool, newer privacy fence, deck, and included gazebo. Located in sought-after Kanata North and close to the Kanata Tech Park, walking trails, schools, parks, transit, recreation, and everyday amenities that make this neighbourhood so great. Reach out today for more info!
Property Information
Property Type
Residential
Sub-Type
Townhouse
Style
2-Storey
Stories
2
Lot Dimensions
6.1x32.49
Parking Spaces
3
MLS® Listing#
X13566024
Property Features
Interior
Cooling
Heating
Basement
Pool
Parking
Fencing
Lot Features
Construction
Roof
Other Structures
Financial Details
Annual Taxes
CA$3,350
Tax year 2025
Parcel Number
045171914
Directions
March Road to Klondike
Affordability Calculator
$111,700
Estimated monthly payment
$2,973/mo
Principal $446,800 · Est. interest $623,326 over 30 yrs
Neighborhood Market Statistics
How this home compares to active listings in Kanata, ON
- CA$660,833
- Median Listing Price
- 35
- Median Days on Market
- 2,536
- Median Sq Ft
- CA$382
- Median Price / Sq Ft
- 427
- Active Listings
- This home’s price is 15% below the area median.
Market statistics compiled from active EXIT Realty® and MLS listings in Kanata, ON.
Location

Points of Interest in Kanata, ON
Showing the Kanata area map.
Nearby Schools
South March Public School
Elementary · 0.3 km away
Jack Donohue Public School
Elementary · 1.5 km away
Ecole Elementaire Publique Julie-Payette
School · 1.5 km away
St Isidore School
Secondary · 1.9 km away
Kids & Company
School · 2.0 km away
Prometric
School · 2.1 km away
Kanata Highlands Public School
Elementary · 2.5 km away
The Children's Place
School · 2.6 km away
W. Erskine Johnston Public School
Elementary · 3.2 km away
Georges Vanier Catholic Elementary School
Elementary · 3.3 km away
Cecce
School · 3.6 km away
Ecole Elementaire Catholique Saint Remi
School · 3.6 km away
Centre Educatif Coeur des Jeunes
School · 3.6 km away
St. Gabriel Elementary School
Elementary · 3.9 km away
Kanata Academy School
School · 3.9 km away
All-Saints Catholic High School
Secondary · 4.2 km away
Stephen Leacock Public School
Elementary · 4.2 km away
Roland Michener Public School
Elementary · 4.2 km away
Beaverbrook Montessori School
Elementary · 4.3 km away
Earl of March Secondary School
Secondary · 4.5 km away
Commute Calculator
Nearby Homes



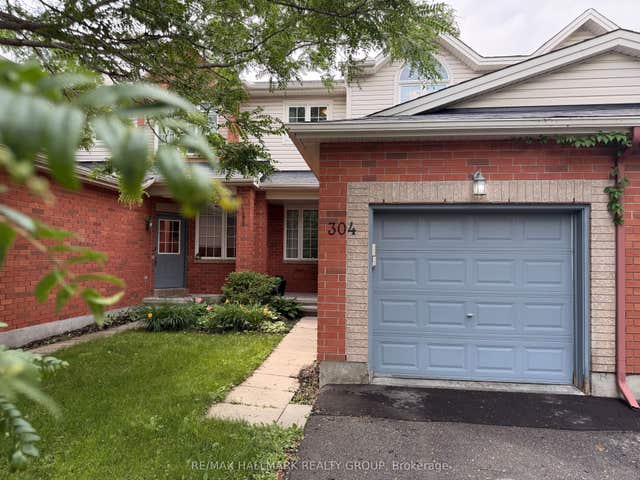
Similar Homes Nearby
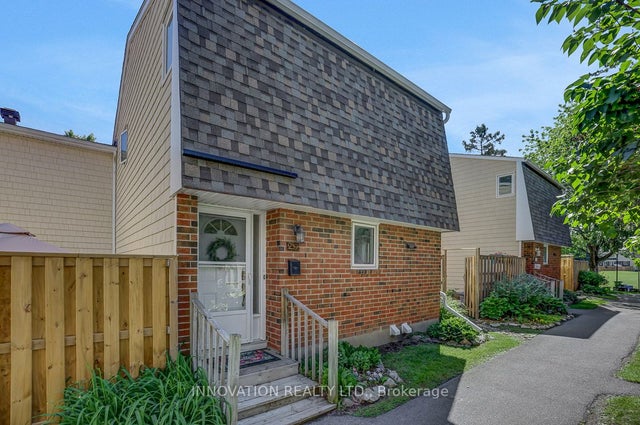

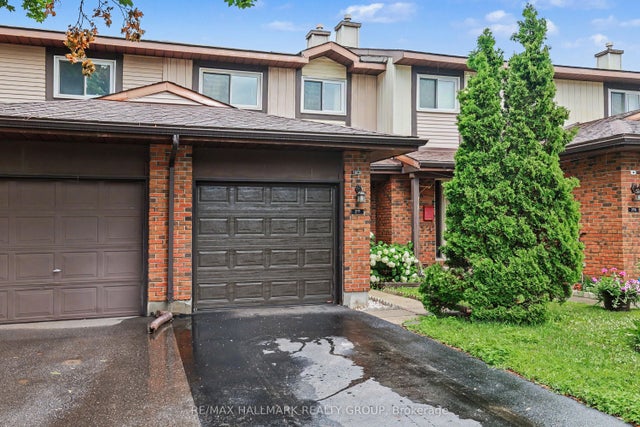
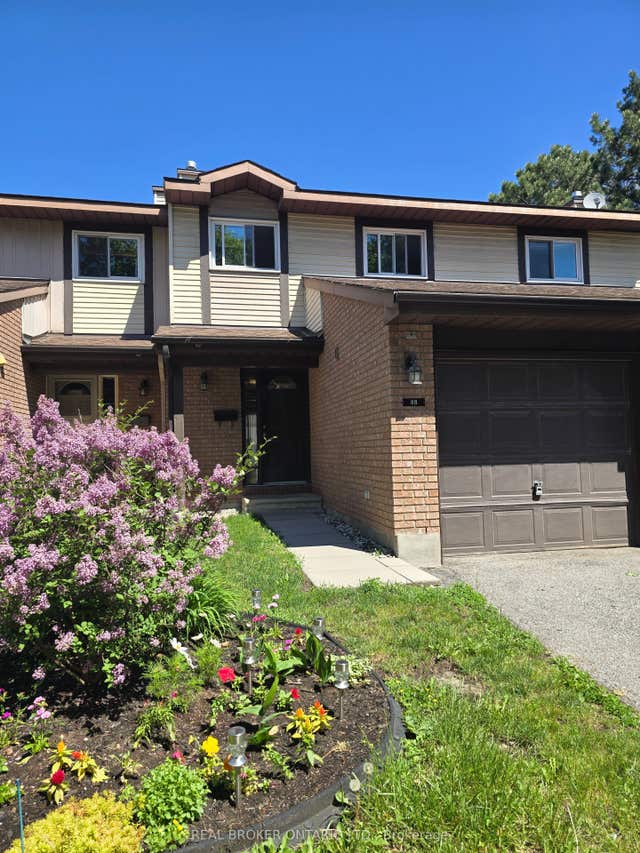

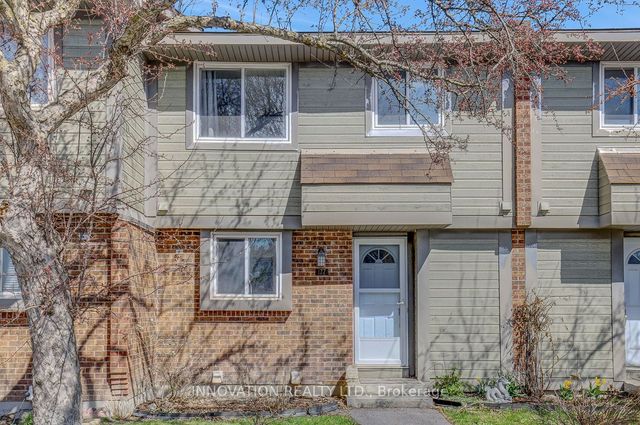
Similar Home Values
Comparable nearby listings and their asking prices.
| Address | Price | Beds | Baths | Sq Ft |
|---|---|---|---|---|
| 239 Salter Crescent, Kanata, ON | CA$395,000 | 3 | 3 | — |
| 158 Barrow Crescent 19, Kanata, ON | CA$419,800 | 3 | 2 | — |
| 277 Pickford Drive, Kanata, ON | CA$420,000 | 4 | 2 | — |
| 88 Clarkson Crescent 65, Kanata, ON | CA$424,900 | 3 | 3 | — |
| 721 Rouncey Road, Kanata, ON | CA$425,000 | 3 | 2 | — |
| 177 Pickford Drive, Kanata, ON | CA$425,000 | 3 | 2 | — |


