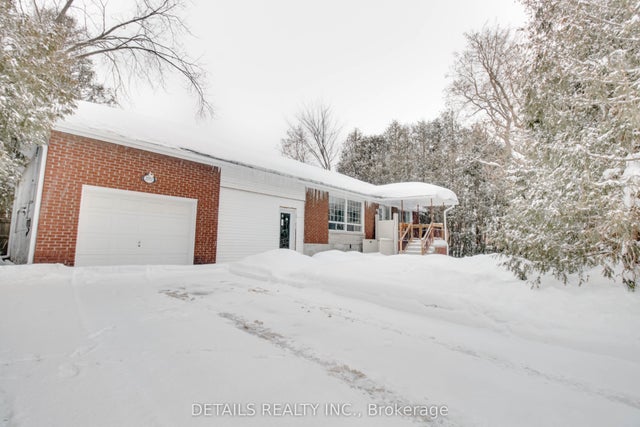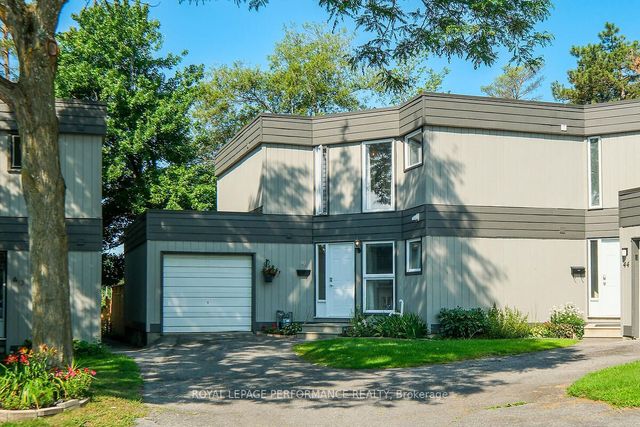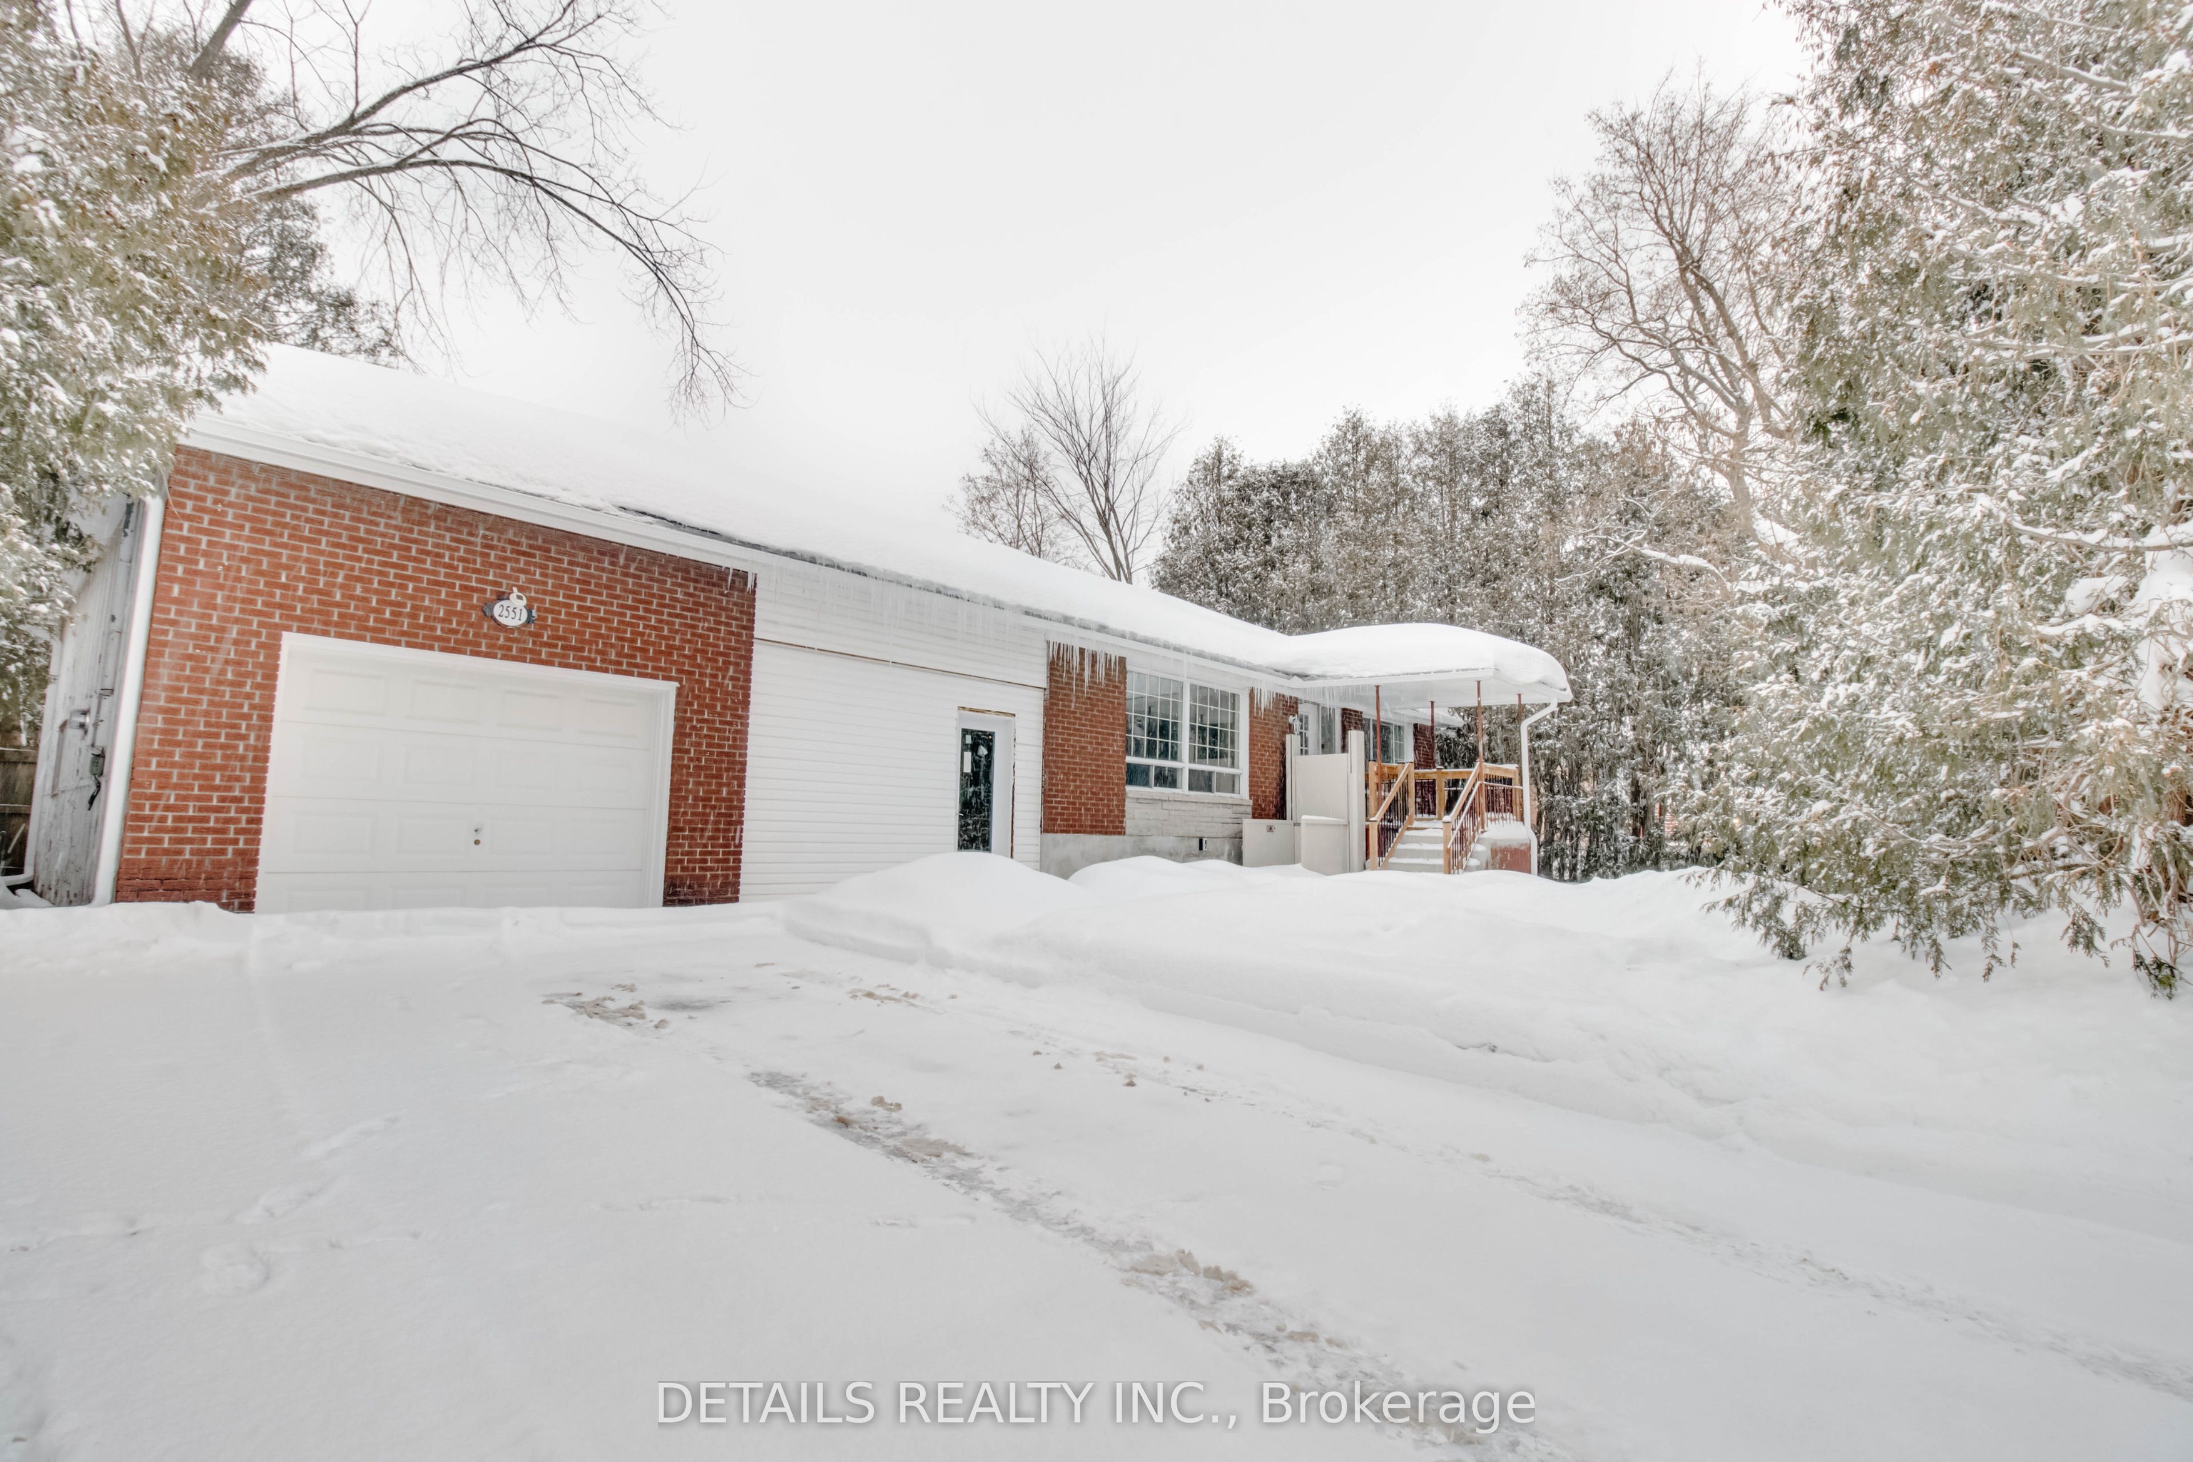
2551 Innes Avenue A, Blackburn Hamlet, ON K1B 3K1
Ottawa County
Key Facts
Description
Spacious 3-bedroom, 2-bath home for rent in a fantastic family-friendly neighbourhood. The main floor features hardwood flooring, a bright living room, a large eat-in kitchen with plenty of cabinetry, two bedrooms, and a full bathroom. Upstairs offers a private primary bedroom with a full ensuite and a large storage room.garage included 3 parking and laundry in the unit Located in a great area with excellent schools and within walking distance to shopping, parks, restaurants, and everyday amenities. Wheelchair accessible.Available August 1st.
Property Information
Property Type
Residential Lease
Sub-Type
Single Family Residence
Style
1 1/2 Storey
Stories
1
Lot Dimensions
78.0x84.1
Parking Spaces
3
MLS® Listing#
X13564370
Property Features
Cooling
Heating
Basement
Pool
Parking
Construction
Roof
Financial Details
Parcel Number
043970221
Directions
property on right hand side, right before Gravelle Cres
Affordability Calculator
$470
Estimated monthly payment
$13/mo
Principal $1,880 · Est. interest $2,623 over 30 yrs
Neighborhood Market Statistics
How this home compares to active listings in Blackburn Hamlet, ON
- CA$625,000
- Median Listing Price
- 21
- Median Days on Market
- 16
- Active Listings
- This home’s price is 100% below the area median.
Market statistics compiled from active EXIT Realty® and MLS listings in Blackburn Hamlet, ON.
Location

Points of Interest in Blackburn Hamlet, ON
Showing the Blackburn Hamlet area map.
Nearby Schools
École Élémentaire Catholique Sainte-Marie
Secondary · 0.2 km away
Good Shepherd Elementary School
Elementary · 0.4 km away
Glen Ogilvie Public School
Elementary · 0.5 km away
Emily Carr Middle School
School · 0.6 km away
Correctional Facilities Institutions and Programs
Elementary · 1.1 km away
École Secondaire Publique Louis-Riel
Secondary · 1.3 km away
Norman Johnston Secondary Alternate Program
Secondary · 1.6 km away
Lester B Pearson Catholic High School
Secondary · 2.5 km away
Gloucester High School
Secondary · 2.6 km away
St. John Paul II Elementary School
Elementary · 2.8 km away
John Paul II
Secondary · 2.8 km away
Brother Andre Catholic School
Elementary · 2.9 km away
Ecole Elementaire Catholique des Pins
Elementary · 3.0 km away
École Élémentaire Publique le Prélude
Elementary · 3.0 km away
Ecole Elementaire Publique Seraphin-Marion
Secondary · 3.1 km away
Forest Valley Elementary School
Elementary · 3.1 km away
Orchardview Montessori School
Elementary · 3.2 km away
Chapel Hill Catholic School
Elementary · 3.2 km away
Paroisse St Gabriel
School · 3.3 km away
Ottawa Walls and Ceilings Training Centre
Secondary · 3.4 km away