

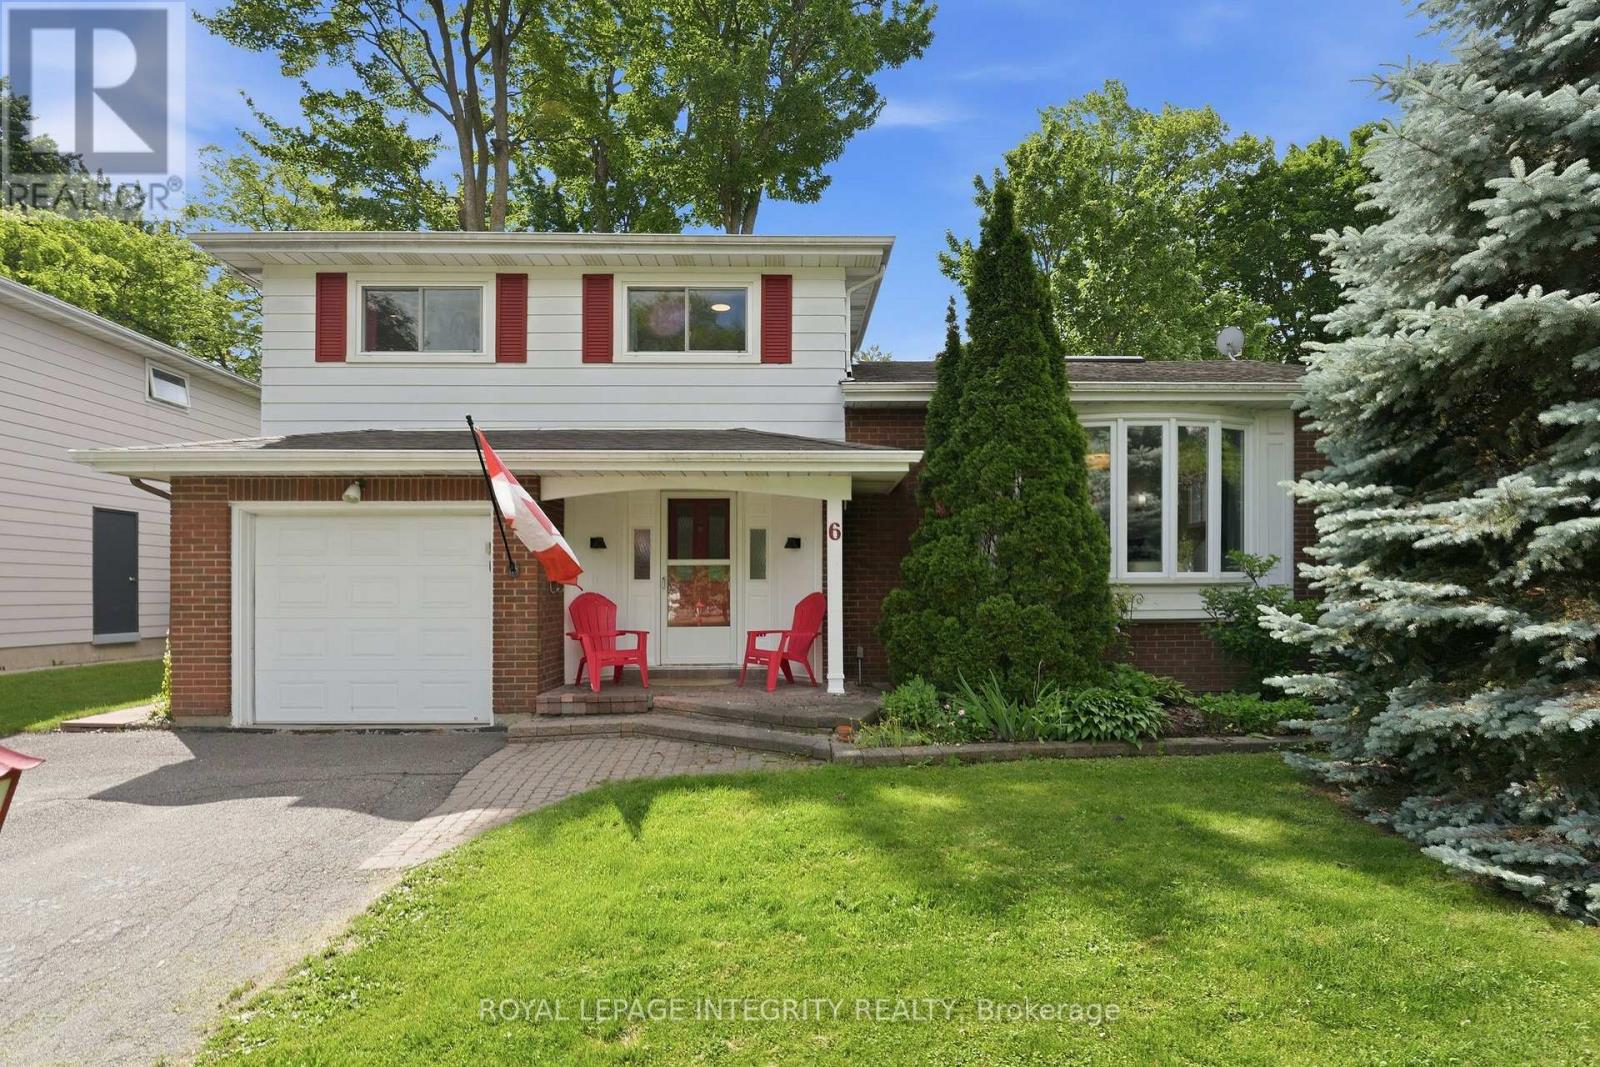
6 WOODVIEW CRESCENT, Ottawa, ON K1B3A9
2301 - Blackburn Hamlet
Key Facts
Description
Welcome to Blackburn Hamlet, one of Ottawa's true gems where large lots, mature trees, walkable streets, and an incredible sense of community create the perfect place to raise a family. This beautiful 3-bedroom side-split blends character with modern touches and still leaves room to make this home your own. Step inside to sun-filled living spaces featuring original hardwood & updated flooring, oversized windows, and a sprawling, functional layout designed for everyday living. The kitchen offers ample space for food prep, an eat-in area, and opens directly to a delightful bonus sunroom/playroom. Enjoy the family room with fireplace, entirely above grade with access to the backyard. The main level also offers a full bathroom with shower. Upstairs the bedrooms and 2nd full bathroom are spacious and bright. Outside, discover a large backyard retreat with mature hedges for privacy and trees for shade while you relax or play. Endless options ndarby for walks, bike rides, and outdoor adventures. Recent updates include new AC/heat pump (2024), new appliances (washer/dryer/stove/hoodfan 2024), new basement window (2024), smooth ceilings, and updated light fixtures and trim throughout. Just a short walk to Glen Ogilvie Public School, Louis-Riel High School, groceries, parks, trails, Hornets Nest soccer fields & dome, and a short drive to Blair station. Less than 20 mins to downtown! No need to sacrifice a thing- seize this opportunity to enjoy the space, privacy, and community feel of Blackburn Hamlet today! (id:31684)
Property Information
Property Type
Residential
Sub-Type
Single Family Residence
Parking Spaces
3
Ownership
Freehold
Listing #
X13489264
Property Features
Cooling
Heating
Parking
Rooms
- 2.61 m X 2.26 mMain
- 2.43 m X 2.87 mMain
- Bathroom 12.78 m X 3.06 mSecond
- Bathroom 21.45 m X 2.32 mMain
- Bedroom 21.53 m X 3.48 mSecond
- Bedroom 33.43 m X 4.12 mSecond
- Bedroom 46.61 m X 4.85 mBasement
- Dining Room3.9 m X 1.94 mMain
- Family Room6.46 m X 4.55 mMain
- Kitchen3.99 m X 2.57 mMain
- Laundry3.06 m X 3.47 mBasement
- Living Room6.61 m X 4.28 mMain
- Master Bedroom4 m X 3.48 mSecond
- Utility Room4.52 m X 4.09 mBasement
Affordability Calculator
$142,980
Estimated monthly payment
$3,805/mo
Principal $571,920 · Est. interest $797,879 over 30 yrs
Neighborhood Market Statistics
How this home compares to active listings in Ottawa, ON
- CA$661,923
- Median Listing Price
- 43
- Median Days on Market
- 1,300
- Median Sq Ft
- CA$429
- Median Price / Sq Ft
- 4,435
- Active Listings
- This home’s price is 8% above the area median.
Market statistics compiled from active EXIT Realty® and MLS listings in Ottawa, ON.
Location

Points of Interest in Ottawa, ON
Showing the Ottawa area map.
Nearby Schools
Glen Ogilvie Public School
Elementary · 0.3 km away
École Élémentaire Catholique Sainte-Marie
Secondary · 0.3 km away
Good Shepherd Elementary School
Elementary · 0.5 km away
Emily Carr Middle School
School · 0.7 km away
École Secondaire Publique Louis-Riel
Secondary · 1.0 km away
Correctional Facilities Institutions and Programs
Elementary · 1.1 km away
Norman Johnston Secondary Alternate Program
Secondary · 1.7 km away
Lester B Pearson Catholic High School
Secondary · 2.3 km away
Gloucester High School
Secondary · 2.3 km away
Brother Andre Catholic School
Elementary · 2.6 km away
St. John Paul II Elementary School
Elementary · 2.7 km away
John Paul II
Secondary · 2.7 km away
Ecole Elementaire Publique Seraphin-Marion
Secondary · 2.8 km away
Ecole Elementaire Catholique des Pins
Elementary · 2.9 km away
Orchardview Montessori School
Elementary · 3.0 km away
Paroisse St Gabriel
School · 3.0 km away
Ottawa Walls and Ceilings Training Centre
Secondary · 3.1 km away
Le Phare Elementary School
Elementary · 3.2 km away
Forest Valley Elementary School
Elementary · 3.2 km away
École Élémentaire Publique le Prélude
Elementary · 3.2 km away
Commute Calculator
Nearby Homes




Similar Homes Nearby

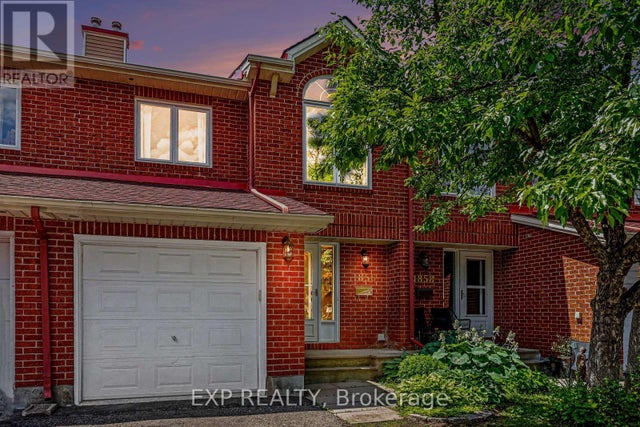
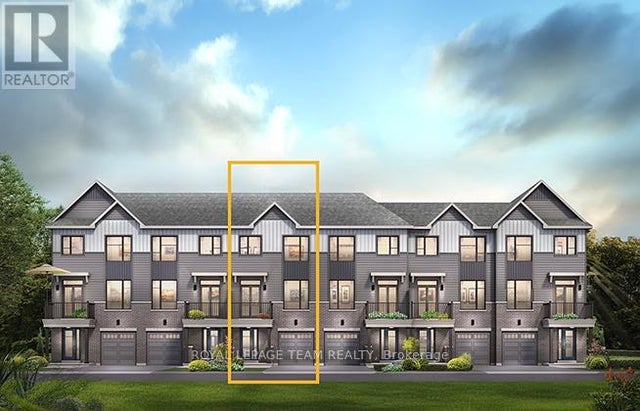

Similar Home Values
Comparable nearby listings and their asking prices.
| Address | Price | Beds | Baths | Sq Ft |
|---|---|---|---|---|
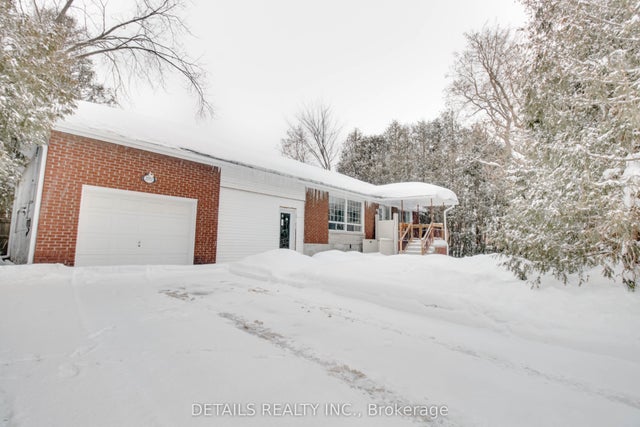
| 312 JOHN KIM BELL PRIVATE, Ottawa, ON | CA$503,531 | 2 | 2 | — |
| 314 JOHN KIM BELL PRIVATE, Ottawa, ON | CA$503,531 | 2 | 2 | — |
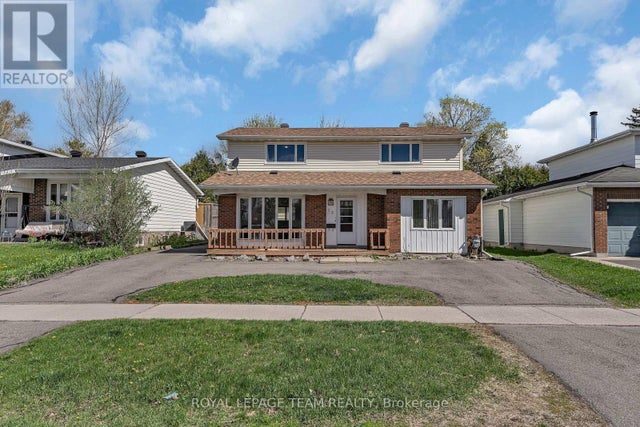
| 1856 SUMMERFIELDS CRESCENT, Ottawa, ON | CA$504,900 | 3 | 3 | — |
| 130 Greenfield Avenue C, Glebe - Ottawa East and Area, ON | CA$504,900 | 2 | 1 | — |
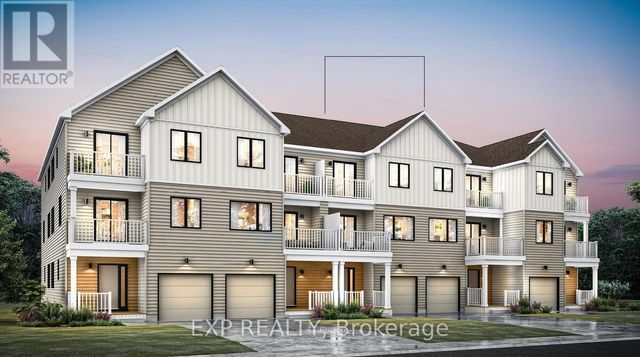
| 685 MOONGLADE CRESCENT, Ottawa, ON | CA$508,900 | 2 | 3 | — |
| 36 ROBSON COURT, Ottawa, ON | CA$509,000 | 2 | 2 | — |
Moving Cost Estimate
EXIT Agents in Ottawa



Listing Courtesy: ROYAL LEPAGE INTEGRITY REALTY
Data Terms of Use
This website is operated by ROYAL LEPAGE INTEGRITY REALTY, a brokerage who is a member of The Canadian Real Estate Association (CREA). The content on this website is owned or controlled by CREA. By accessing this website, the user agrees to be bound by these terms of use as amended from time to time, and agrees that these terms of use constitute a binding contract between the user, ROYAL LEPAGE INTEGRITY REALTY, and CREA.
Copyright
The content on this website is protected by copyright and other laws, and is intended solely for the private, non-commercial use by individuals. Any other reproduction, distribution or use of the content, in whole or in part, is specifically prohibited. Prohibited uses include commercial use, “screen scraping”, “database scraping”, and any other activity intended to collect, store, reorganize or manipulate the content of this website.
Trademarks
REALTOR®, REALTORS®, and the REALTOR® logo are certification marks that are owned by REALTOR® Canada Inc. and licensed exclusively to The Canadian Real Estate Association (CREA). These certification marks identify real estate professionals who are members of CREA and who must abide by CREA’s By-Laws, Rules, and the REALTOR® Code. The MLS® trademark and the MLS® logo are owned by CREA and identify the professional real estate services provided by members of CREA.
Liability and Warranty Disclaimer
The information contained on this website is based in whole or in part on information that is provided by members of CREA, who are responsible for its accuracy. CREA reproduces and distributes this information as a service for its members, and assumes no responsibility for its completeness or accuracy.
Amendments
ROYAL LEPAGE INTEGRITY REALTY may at any time amend these Terms of Use by updating this posting. All users of this site are bound by these amendments should they wish to continue accessing the website, and should therefore periodically visit this page to review any and all such amendments.