

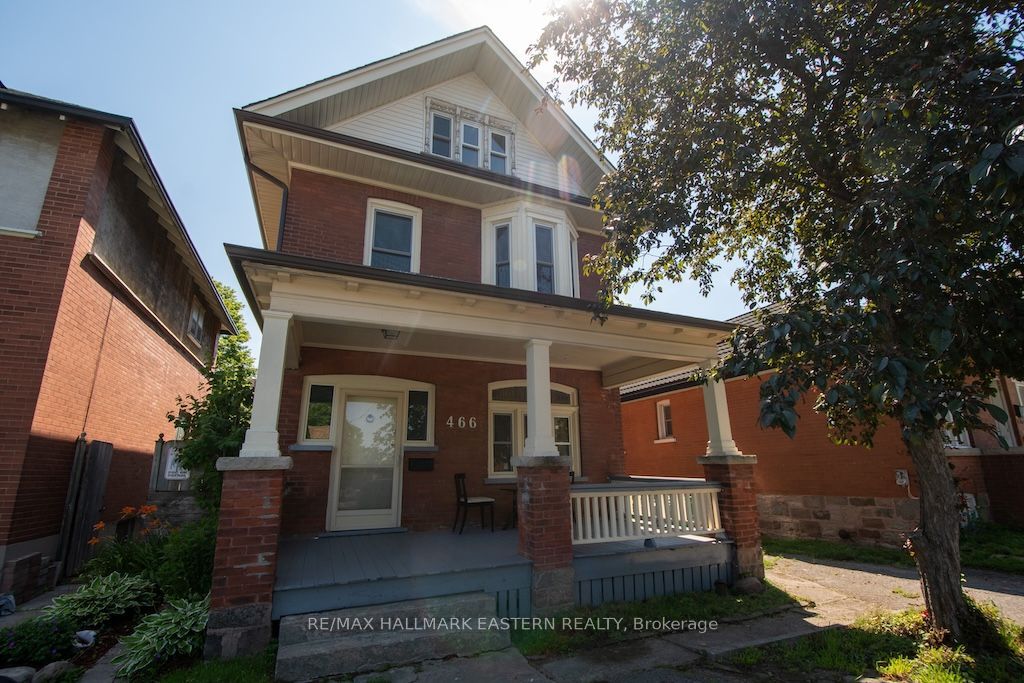
466 Rubidge Street, Peterborough, ON K9H 4E5
Peterborough County
Key Facts
Description
Large brick home with 5 or 6 bedrooms, 3 bathrooms, covered front porch and spacious rear deck overlooking fenced private yard. A generous sized upper-level screened in balcony with ample natural lighting. Paved 2-car driveway. Located in north central Peterborough steps from Catherine Parr Trail College, on a bus route with easy access to Trent, Sir Sandford Fleming and close to all amenities. Great value and potential investment opportunity for this property.
Property Information
Property Type
Residential
Sub-Type
Single Family Residence
Style
3-Storey
Stories
3
Lot Dimensions
31.0x114.0
Parking Spaces
2
MLS® Listing#
X13563296
Property Features
Cooling
Heating
Basement
Pool
Patio
Fencing
Lot Features
Construction
Foundation
Roof
Utilities
Financial Details
Annual Taxes
CA$4,316
Tax year 2025
Parcel Number
281050109
Directions
Peterborough North End of Rubidge St.
Affordability Calculator
$93,800
Estimated monthly payment
$2,496/mo
Principal $375,200 · Est. interest $523,437 over 30 yrs
Neighborhood Market Statistics
How this home compares to active listings in Peterborough, ON
- CA$596,815
- Median Listing Price
- 32
- Median Days on Market
- 1,300
- Median Sq Ft
- CA$429
- Median Price / Sq Ft
- 735
- Active Listings
- This home’s price is 21% below the area median.
Market statistics compiled from active EXIT Realty® and MLS listings in Peterborough, ON.
Location

Points of Interest in Peterborough, ON
Showing the Peterborough area map.
Nearby Schools
Sesco
School · 0.2 km away
Pace at PCVS
School · 0.4 km away
Peterborough Collegiate
Secondary · 0.4 km away
Queen Mary Public School
School · 1.0 km away
Rowan Tree Children's School
School · 1.2 km away
Prince of Wales Public School
School · 1.3 km away
Immaculate Conception Ces
Elementary · 1.4 km away
Highland Heights Public School
School · 1.5 km away
St. Peter Catholic Secondary School
Secondary · 1.5 km away
St Annes School
Secondary · 1.5 km away
Queen Elizabeth Public School
School · 1.5 km away
The Nest Montessori
Elementary · 1.8 km away
Children's Montessori & Preparatory School
Elementary · 1.8 km away
Armour Heights Public School
School · 1.8 km away
St Teresa's Elementary School
Elementary · 1.9 km away
Westmount Public School
School · 2.1 km away
Wee Watch Licensed Home Child Care Peterborough
Elementary · 2.1 km away
Adam Scott Cvi & Intermediate School
Secondary · 2.3 km away
St. John Catholic Elementary School
Elementary · 2.7 km away
St. Alphonsus Catholic Elementary School
Elementary · 2.7 km away
Commute Calculator
Nearby Homes

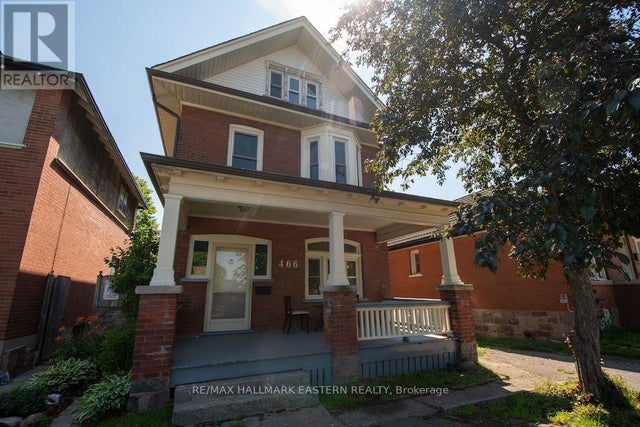


Similar Homes Nearby
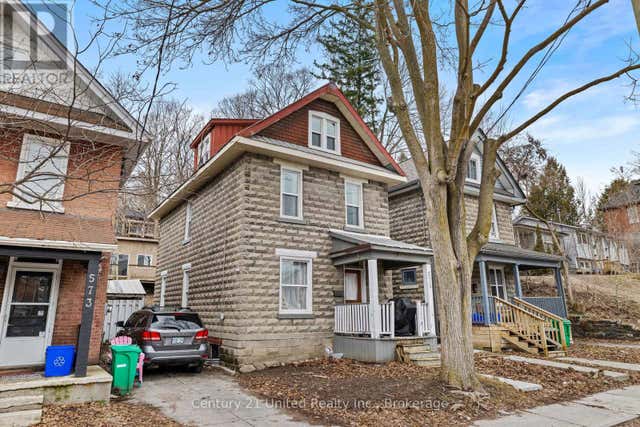

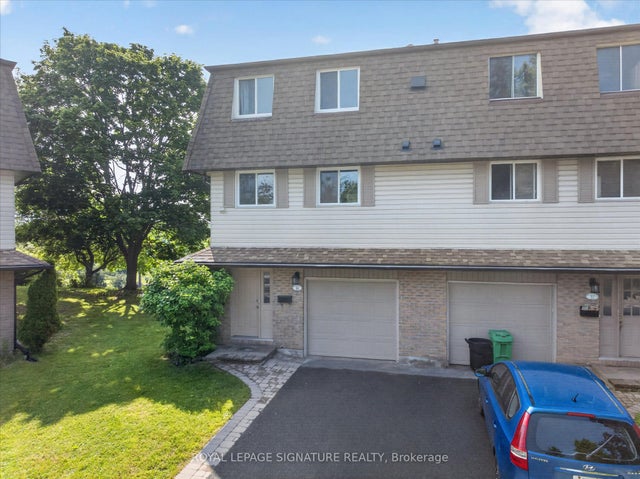


Similar Home Values
Comparable nearby listings and their asking prices.
| Address | Price | Beds | Baths | Sq Ft |
|---|---|---|---|---|
| 575 BETHUNE STREET, Peterborough (Town Ward 3), ON | CA$440,000 | 6 | 3 | — |
| 575 Bethune Street, Peterborough, ON | CA$440,000 | 6 | 3 | — |
| 30 CHAMPLAIN Crescent 36, Peterborough, ON | CA$459,900 | 5 | 2 | — |
| 36 - 30 CHAMPLAIN CRESCENT, Peterborough (Northcrest Ward 5), ON | CA$459,900 | 5 | 2 | — |
| 551 BETHUNE STREET, Peterborough (Town Ward 3), ON | CA$465,000 | 5 | 2 | — |
| 551 Bethune Street, Peterborough, ON | CA$465,000 | 5 | 2 | — |


