

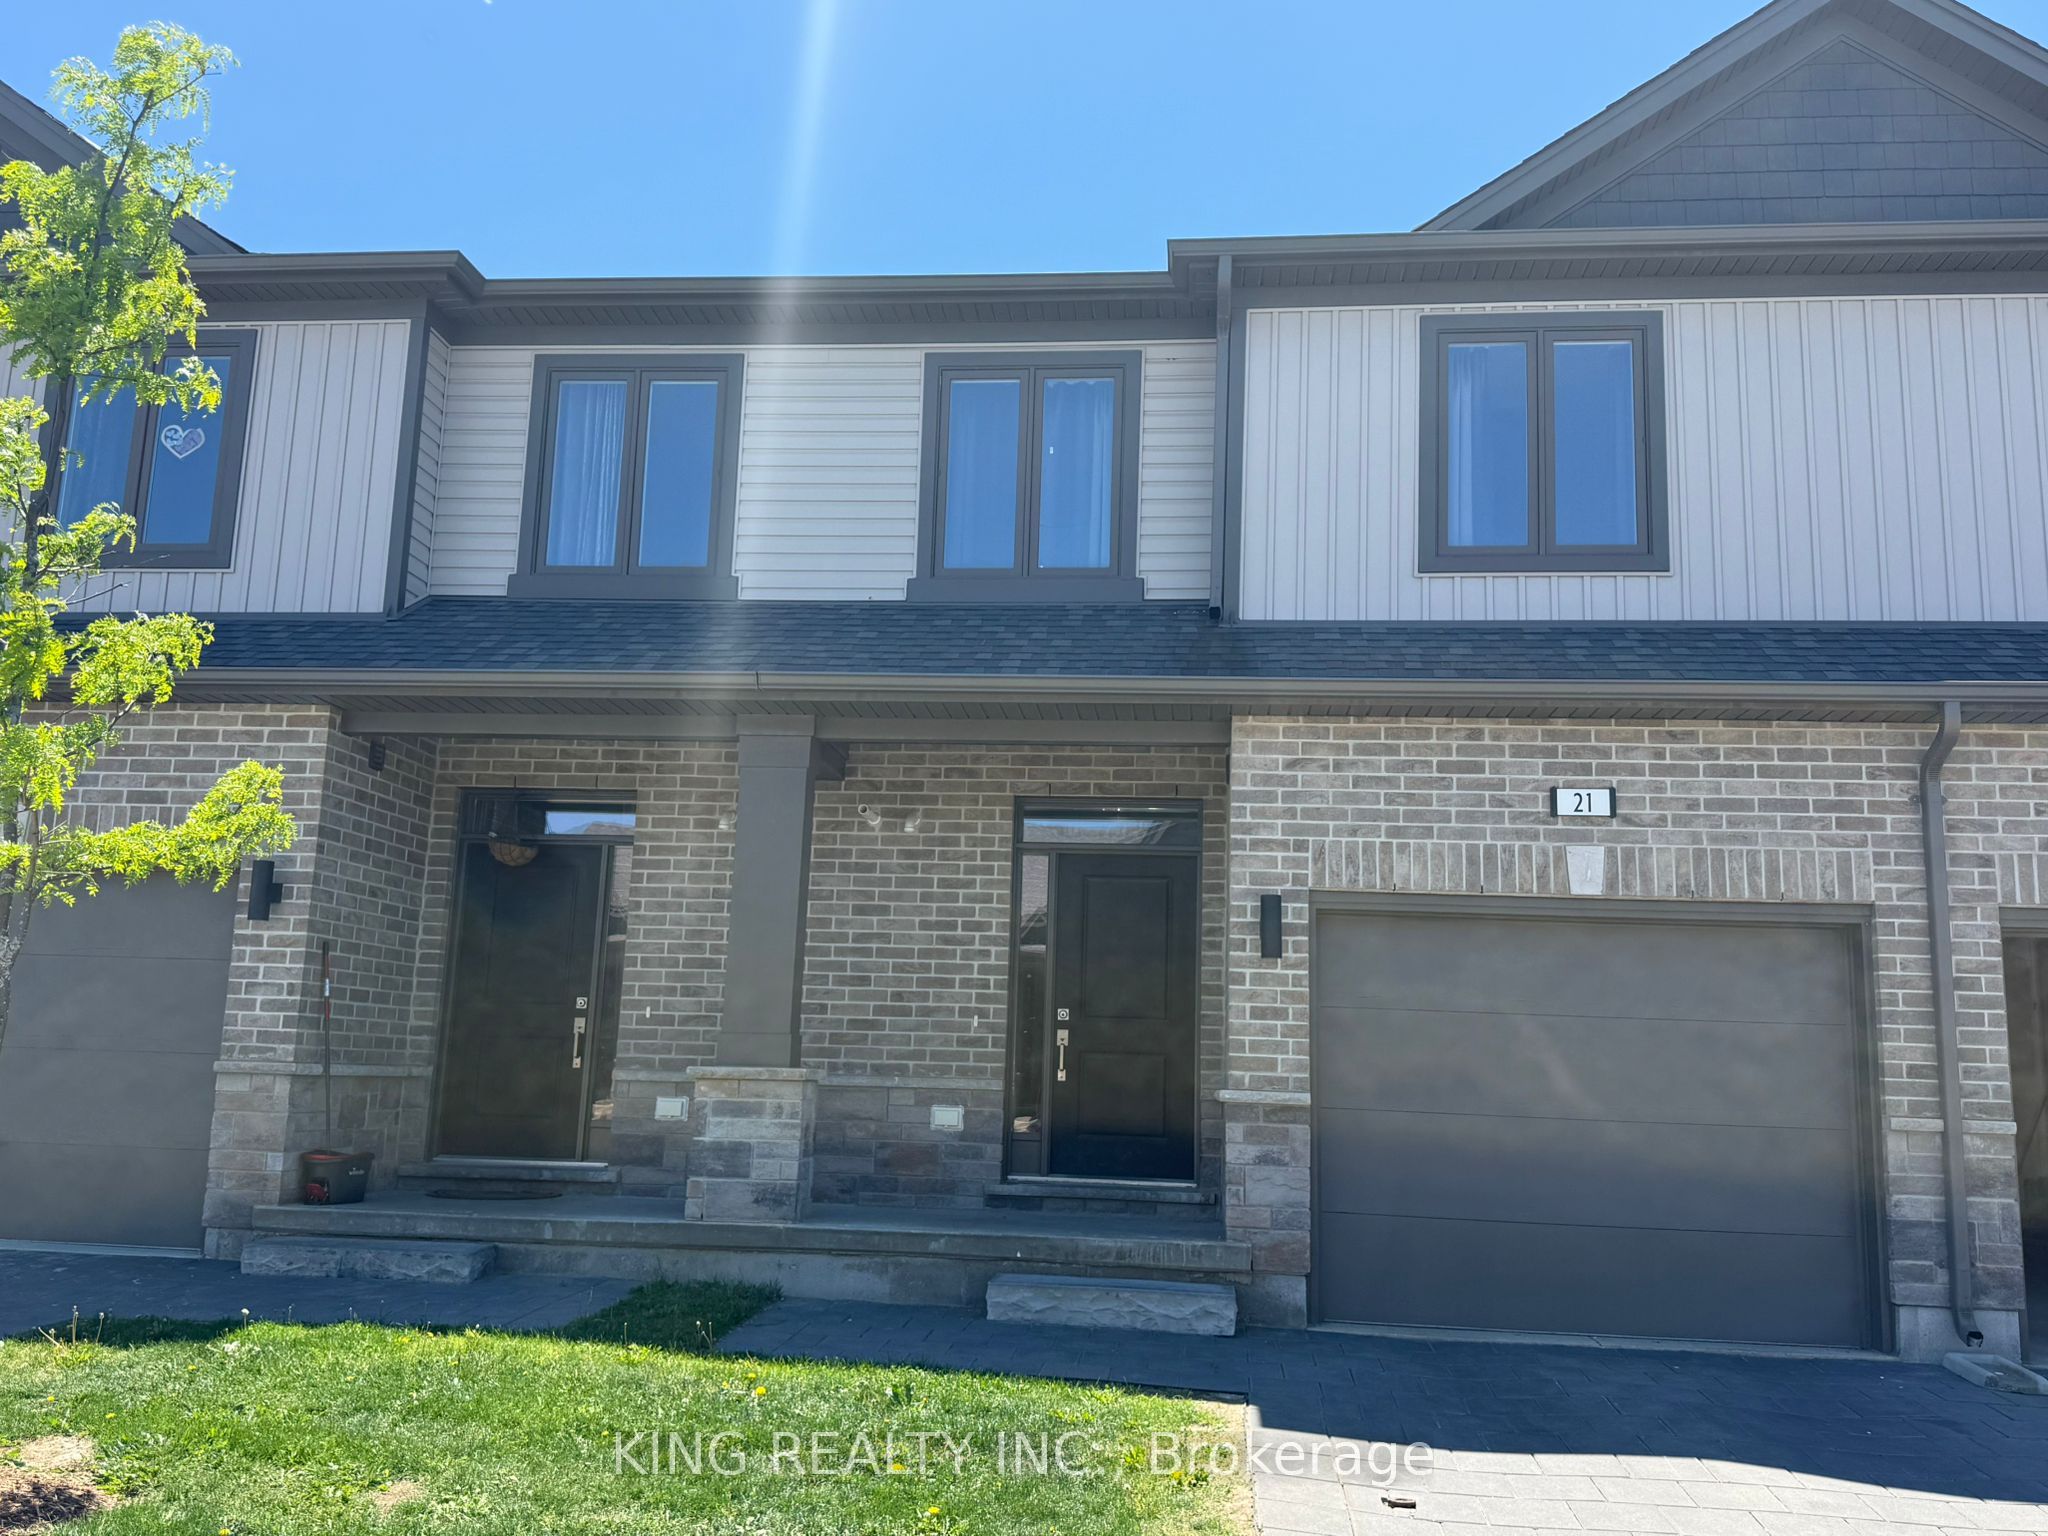
745 CHELTON Road 21, London South, ON N6M 0J1
Middlesex County
Key Facts
Description
Welcome to this beautifully maintained condo townhouse, offering modern living with 3 spacious bedrooms and 4 bathrooms in a highly desirable location. The main floor features an open-concept layout with a bright family room, elegant dining area, and a modern kitchen designed for both everyday living and entertaining. The finished basement includes a large recreation room and a full bathroom, providing excellent additional living space ideal for guests, a home office, or entertainment area. Step outside to enjoy the private deck, perfect for summer gatherings and relaxation. Conveniently located close to shopping, schools, parks, Victoria Hospital, and with easy access to Highway 401, this home is an excellent opportunity for families, professionals, or investors alike.
Property Information
Property Type
Residential
Style
2-Storey
Stories
2
Parking Spaces
3
MLS® Listing#
X13560204
Property Features
Appliances
Cooling
Heating
Basement
Parking
Laundry
Construction
Roof
Rooms
- Bedroom3.0 x 3.38Second
- Bedroom2.84 x 4.29Second
- Dining Room2.95 x 3.66Main
- Family Room5.82 x 5.51Basement
- Kitchen2.95 x 3.66Main
- Living Room2.95 x 5.26Main
- Master Bedroom4.24 x 4.88Second
Financial Details
HOA
CA$286
MSCP
Annual Taxes
CA$3,822
Tax year 2025
Parcel Number
095720069
Directions
FROM BRADLEY AVE, TURN LEFT ON CHELTON RD, PROPERTY IS ON THE RIGHT SIDE
Affordability Calculator
$109,800
Estimated monthly payment
$2,922/mo
Principal $439,200 · Est. interest $612,723 over 30 yrs
Neighborhood Market Statistics
How this home compares to active listings in London South, ON
- CA$627,239
- Median Listing Price
- 45
- Median Days on Market
- 1,300
- Median Sq Ft
- CA$444
- Median Price / Sq Ft
- 6,956
- Active Listings
- This home’s price is 12% below the area median.
Market statistics compiled from active EXIT Realty® and MLS listings in London South, ON.
Location

Points of Interest in London South, ON
Showing the London South area map.
Nearby Schools
Ecole Secondaire Gabriel-Dumont
Secondary · 0.4 km away
Ecole Elementaire Catholique
School · 0.9 km away
Sir Wilfrid Laurier Secondary School
Secondary · 2.3 km away
Glen Cairn Public School
School · 2.4 km away
Adventist Christian Elementary School
Elementary · 2.4 km away
Arthur Stringer Public School
School · 2.5 km away
St Francis Catholic School
School · 2.7 km away
Wilton Grove Public School
School · 2.7 km away
London Christian High
Secondary · 2.8 km away
St. Sebastian
School · 2.9 km away
CC Carrothers Public School
School · 3.0 km away
Fairmont Public School
School · 3.2 km away
Tweedsmuir Public School
School · 3.4 km away
Nicholas Wilson Public School
School · 3.6 km away
St Bernadette Catholic School
School · 3.6 km away
Ealing Public School
School · 3.8 km away
London Bridge
School · 4.0 km away
Chelsea Green Children's Centre Inc
School · 4.1 km away
Princess Elizabeth School
School · 4.1 km away
Wheable Centre for Adult Education
Secondary · 4.3 km away
Commute Calculator
Nearby Homes


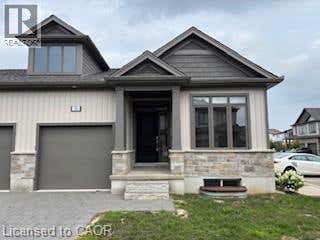
Similar Homes Nearby
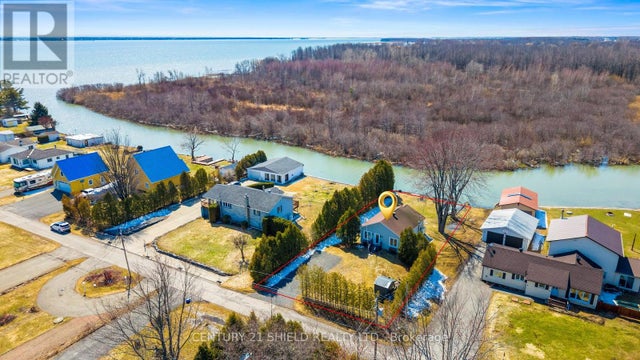


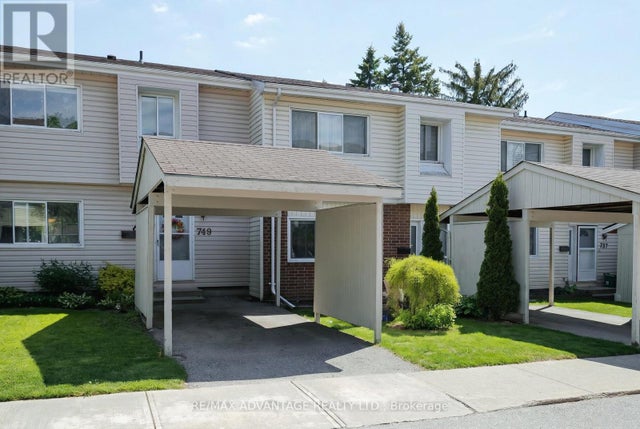

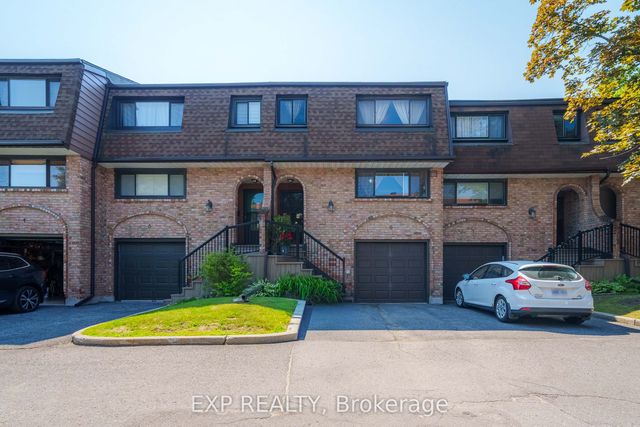
Similar Home Values
Comparable nearby listings and their asking prices.
| Address | Price | Beds | Baths | Sq Ft |
|---|---|---|---|---|
| 6220 164TH AVENUE, South Glengarry, ON | CA$384,900 | 2 | 1 | — |
| 749 Wilkins Street, London South, ON | CA$384,900 | 3 | 3 | — |
| 87 MILL BAY LANE, Frontenac (Frontenac South), ON | CA$384,900 | 2 | 1 | — |
| 749 WILKINS STREET, London South (South R), ON | CA$384,900 | 3 | 3 | — |
| 1701 Blohm Drive 13, Hunt Club - South Keys and Area, ON | CA$384,900 | 2 | 2 | — |
| 2 Bertona Street 6, South of Baseline to Knoxdale, ON | CA$385,000 | 3 | 3 | — |


