

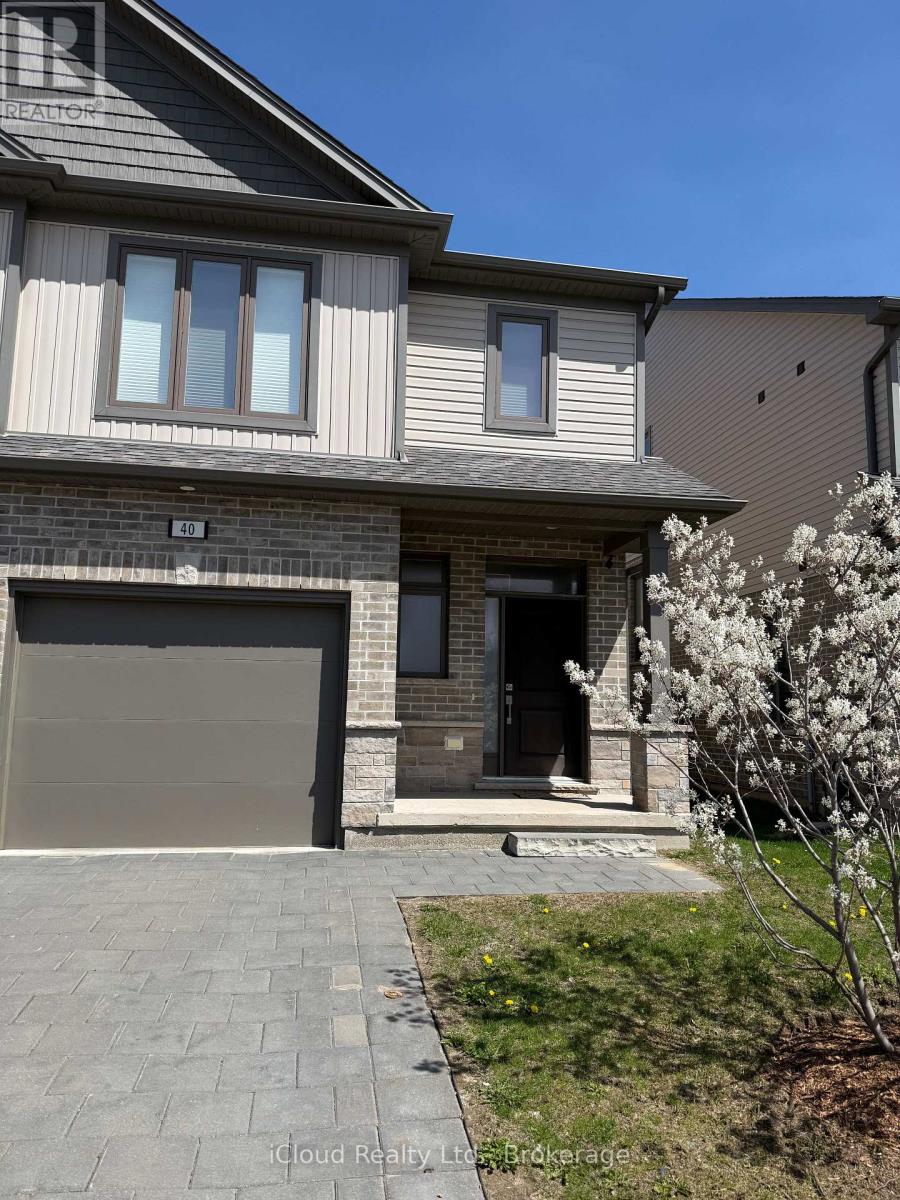
40 - 745 CHELTON ROAD Unit 40, London South (South U), ON N6M0J1
South U
Key Facts
Description
End unit condo townhouse, 3+1 bedrooms and 3.5 bathrooms. The Seller Paid for it seriously more than asking price on August 18, 2022. Only one Sp.Dr. lived in it and kept better than it received from the builder. The Seller has the whole papers on the purchase (included 7 year structural warranty of Tarion (Ontario new Home Warranty) since 2022. Lower level boasts a huge recreation room with 2 large windows and 3pce bath - room could be used as an extra large bedroom, guest suite or family room. The garage has house access. The Viola style of Ireonstone, the builder offered 1996sf as it shows in the design. The inviting outdoor deck is perfect for summer enjoyment. Easy access to highway 401, hospitals and all amenities. (id:31684)
Property Information
Property Type
Residential
Sub-Type
Condominium
Parking Spaces
2
Ownership
Condominium/Strata
Listing #
X13107360
Property Features
Cooling
Heating
Flooring
Parking
Rooms
- Measurements not availableLower
- Bedroom 24.26 m X 2.75 mSecond
- Bedroom 33.97 m X 3.05 mSecond
- Dining Room3.66 m X 2.15 mMain
- Game Room5.8 m X 4.27 mLower
- Kitchen3.36 m X 2.75 mMain
- Living Room5.5 m X 3.35 mMain
- Master Bedroom4.58 m X 3.36 mUpper
Financial Details
HOA
CA$286 / Monthly
Affordability Calculator
$132,000
Estimated monthly payment
$3,513/mo
Principal $528,000 · Est. interest $736,607 over 30 yrs
Neighborhood Market Statistics
How this home compares to active listings in London South, ON
- CA$626,890
- Median Listing Price
- 45
- Median Days on Market
- 1,300
- Median Sq Ft
- CA$444
- Median Price / Sq Ft
- 6,949
- Active Listings
- This home’s price is 5% above the area median.
Market statistics compiled from active EXIT Realty® and MLS listings in London South, ON.
Location

Points of Interest in London South (South U), ON
Showing the London South (South U) area map.
Nearby Schools
Ecole Secondaire Gabriel-Dumont
Secondary · 0.4 km away
Ecole Elementaire Catholique
School · 0.9 km away
Sir Wilfrid Laurier Secondary School
Secondary · 2.3 km away
Glen Cairn Public School
School · 2.4 km away
Adventist Christian Elementary School
Elementary · 2.4 km away
Arthur Stringer Public School
School · 2.5 km away
St Francis Catholic School
School · 2.7 km away
Wilton Grove Public School
School · 2.7 km away
London Christian High
Secondary · 2.8 km away
St. Sebastian
School · 2.9 km away
CC Carrothers Public School
School · 3.0 km away
Fairmont Public School
School · 3.2 km away
Tweedsmuir Public School
School · 3.4 km away
Nicholas Wilson Public School
School · 3.6 km away
St Bernadette Catholic School
School · 3.6 km away
Ealing Public School
School · 3.8 km away
London Bridge
School · 4.0 km away
Chelsea Green Children's Centre Inc
School · 4.1 km away
Princess Elizabeth School
School · 4.1 km away
Wheable Centre for Adult Education
Secondary · 4.3 km away
Commute Calculator
Nearby Homes
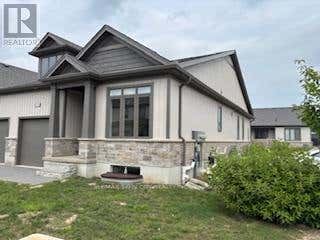
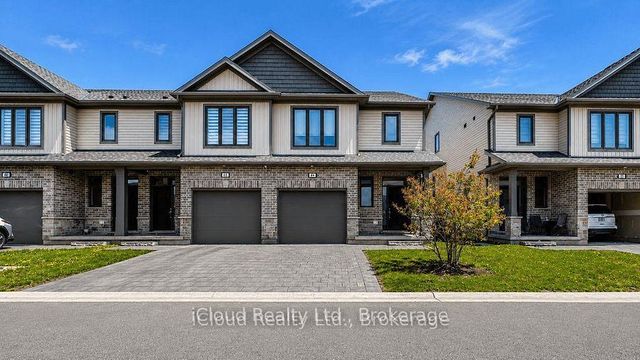

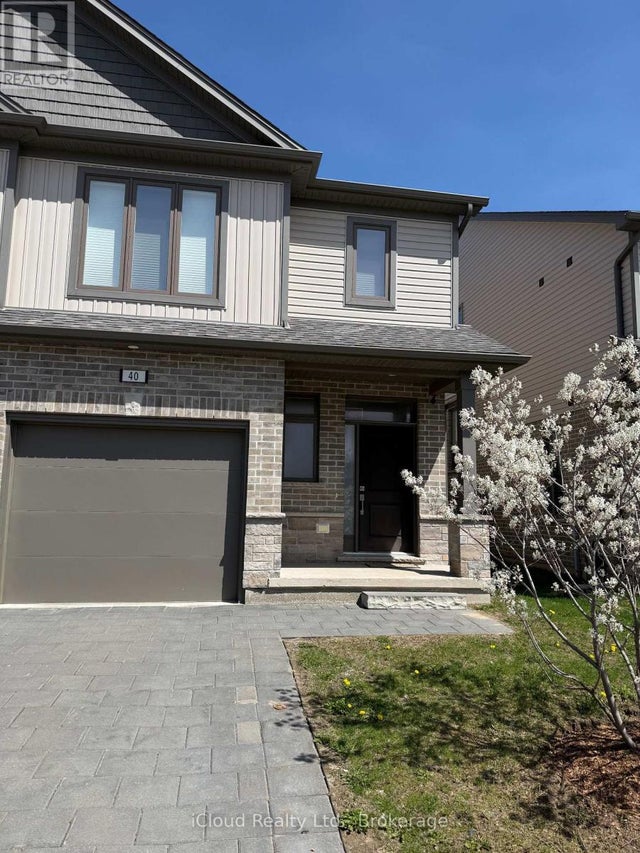

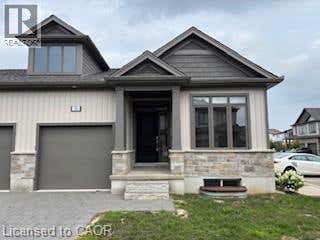
Similar Homes Nearby


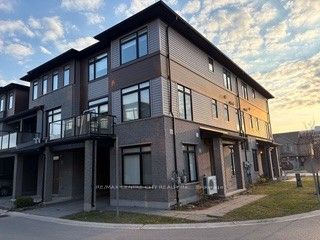
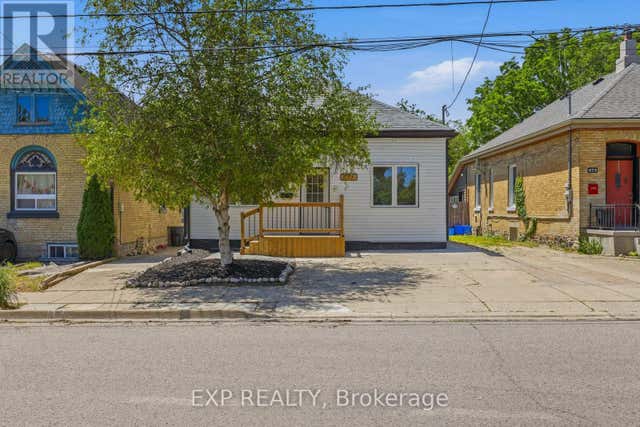
Similar Home Values
Comparable nearby listings and their asking prices.
| Address | Price | Beds | Baths | Sq Ft |
|---|---|---|---|---|
| 217 GILES STREET, London East (East M), ON | CA$464,888 | 3 | 2 | — |
| 217 Giles Street, London East, ON | CA$464,888 | 3 | 2 | — |
| 134 Sterling Street, London East, ON | CA$464,900 | 3 | 2 | — |
| 22 - 3260 SINGLETON AVENUE, London South (South W), ON | CA$464,900 | 3 | 3 | — |
| 3260 Singleton Avenue 22, London South, ON | CA$464,900 | 3 | 3 | — |
| 571 ELIZABETH STREET, London East (East G), ON | CA$464,900 | 3 | 2 | — |
Moving Cost Estimate
EXIT Agents in London South (South U)



Listing Courtesy: iCloud Realty Ltd.
Data Terms of Use
This website is operated by iCloud Realty Ltd., a brokerage who is a member of The Canadian Real Estate Association (CREA). The content on this website is owned or controlled by CREA. By accessing this website, the user agrees to be bound by these terms of use as amended from time to time, and agrees that these terms of use constitute a binding contract between the user, iCloud Realty Ltd., and CREA.
Copyright
The content on this website is protected by copyright and other laws, and is intended solely for the private, non-commercial use by individuals. Any other reproduction, distribution or use of the content, in whole or in part, is specifically prohibited. Prohibited uses include commercial use, “screen scraping”, “database scraping”, and any other activity intended to collect, store, reorganize or manipulate the content of this website.
Trademarks
REALTOR®, REALTORS®, and the REALTOR® logo are certification marks that are owned by REALTOR® Canada Inc. and licensed exclusively to The Canadian Real Estate Association (CREA). These certification marks identify real estate professionals who are members of CREA and who must abide by CREA’s By-Laws, Rules, and the REALTOR® Code. The MLS® trademark and the MLS® logo are owned by CREA and identify the professional real estate services provided by members of CREA.
Liability and Warranty Disclaimer
The information contained on this website is based in whole or in part on information that is provided by members of CREA, who are responsible for its accuracy. CREA reproduces and distributes this information as a service for its members, and assumes no responsibility for its completeness or accuracy.
Amendments
iCloud Realty Ltd. may at any time amend these Terms of Use by updating this posting. All users of this site are bound by these amendments should they wish to continue accessing the website, and should therefore periodically visit this page to review any and all such amendments.