

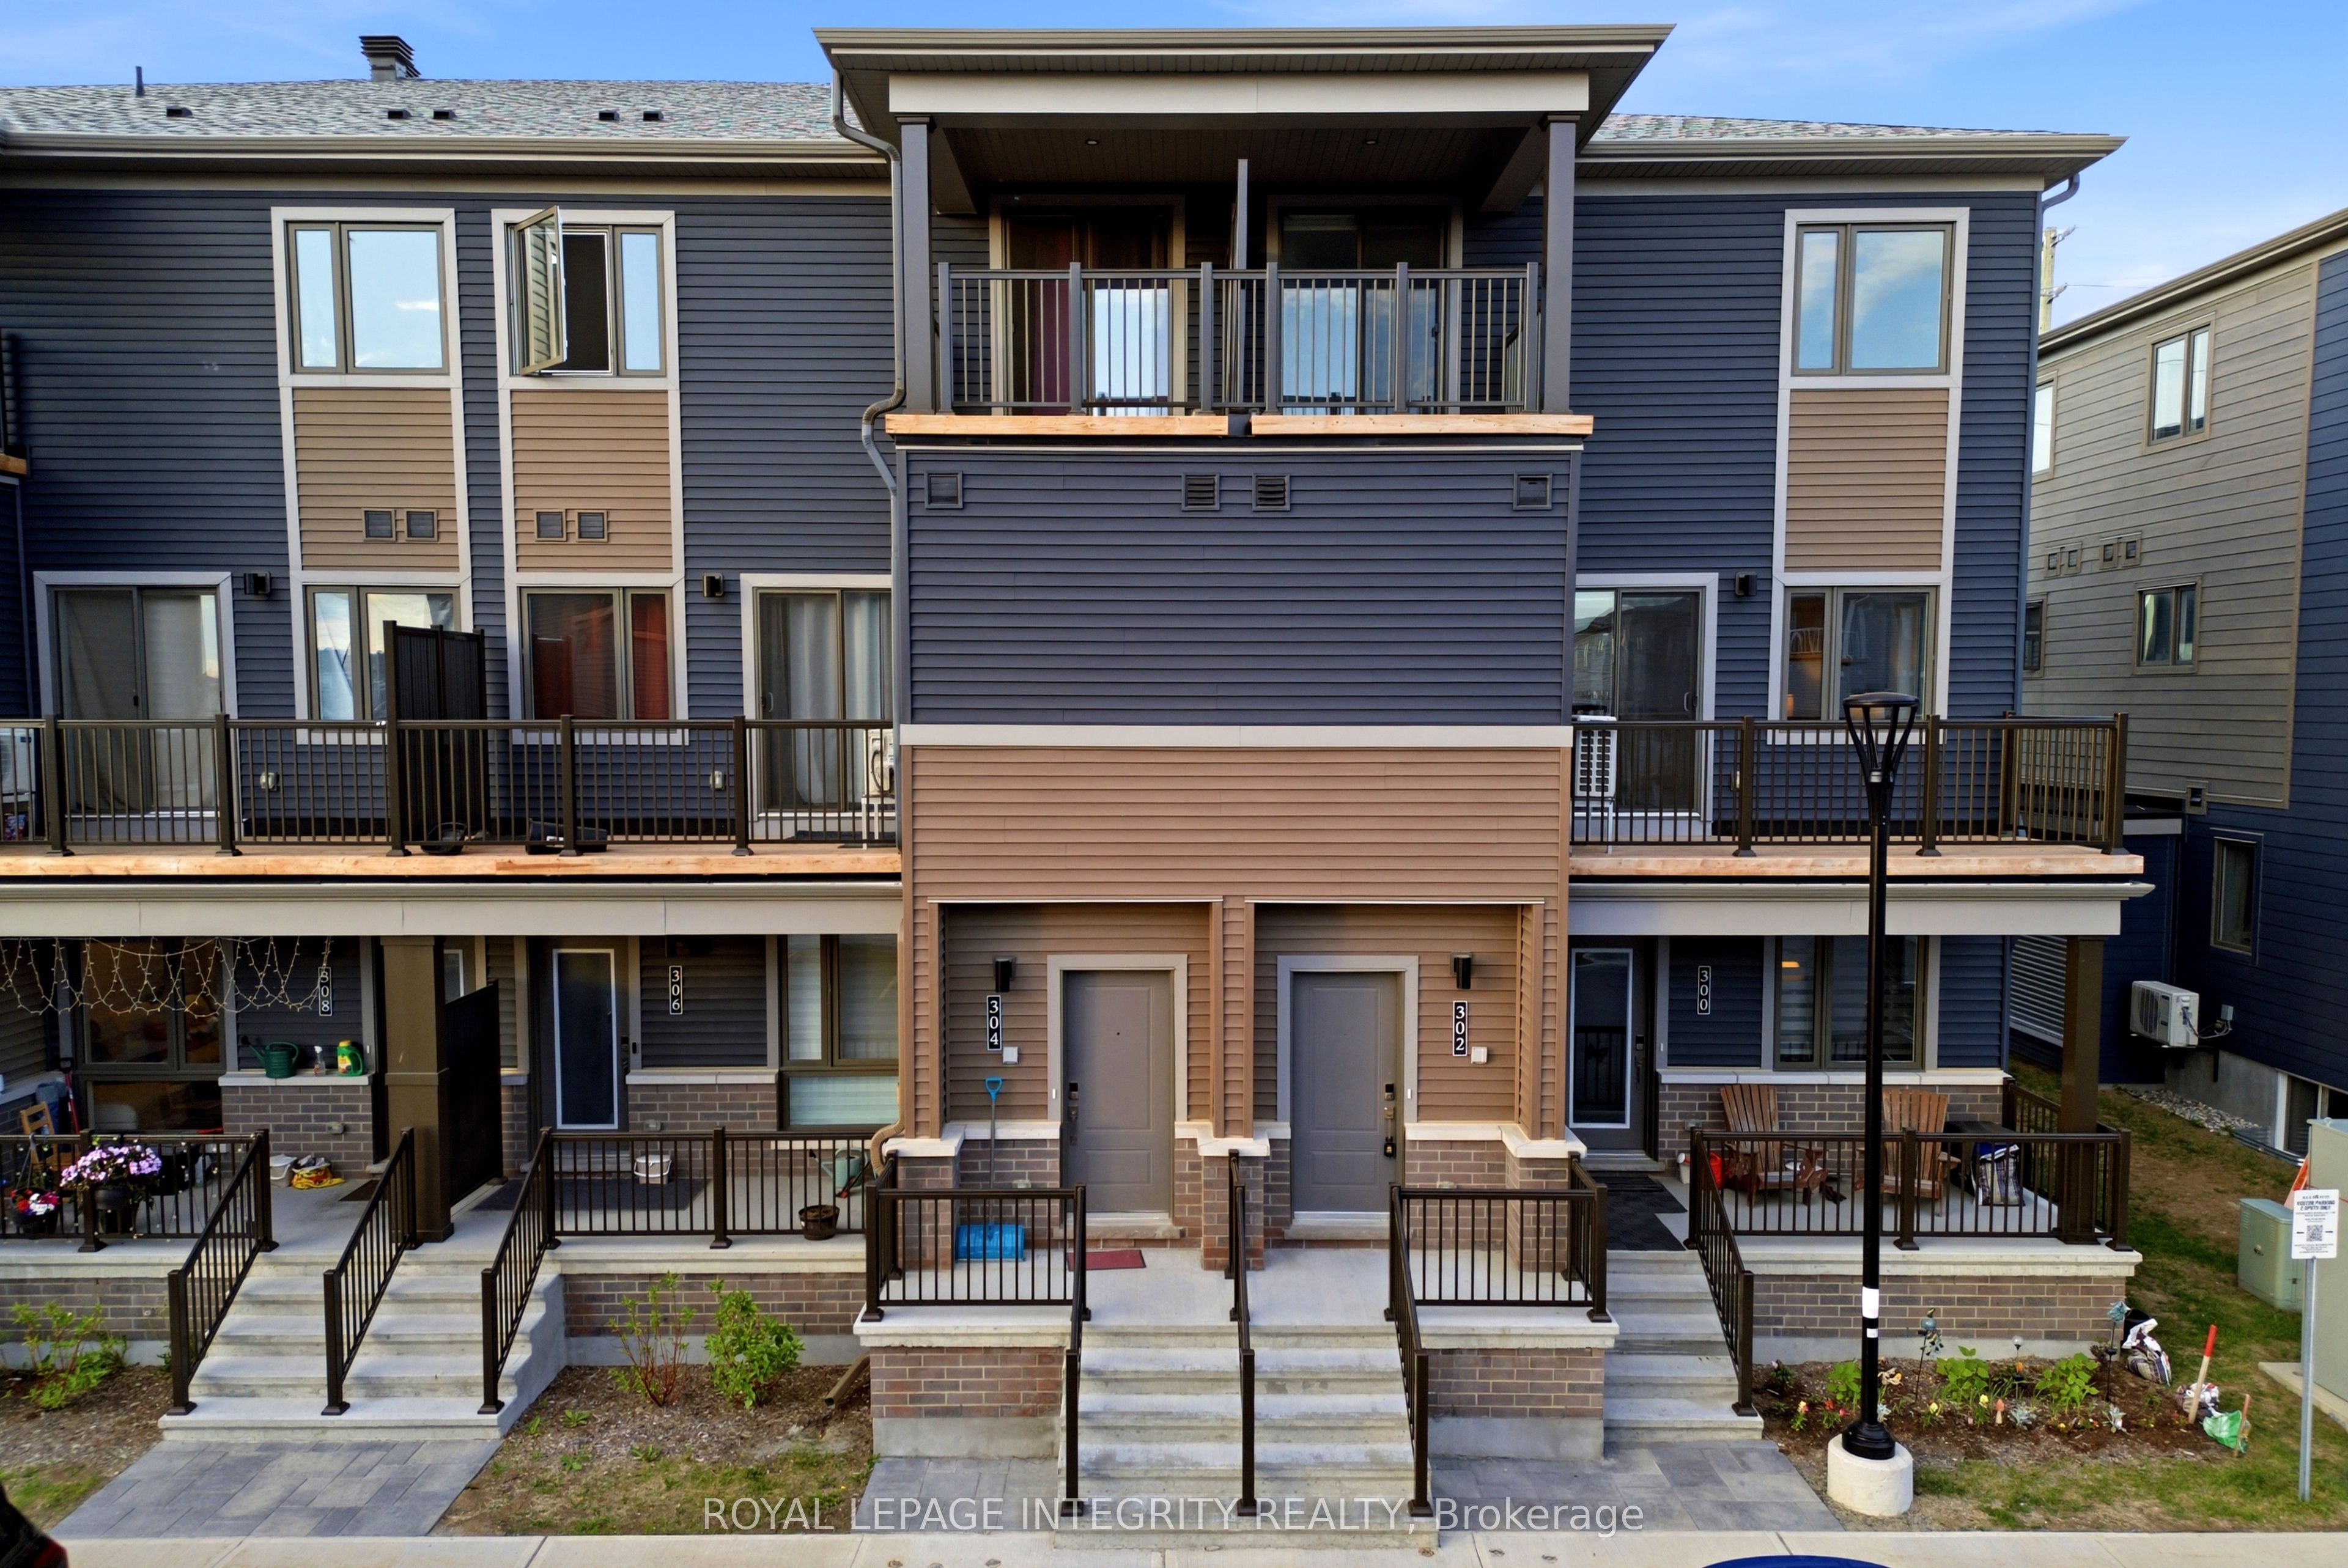
302 Parnian Private, Barrhaven, ON K2J 7K5
Ottawa County
Key Facts
Description
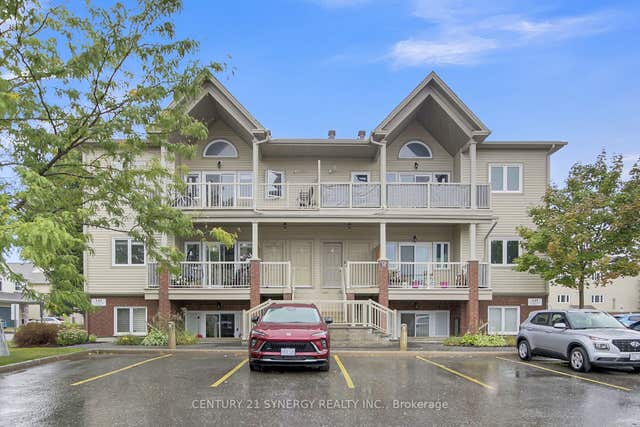
Welcome to this thoughtfully designed **3-bedroom, 1.5-bath stacked condo townhome**, offering the perfect blend of style, comfort, and affordability in a growing and family-friendly community.Step inside through the charming front porch and inviting foyer, then head upstairs to a bright and spacious open-concept living and dining area. The modern kitchen is beautifully finished with **quartz countertops, upgraded cabinetry, ample counter space, and a convenient breakfast bar, making it ideal for both everyday living and entertaining. Patio doors lead to a private balcony, creating a seamless indoor-outdoor lifestyle.The main living level also features a convenient powder room and **additional storage space**, adding functionality to everyday living. Upstairs, you'll find three generously sized bedrooms, a full bathroom, and a conveniently located laundry area. The spacious primary bedroom offers ample closet space, while the second bedroom features its own private balcony-perfect for enjoying your morning coffee or relaxing in the evening.With **low condo fees of only $265/month**, this home offers exceptional value for first-time buyers, investors, and downsizers alike. The property also features an **owned hot water tank**, helping keep monthly costs manageable.Combining modern finishes, a functional layout, and excellent value, this move-in-ready home is an opportunity you won't want to miss.
Property Information
Property Type
Residential
Style
Stacked Townhouse
Parking Spaces
1
MLS® Listing#
X13557890
Property Features
Exterior
Appliances
Cooling
Heating
Basement
Laundry
Construction
Financial Details
HOA
CA$265
NA
Annual Taxes
CA$3,148
Tax year 2026
Parcel Number
00000000
Directions
From Greenbank Road, turn left onto Dundonald drive. At the roundabout, continue straight to stay on Dundonald Drive and then turn left onto Parnian Private.
Affordability Calculator
$83,980
Estimated monthly payment
$2,235/mo
Principal $335,920 · Est. interest $468,638 over 30 yrs
Neighborhood Market Statistics
How this home compares to active listings in Barrhaven, ON
- CA$646,970
- Median Listing Price
- 32
- Median Days on Market
- 398
- Active Listings
- This home’s price is 35% below the area median.
Market statistics compiled from active EXIT Realty® and MLS listings in Barrhaven, ON.
Location

Points of Interest in Barrhaven, ON
Showing the Barrhaven area map.
Nearby Schools
St. Benedict Elementary School
Elementary · 0.6 km away
Ecole Elementaire Catholique Sainte-Kateri
School · 0.7 km away
Half Moon Bay Public School
Elementary · 1.3 km away
Young Artists School of Piano
School · 1.3 km away
St. Cecilia School
Elementary · 1.6 km away
St Joseph High School
Secondary · 2.4 km away
St Joseph Intermediate School
Secondary · 2.4 km away
Ottawa Christian School
Elementary · 2.8 km away
Mathnasium
School · 3.2 km away
Chapman Mills Public School
Elementary · 3.2 km away
Ecole Elementaire Catholique Jean-Robert-Gauthier
Elementary · 3.4 km away
Mary Honeywell Elementary School
Elementary · 3.5 km away
Tiny Hoppers Daycare
School · 3.5 km away
Ecole Secondaire Catholique Pierre-Savard
Secondary · 3.6 km away
St. Emily Catholic School
Elementary · 3.6 km away
Children's Montessori School Barrhaven
Elementary · 3.7 km away
Busy Beez Nursery School
School · 3.7 km away
St Elizabeth Ann Seton Catholic
Secondary · 3.9 km away
St Leonard Catholic School
Elementary · 4.0 km away
Longfields-Davidson Heights Secondary School
Secondary · 4.3 km away
Commute Calculator
Nearby Homes


Similar Homes Nearby

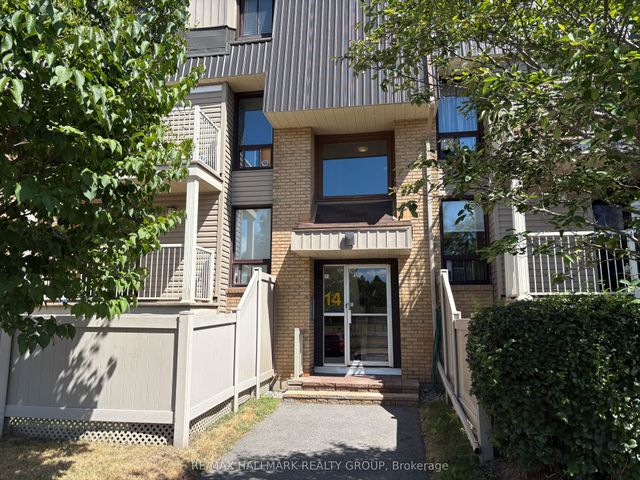
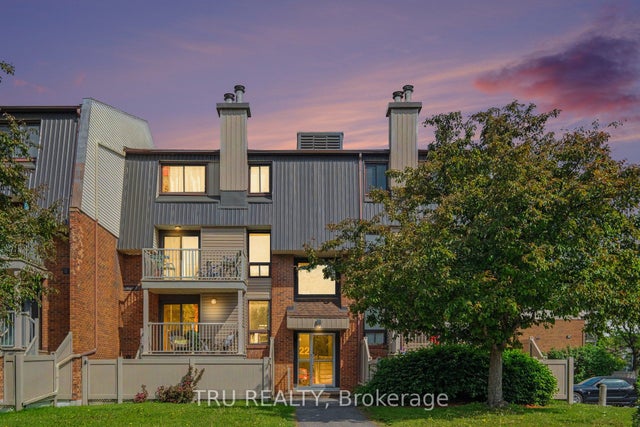
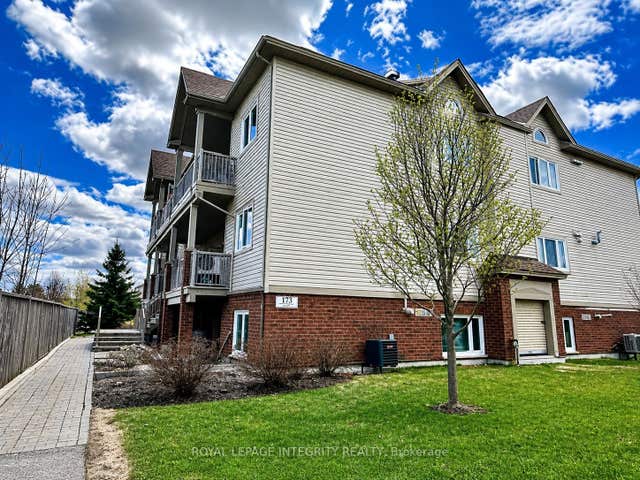
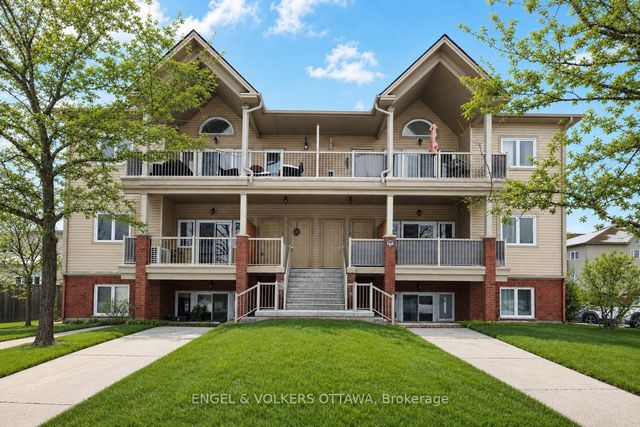
Similar Home Values
Comparable nearby listings and their asking prices.
| Address | Price | Beds | Baths | Sq Ft |
|---|---|---|---|---|
| 14 Sweetbriar Circle 4, Barrhaven, ON | CA$299,900 | 2 | 2 | — |
| 14 Sweetbriar Circle 1, Barrhaven, ON | CA$299,900 | 2 | 2 | — |
| 22 Sweetbriar Circle 8, Barrhaven, ON | CA$324,900 | 2 | 2 | — |
| 173 Crestway Drive A, Barrhaven, ON | CA$339,000 | 2 | 1 | — |
| 165 Waterbridge Drive 5, Barrhaven, ON | CA$339,000 | 2 | 1 | — |
| 145 Oldfield Street C, Barrhaven, ON | CA$339,900 | 2 | 1 | — |


