

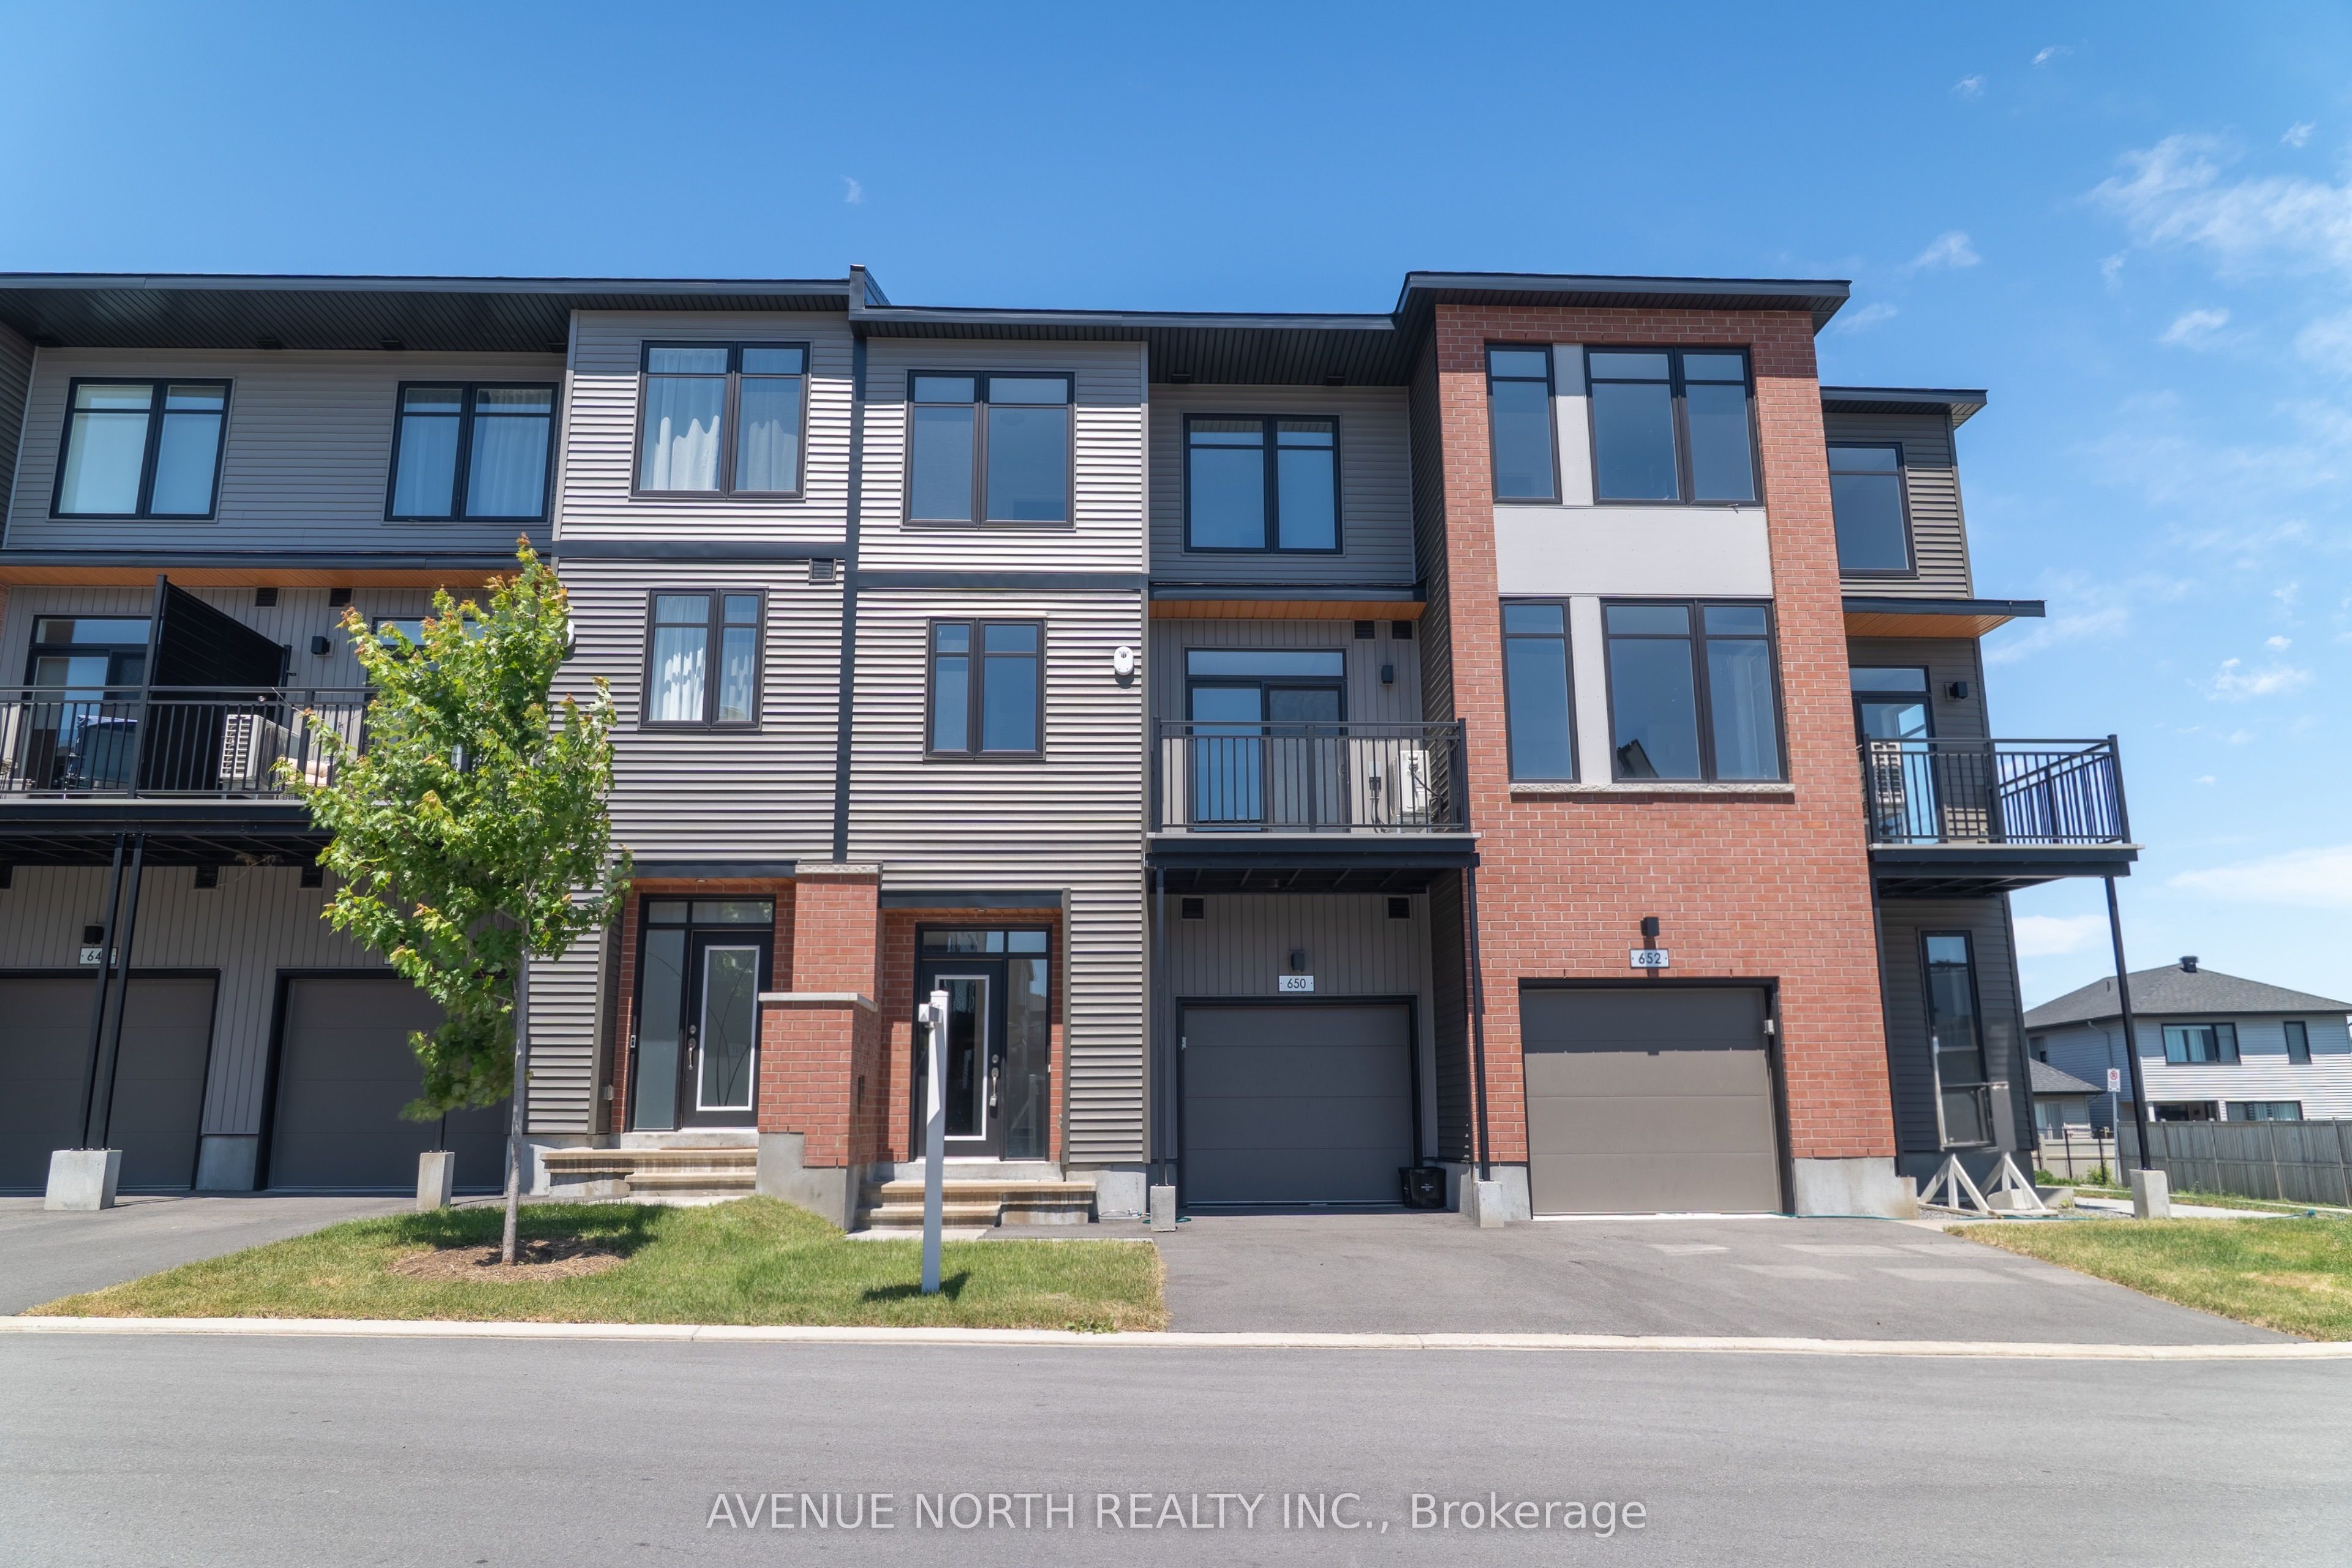
650 Corporal Private, Blossom Park - Airport and Area, ON K1X 0M7
Ottawa County
Key Facts
Description
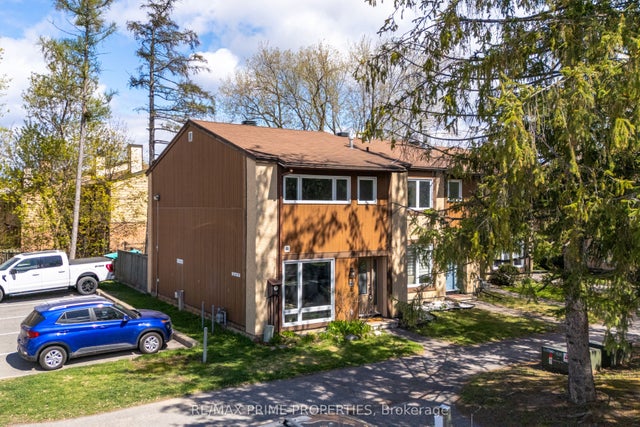
Welcome to the Clementine by EQ Homes, a beautifully crafted 2-bedroom, 2-storey city townhome located in the highly sought-after Pathways at Findlay Creek. Designed with modern living in mind, this 1,147 sq. ft. home features an open-concept layout, a stunning kitchen with quartz countertops and a large island, bright living and dining spaces, a private balcony, attached garage, and two spacious bedrooms, including a primary suite with a walk-in closet. Enjoy the convenience of living just minutes from parks, schools, shopping, restaurants, walking trails, transit, and all the everyday amenities that make Findlay Creek one of Ottawa's most desirable communities. Price includes HST and is subject to applicable government rebate eligibility. Ready for occupancy in as little as 4 weeks.
Property Information
Property Type
Residential
Sub-Type
Townhouse
Style
3-Storey
Stories
3
Lot Dimensions
19.0x50.0
Parking Spaces
2
MLS® Listing#
X13554658
Property Features
Interior
Cooling
Heating
Basement
Pool
Parking
Construction
Roof
Directions
Rallidale & Corporal Private
Affordability Calculator
$107,307
Estimated monthly payment
$2,856/mo
Principal $429,226 · Est. interest $598,809 over 30 yrs
Neighborhood Market Statistics
How this home compares to active listings in Blossom Park - Airport and Area, ON
- CA$692,662
- Median Listing Price
- 46
- Median Days on Market
- 1,300
- Median Sq Ft
- CA$668
- Median Price / Sq Ft
- 4,255
- Active Listings
- This home’s price is 23% below the area median.
Market statistics compiled from active EXIT Realty® and MLS listings in Blossom Park - Airport and Area, ON.
Location

Points of Interest in Blossom Park - Airport and Area, ON
Showing the Blossom Park - Airport and Area area map.
Nearby Schools
Vimy Ridge Public School
School · 1.3 km away
St. Mary Elementary School
Elementary · 3.4 km away
Blossom Park Public School
Secondary · 5.4 km away
St Bernard Elementary School
Elementary · 5.5 km away
Ecole Elementaire Catholique Sainte-Bernadette
Elementary · 5.5 km away
Ecole Elementaire Publique Gabrielle-Roy
Elementary · 5.6 km away
Conseil des Ecoles Publiques de L'Est de L'Ontario
Secondary · 5.6 km away
Sawmill Creek Elementary School
Elementary · 5.7 km away
St. Francis Xavier (9-12) Catholic School
Secondary · 6.5 km away
Roberta Bondar Public School
Secondary · 7.1 km away
St Marguerite D'Youville Elementary School
Elementary · 7.1 km away
St Thomas More Elementary School
Elementary · 7.5 km away
Dunlop Public School
Elementary · 7.5 km away
Holy Family Elementary School
Elementary · 7.6 km away
Holy Family Catholic School
Elementary · 7.6 km away
Ecole Bernard-Grandmaitre
Elementary · 7.7 km away
Bayview Public School
Elementary · 7.9 km away
Steve Maclean Public School
School · 8.1 km away
Ecole Elementaire Catholique Riverside Sud II
Elementary · 8.2 km away
Manotick Montessori School
Elementary · 8.3 km away
Commute Calculator
Nearby Homes


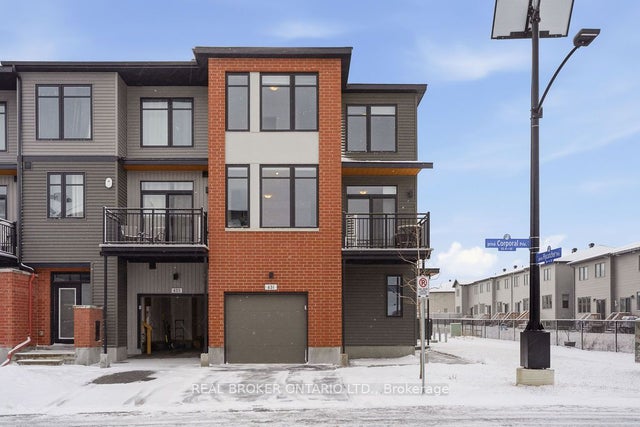

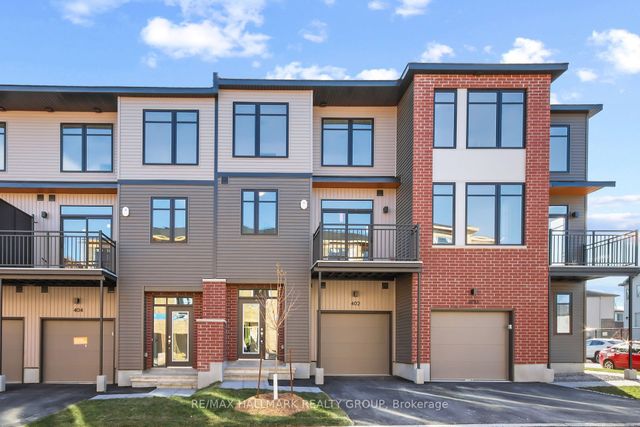
Similar Homes Nearby


Similar Home Values
Comparable nearby listings and their asking prices.
| Address | Price | Beds | Baths | Sq Ft |
|---|---|---|---|---|
| 795 Montreal Road 5, Manor Park - Cardinal Glen and Area, ON | CA$378,000 | 2 | 1 | — |
| 3400 Paul Anka Drive 90, Hunt Club - Windsor Park Village and Area, ON | CA$378,000 | 3 | 2 | — |
| 950 Marguerite Avenue 109, Overbrook - Castleheights and Area, ON | CA$378,900 | 1 | 1 | — |
| 708 - 100 LEEWARD GLENWAY, Toronto (Flemingdon Park), ON | CA$379,000 | 2 | 1 | — |
| 1785 Frobisher Lane 1707, Alta Vista and Area, ON | CA$379,000 | 2 | 1 | — |
| 3691 Albion Road 22, Blossom Park - Airport and Area, ON | CA$379,000 | 3 | 2 | — |