

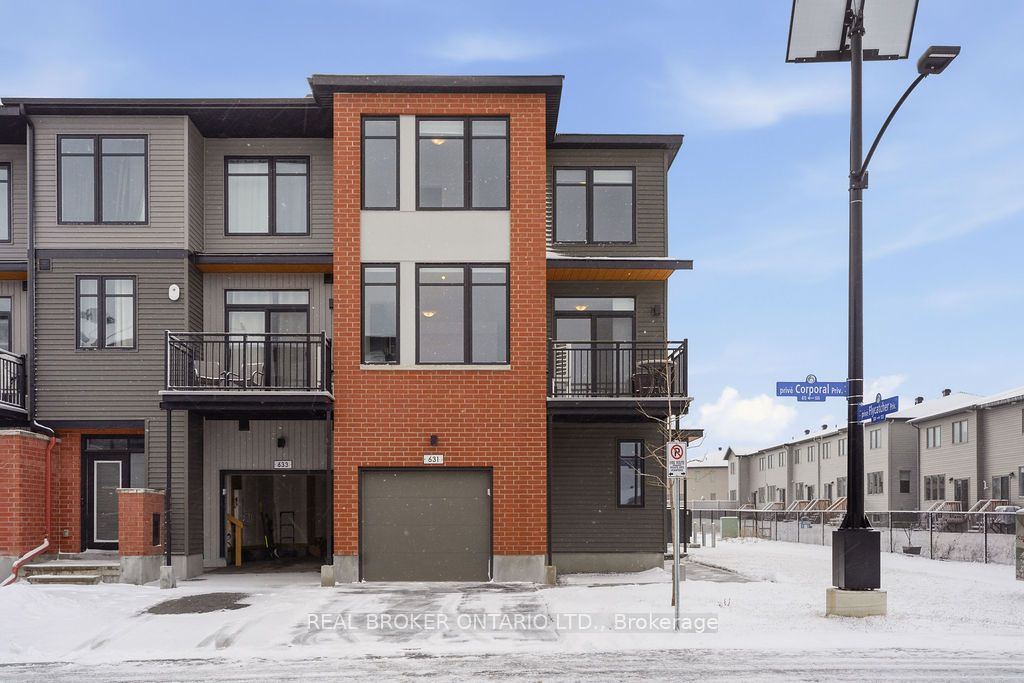
631 Corporal Private, Blossom Park - Airport and Area, ON K1X 0M7
Ottawa County
Key Facts
Description
Welcome to this rare end-unit 3-storey townhome in the highly sought-after community of Findlay Creek. Offering 3 spacious bedrooms and a thoughtfully designed layout, this home is perfect for modern living.The bright and airy open-concept second floor features a seamless flow between the living, dining, and kitchen areas, complete with large windows that flood the space with natural light. Step out onto your private balcony-perfect for morning coffee or evening relaxation. A convenient powder room completes this level.A standout feature of this home is the rare main floor den, ideal for a home office, workspace, or flex room to suit your lifestyle.Upstairs, you'll find three well-sized bedrooms, including a primary retreat with a walk-in closet, along with a full bathroom designed for comfort and functionality.Situated on a premium corner lot, this end-unit offers added privacy, extra windows, and an abundance of natural light throughout.A rare opportunity to own a stylish and functional home in one of Ottawa's most desirable neighbourhoods-close to parks, schools, shopping, and all amenities.
Property Information
Property Type
Residential
Sub-Type
Townhouse
Style
3-Storey
Stories
3
Lot Dimensions
30.15x48.71
Garage Spaces
1
Parking Spaces
2
MLS® Listing#
X12917828
Property Features
Interior
Cooling
Heating
Basement
Pool
Parking
Construction
Roof
Rooms
- 1.02 x 1.93Second
- Bathroom1.52 x 2.36Third
- Bedroom3.53 x 3.15Third
- Bedroom 22.77 x 2.92Third
- Bedroom 32.77 x 2.77Third
- Den2.74 x 3.05
- Dining Room3.48 x 3.51Second
- Kitchen2.69 x 2.97Second
- Laundry0.9 x 0.9Second
- Living Room3.56 x 4.22Second
- Utility Room6.27 x 0.9
Financial Details
Annual Taxes
CA$3,716
Tax year 2025
Parcel Number
043286326
Directions
From Bank Street turn on to Dun Skipper Drive. Turn left on to Rallidale St.Turn Left on to Corporal Private.
Affordability Calculator
$109,800
Estimated monthly payment
$2,922/mo
Principal $439,200 · Est. interest $612,723 over 30 yrs
Neighborhood Market Statistics
How this home compares to active listings in Blossom Park - Airport and Area, ON
- CA$692,662
- Median Listing Price
- 46
- Median Days on Market
- 1,300
- Median Sq Ft
- CA$668
- Median Price / Sq Ft
- 4,255
- Active Listings
- This home’s price is 21% below the area median.
Market statistics compiled from active EXIT Realty® and MLS listings in Blossom Park - Airport and Area, ON.
Location

Points of Interest in Blossom Park - Airport and Area, ON
Showing the Blossom Park - Airport and Area area map.
Nearby Schools
Vimy Ridge Public School
School · 1.3 km away
St. Mary Elementary School
Elementary · 3.4 km away
Blossom Park Public School
Secondary · 5.4 km away
St Bernard Elementary School
Elementary · 5.5 km away
Ecole Elementaire Catholique Sainte-Bernadette
Elementary · 5.5 km away
Ecole Elementaire Publique Gabrielle-Roy
Elementary · 5.7 km away
Conseil des Ecoles Publiques de L'Est de L'Ontario
Secondary · 5.7 km away
Sawmill Creek Elementary School
Elementary · 5.7 km away
St. Francis Xavier (9-12) Catholic School
Secondary · 6.4 km away
Roberta Bondar Public School
Secondary · 7.1 km away
St Marguerite D'Youville Elementary School
Elementary · 7.1 km away
Dunlop Public School
Elementary · 7.5 km away
St Thomas More Elementary School
Elementary · 7.5 km away
Holy Family Elementary School
Elementary · 7.6 km away
Holy Family Catholic School
Elementary · 7.6 km away
Ecole Bernard-Grandmaitre
Elementary · 7.7 km away
Bayview Public School
Elementary · 7.9 km away
Steve Maclean Public School
School · 8.0 km away
Ecole Elementaire Catholique Riverside Sud II
Elementary · 8.1 km away
Manotick Montessori School
Elementary · 8.3 km away
Commute Calculator
Nearby Homes

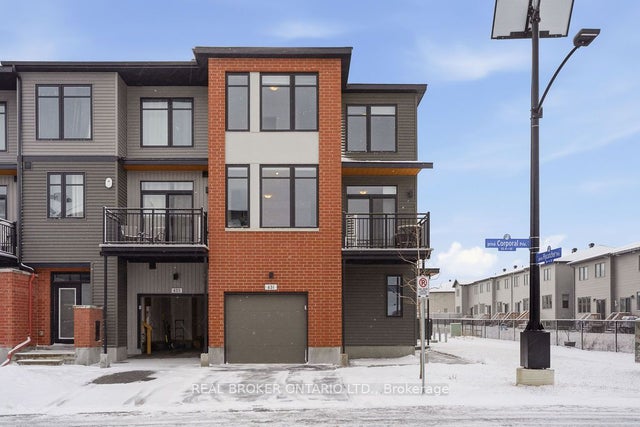

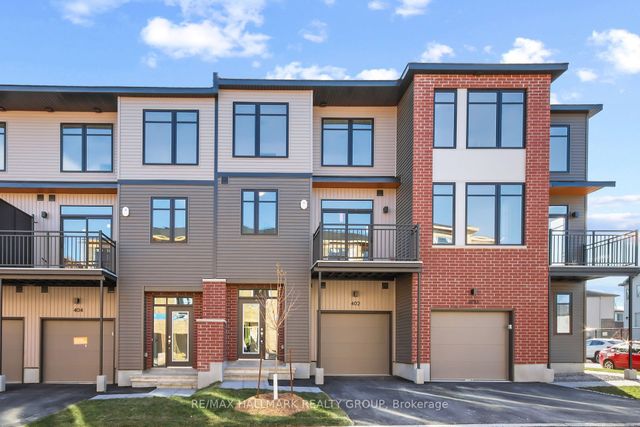


Similar Homes Nearby


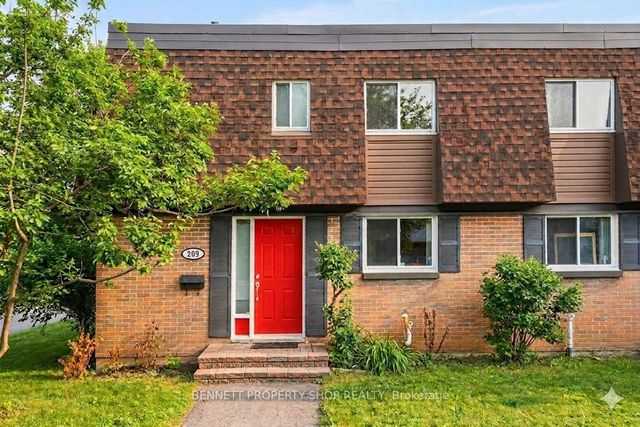

Similar Home Values
Comparable nearby listings and their asking prices.
| Address | Price | Beds | Baths | Sq Ft |
|---|---|---|---|---|
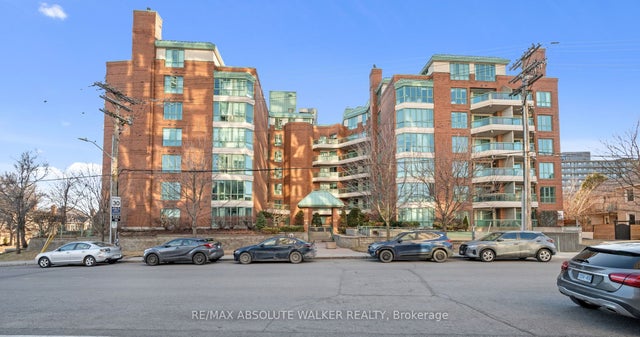
| 16 Lakepointe Drive, Orleans - Cumberland and Area, ON | CA$384,900 | 2 | 3 | — |
| 1701 Blohm Drive 13, Hunt Club - South Keys and Area, ON | CA$384,900 | 2 | 2 | — |
| 209 Ridgepark Private 41, Meadowlands - Crestview and Area, ON | CA$384,900 | 3 | 2 | — |
| 540 Cambridge Street S 113, Dows Lake - Civic Hospital and Area, ON | CA$385,000 | 2 | 1 | — |
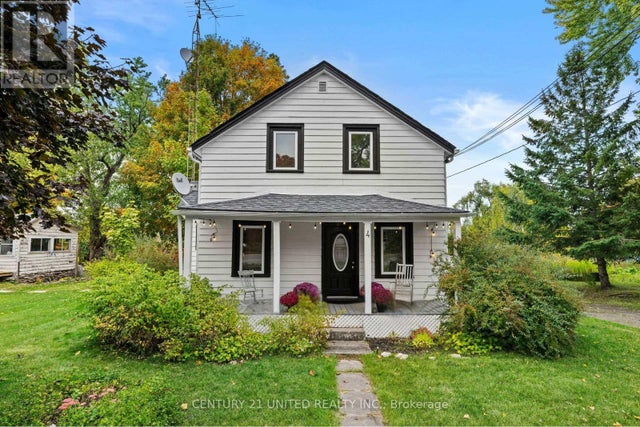
| 4 O'BRIEN STREET, Marmora and Lake (Marmora Ward), ON | CA$385,000 | 4 | 2 | — |
| 1108 Gablefield Private 20, Beacon Hill North - South and Area, ON | CA$385,000 | 2 | 2 | — |


