

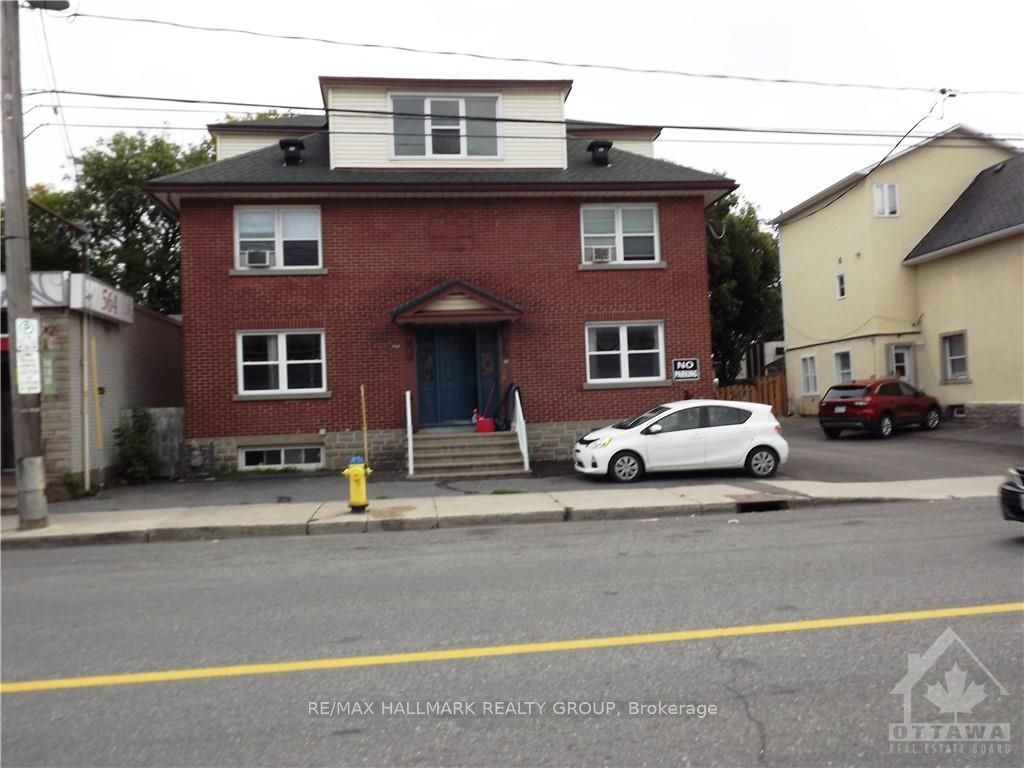
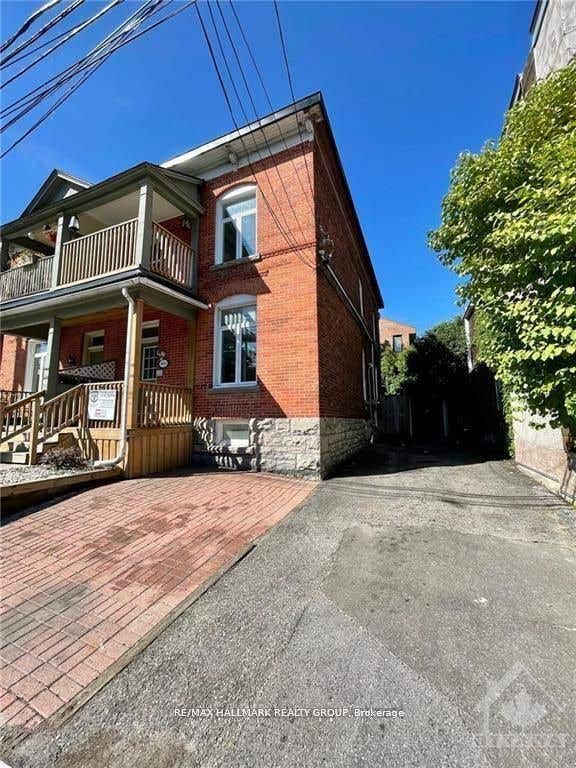
570 Gladstone Avenue 1, Ottawa Centre, ON K1R 5P3
Ottawa County
Key Facts
Description
This very large beautiful 1-bedroom apartment features a beautifully updated kitchen, a spacious Living room/Dining room area, a large family room in the basement, a cozy back deck accessed from the kitchen, laundry in the unit, and 1 parking spot included (1 additional parking spot may be available at an extra cost). Possession Date is September 1st. Landlord must be satisfied of the applying tenant's Rental Application, Credit Check, and References. "No Pets & No Smoking". Tenant pays for Hydro, Internet, Cable and Phone. 1st & last month's rent required $3,700. Centrally located and only minutes from the Rideau Centre, or Highway 417, walking distance to Little Italy to enjoy the many great restaurants and cozy little cafes.
Property Information
Property Type
Residential Lease
Sub-Type
Quadruplex
Style
3-Storey
Stories
3
Lot Dimensions
66.0x99.0
Parking Spaces
1
MLS® Listing#
X13552088
Property Features
Cooling
Heating
Basement
Pool
Parking
Laundry
Construction
Foundation
Roof
Financial Details
Parcel Number
041210387
Directions
Located on the North side of Gladstone - East of Bronson and West of Bank Street
Affordability Calculator
$370
Estimated monthly payment
$10/mo
Principal $1,480 · Est. interest $2,065 over 30 yrs
Neighborhood Market Statistics
How this home compares to active listings in Ottawa Centre, ON
- CA$671,827
- Median Listing Price
- 45
- Median Days on Market
- 1,300
- Median Sq Ft
- CA$465
- Median Price / Sq Ft
- 6,317
- Active Listings
- This home’s price is 100% below the area median.
Market statistics compiled from active EXIT Realty® and MLS listings in Ottawa Centre, ON.
Location

Points of Interest in Ottawa Centre, ON
Showing the Ottawa Centre area map.
Nearby Schools
Richard Psass Alternate School
Secondary · 0.2 km away
Cambridge Street Community Public School
Elementary · 0.4 km away
Glashan Public School
Secondary · 0.5 km away
St. Patrick's Adult School
Elementary · 0.7 km away
St Anthony Catholic School
Elementary · 0.7 km away
Nanny Goat Hill Nursery School
School · 0.7 km away
Centennial Public School
School · 0.7 km away
Acorn Early Learning Centre
School · 0.7 km away
Glebe Montessori School
Secondary · 0.9 km away
Glebe Collegiate Institute
Secondary · 0.9 km away
Adult High School
Secondary · 1.0 km away
Urban Aboriginal Alternate High School Program
Secondary · 1.0 km away
Vendange Institute
School · 1.0 km away
Talking Shop Ottawa
School · 1.0 km away
Glebe Cooperative Nursery School
School · 1.0 km away
Corpus Christi Catholic School
Elementary · 1.1 km away
Elgin Street Public School
Elementary · 1.1 km away
Mutchmor Public School
Elementary · 1.2 km away
First Avenue Public School
Elementary · 1.2 km away
Interlangues Language School
School · 1.3 km away
Commute Calculator
Nearby Homes



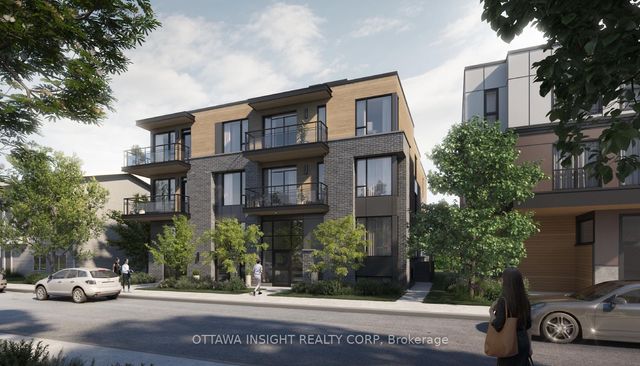
Similar Homes Nearby


Similar Home Values
Comparable nearby listings and their asking prices.
| Address | Price | Beds | Baths | Sq Ft |
|---|---|---|---|---|
| 466 O'CONNOR Street 1B, Glebe - Ottawa East and Area, ON | CA$1,295/mo | 1 | 1 | — |
| 30 Foster Street B, West Centre Town, ON | CA$1,400/mo | 1 | 1 | — |
| 462 BRONSON Avenue 1, West Centre Town, ON | CA$1,495/mo | 1 | 1 | — |
| 514 Bay Street 2, Ottawa Centre, ON | CA$1,495/mo | 1 | 1 | — |
| 266 Carruthers Avenue 2, West Centre Town, ON | CA$1,535/mo | 1 | 1 | — |
| 266 Carruthers Avenue 3, West Centre Town, ON | CA$1,535/mo | 1 | 1 | — |


