

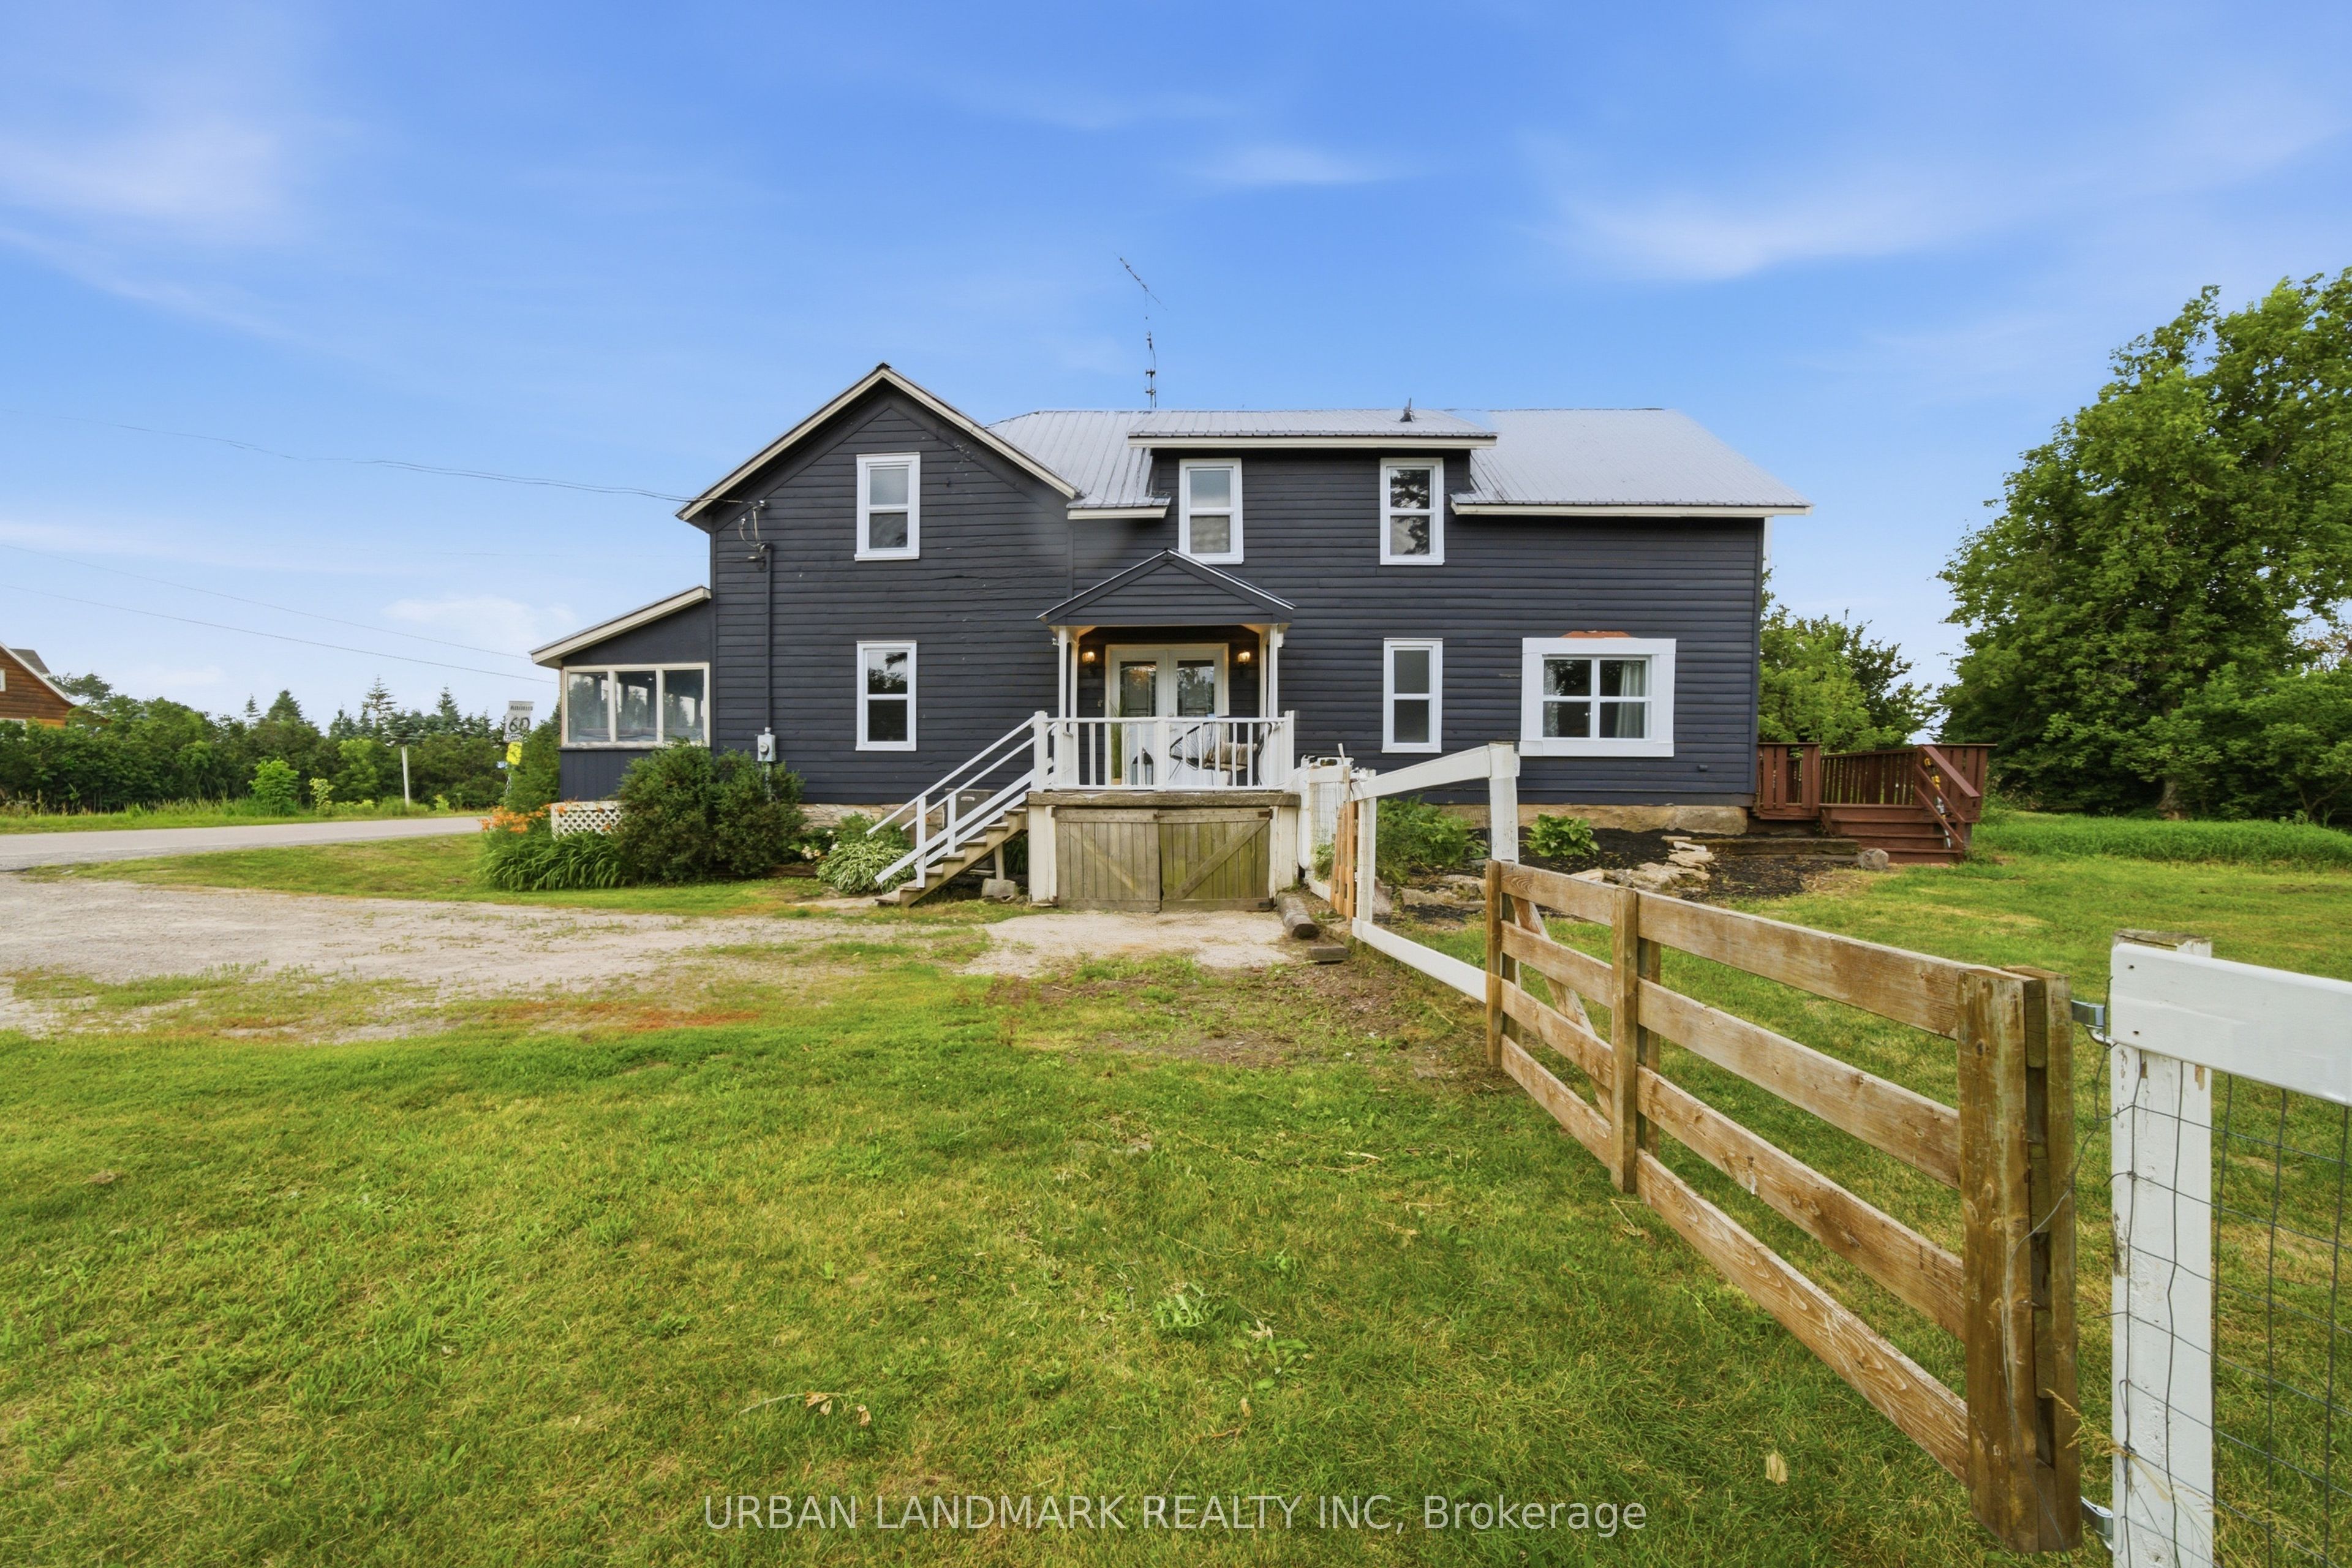
3095 Cooper Road, Madoc, ON K0K 2K0
Hastings County
Key Facts
Description
Beautifully appointed and full of timeless character, this spacious 2,600 sq. ft. farmhouse is ready to welcome its next family. Originally built in the early 1900s, this solid home blends classic charm with thoughtful updates, featuring original wood doors and flooring alongside newer windows throughout for improved energy efficiency and year-round comfort.From the moment you step inside, you'll appreciate the warmth and craftsmanship that make this home truly special. The oversized formal dining room provides the perfect setting for hosting family gatherings, holiday dinners, and entertaining guests, while the expansive living room offers a comfortable space to relax and unwind. Just beyond, the enclosed wrap-around three-season porch extends your living space and is complete with brand-new screens, allowing you to enjoy fresh air and peaceful evenings without the summer bugs.Situated on a beautifully sized half-acre lot, you'll have plenty of room for children to play, pets to roam, or to create your dream gardens-all while enjoying manageable outdoor maintenance.Upstairs, you'll find four generously sized, light-filled bedrooms, each offering plenty of space for a growing family or visiting guests. The beautifully updated bathroom combines modern convenience with classic style, featuring a stunning clawfoot tub, a spacious walk-in shower, and tasteful finishes that complement the home's historic charm.Conveniently located just 18 minutes from the Village of Madoc, where you'll find shopping, restaurants, schools, and everyday amenities, and only 45 minutes from Belleville, this property offers the perfect balance of peaceful country living and easy access to town conveniences.If you've been searching for a home that offers space, character, and the charm of a classic farmhouse without sacrificing modern comforts, this is one you won't want to miss.
Property Information
Property Type
Residential
Sub-Type
Single Family Residence
Style
2-Storey
Stories
2
Lot Dimensions
109.81x168.03
Parking Spaces
4
MLS® Listing#
X13551902
Property Features
Cooling
Heating
Basement
Pool
Patio
Lot Features
Construction
Foundation
Roof
Security
Utilities
Sewer
Financial Details
Annual Taxes
CA$2,552
Tax year 2025
Parcel Number
402080093
Directions
From Hwy 7, turn north onto Cooper road, travel for 18 minutes and location will be on the west side at Bannockburn & Cooper
Affordability Calculator
$93,800
Estimated monthly payment
$2,496/mo
Principal $375,200 · Est. interest $523,437 over 30 yrs
Neighborhood Market Statistics
How this home compares to active listings in Madoc, ON
- CA$645,161
- Median Listing Price
- 47
- Median Days on Market
- 1,300
- Median Sq Ft
- CA$502
- Median Price / Sq Ft
- 104
- Active Listings
- This home’s price is 27% below the area median.
Market statistics compiled from active EXIT Realty® and MLS listings in Madoc, ON.
Location
- 3095 Cooper Road, Madoc, ON K0K 2K0
Points of Interest in Madoc, ON
Showing the Madoc area map.
Nearby Schools
Madoc Township Public School
School · 9.3 km away
Emmanuel Christian Academy
School · 15.1 km away
Centre Hastings Secondary School
Secondary · 15.4 km away
Madoc Nursery School
School · 15.4 km away
Madoc Public School
School · 15.5 km away
St Carthagh Catholic School
School · 22.1 km away
Tweed-Hungerford Senior School
School · 22.4 km away
Marmora Public School
School · 23.3 km away
North Addington Education Centre
School · 29.8 km away
Tyendinaga Public School
Elementary · 34.6 km away
Stirling Senior Public School
School · 39.4 km away
Havelock-Belmont Public School
School · 39.5 km away
Tamworth Elementary School
Elementary · 42.3 km away
Foxboro Public School
School · 43.2 km away
Campbellford District High School
Secondary · 44.7 km away
Hillcrest Public School
School · 45.1 km away
St Mary's Elementary School-Campbellford
Elementary · 45.2 km away
Harmony Public School
School · 45.4 km away
Belleville Christian School
School · 47.9 km away
Norwood District High School
Secondary · 49.1 km away
Commute Calculator
Nearby Homes


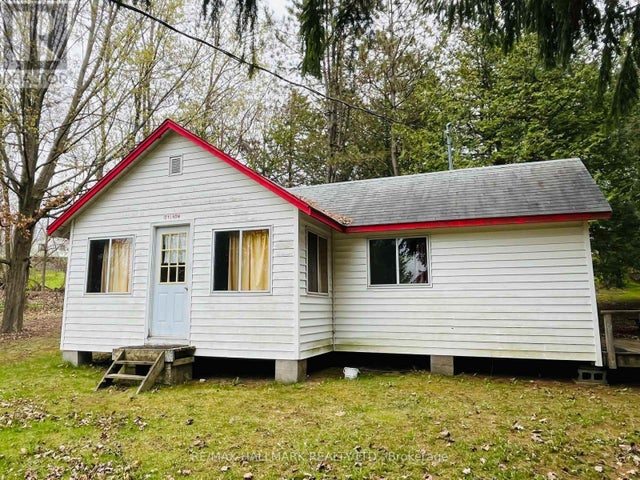


Similar Homes Nearby
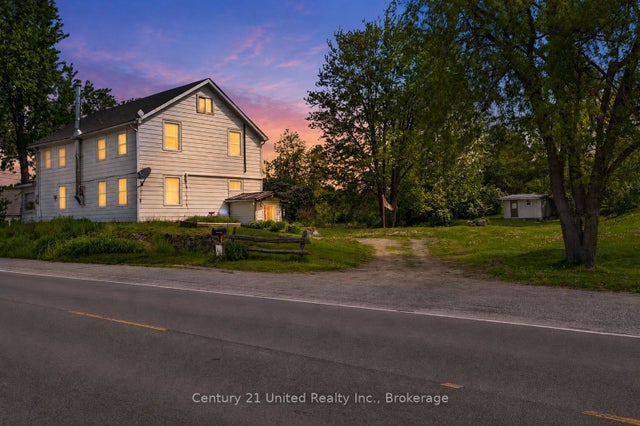


Similar Home Values
Comparable nearby listings and their asking prices.
| Address | Price | Beds | Baths | Sq Ft |
|---|---|---|---|---|
| 17224 Highway 62 N/A, Madoc, ON | CA$395,900 | 3 | 2 | — |
| 17224 HIGHWAY 62, Madoc, ON | CA$395,900 | 3 | 2 | — |
| 15880 62 HIGHWAY, Madoc, ON | CA$399,900 | 3 | 2 | — |
| 14184 Highway 62 N/A, Madoc, ON | CA$429,900 | 3 | 1 | — |
| 144 WELLINGTON STREET, Madoc, ON | CA$453,330 | 3 | 2 | — |
| 144 Wellington Street, Madoc, ON | CA$453,330 | 3 | 2 | — |


