

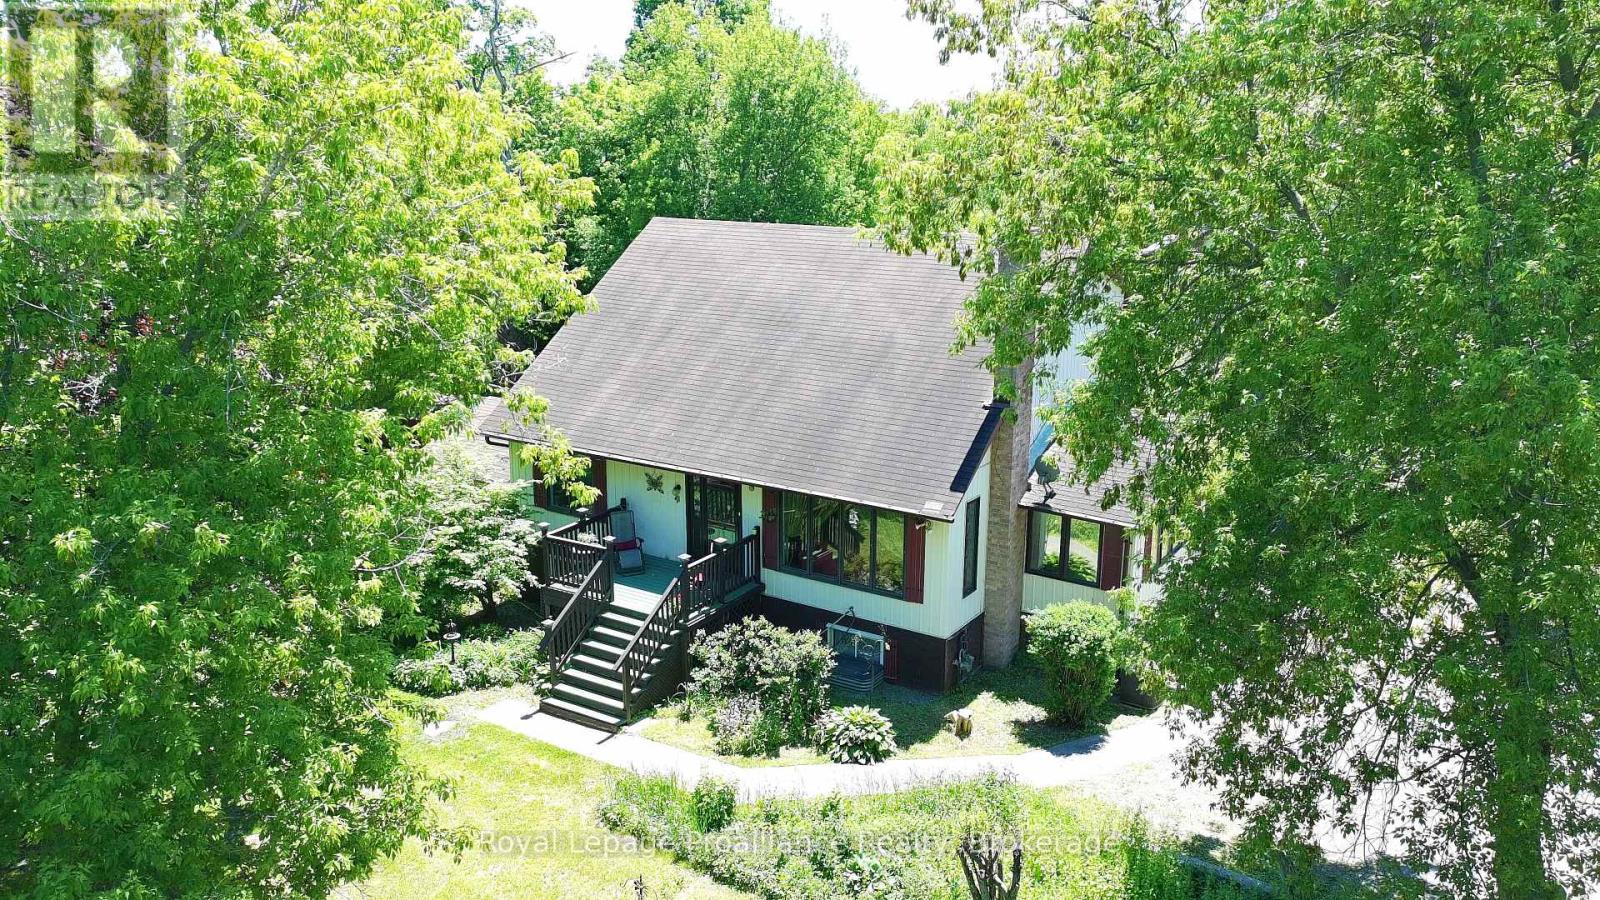
144 WELLINGTON STREET, Madoc, ON K0K2C0
Madoc
Key Facts
Description
Here's a truly unique home set on just under 2 acres, but within walking distance to town amenities! This two-storey, 1500+ sq.ft. home offers a LR with a vaulted pine ceiling. The ample sized Kitchen has a dining/eating area which opens to the perfect office area, or sunroom with views of nature and mature trees. Also on the main floor is a large bedroom, 3PC, super convenient laundry room with tons of cupboards, & a walk-out just around the corner. The 2nd floor has a spectacular elevated view of the LR area, 2 large bedrooms (both with 2 closets each) & also a 4PC. Large Family Room on the lower level has a workshop area & w/o to yard. W/o from basement allows for in-law/multigenerational potential. There's room to roam on this property with a front deck, large deck out back, and it's park like setting with beautiful mature trees including red maple. If you've got pets, there's a self enclosed dog kennel and some partial fencing. This property is a great location for a high visible home based business right at Highway #7, and is close to municipal water & sewage hook up. If you love snowmobiling & ATVing, the Heritage Trail is also easily accessible for miles of riding! This rural property is close to restaurants, skate & water park, mins from boat launches, the Madoc Fairgrounds, nursery & shops. (id:31684)
Property Information
Property Type
Residential
Sub-Type
Single Family Residence
Parking Spaces
21
Ownership
Freehold
Listing #
X13241472
Property Features
Cooling
Heating
Parking
Fencing
Sewer
Rooms
- 5.8 m X 2.8 mLower
- Bedroom 24.05 m X 3.8 mSecond
- Bedroom 34 m X 3.5 mMain
- Dining Room4.1 m X 2.68 mMain
- Family Room10.7 m X 5.3 mLower
- Kitchen4.1 m X 3.42 mMain
- Laundry4.07 m X 1.65 mMain
- Living Room5.3 m X 4 mMain
- Master Bedroom4 m X 4.08 mSecond
- Office4.8 m X 2.4 mMain
Affordability Calculator
$90,666
Estimated monthly payment
$2,413/mo
Principal $362,664 · Est. interest $505,949 over 30 yrs
Neighborhood Market Statistics
How this home compares to active listings in Madoc, ON
- CA$645,161
- Median Listing Price
- 47
- Median Days on Market
- 1,300
- Median Sq Ft
- CA$502
- Median Price / Sq Ft
- 104
- Active Listings
- This home’s price is 30% below the area median.
Market statistics compiled from active EXIT Realty® and MLS listings in Madoc, ON.
Location
- 144 WELLINGTON STREET, Madoc, ON K0K2C0
Points of Interest in Madoc, ON
Showing the Madoc area map.
Nearby Schools
Emmanuel Christian Academy
School · 0.6 km away
Centre Hastings Secondary School
Secondary · 0.8 km away
Madoc Nursery School
School · 0.9 km away
Madoc Public School
School · 1.0 km away
Madoc Township Public School
School · 5.7 km away
Tweed-Hungerford Senior School
School · 12.6 km away
St Carthagh Catholic School
School · 12.6 km away
Marmora Public School
School · 16.4 km away
Tyendinaga Public School
Elementary · 21.1 km away
Stirling Senior Public School
School · 25.2 km away
Foxboro Public School
School · 28.7 km away
Harmony Public School
School · 31.0 km away
Belleville Christian School
School · 33.4 km away
Havelock-Belmont Public School
School · 33.6 km away
Campbellford District High School
Secondary · 34.1 km away
Hillcrest Public School
School · 34.4 km away
St Mary's Elementary School-Campbellford
Elementary · 34.4 km away
Frankford Public School
School · 35.8 km away
St Theresa Catholic Secondary School
Secondary · 36.4 km away
Tyendinaga Public School
School · 36.6 km away
Commute Calculator
Nearby Homes


Similar Homes Nearby
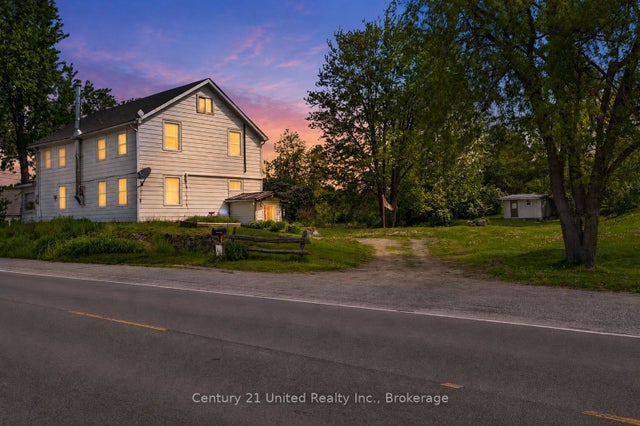


Similar Home Values
Comparable nearby listings and their asking prices.
| Address | Price | Beds | Baths | Sq Ft |
|---|---|---|---|---|
| 17224 Highway 62 N/A, Madoc, ON | CA$395,900 | 3 | 2 | — |
| 17224 HIGHWAY 62, Madoc, ON | CA$395,900 | 3 | 2 | — |
| 15880 62 HIGHWAY, Madoc, ON | CA$399,900 | 3 | 2 | — |
| 14184 Highway 62 N/A, Madoc, ON | CA$429,900 | 3 | 1 | — |
| 144 Wellington Street, Madoc, ON | CA$453,330 | 3 | 2 | — |
| 166 Pigden Road, Madoc, ON | CA$469,000 | 2 | 1 | — |
Moving Cost Estimate
EXIT Agents in Madoc



Listing Courtesy: ROYAL LEPAGE PROALLIANCE REALTY
Data Terms of Use
This website is operated by ROYAL LEPAGE PROALLIANCE REALTY, a brokerage who is a member of The Canadian Real Estate Association (CREA). The content on this website is owned or controlled by CREA. By accessing this website, the user agrees to be bound by these terms of use as amended from time to time, and agrees that these terms of use constitute a binding contract between the user, ROYAL LEPAGE PROALLIANCE REALTY, and CREA.
Copyright
The content on this website is protected by copyright and other laws, and is intended solely for the private, non-commercial use by individuals. Any other reproduction, distribution or use of the content, in whole or in part, is specifically prohibited. Prohibited uses include commercial use, “screen scraping”, “database scraping”, and any other activity intended to collect, store, reorganize or manipulate the content of this website.
Trademarks
REALTOR®, REALTORS®, and the REALTOR® logo are certification marks that are owned by REALTOR® Canada Inc. and licensed exclusively to The Canadian Real Estate Association (CREA). These certification marks identify real estate professionals who are members of CREA and who must abide by CREA’s By-Laws, Rules, and the REALTOR® Code. The MLS® trademark and the MLS® logo are owned by CREA and identify the professional real estate services provided by members of CREA.
Liability and Warranty Disclaimer
The information contained on this website is based in whole or in part on information that is provided by members of CREA, who are responsible for its accuracy. CREA reproduces and distributes this information as a service for its members, and assumes no responsibility for its completeness or accuracy.
Amendments
ROYAL LEPAGE PROALLIANCE REALTY may at any time amend these Terms of Use by updating this posting. All users of this site are bound by these amendments should they wish to continue accessing the website, and should therefore periodically visit this page to review any and all such amendments.