

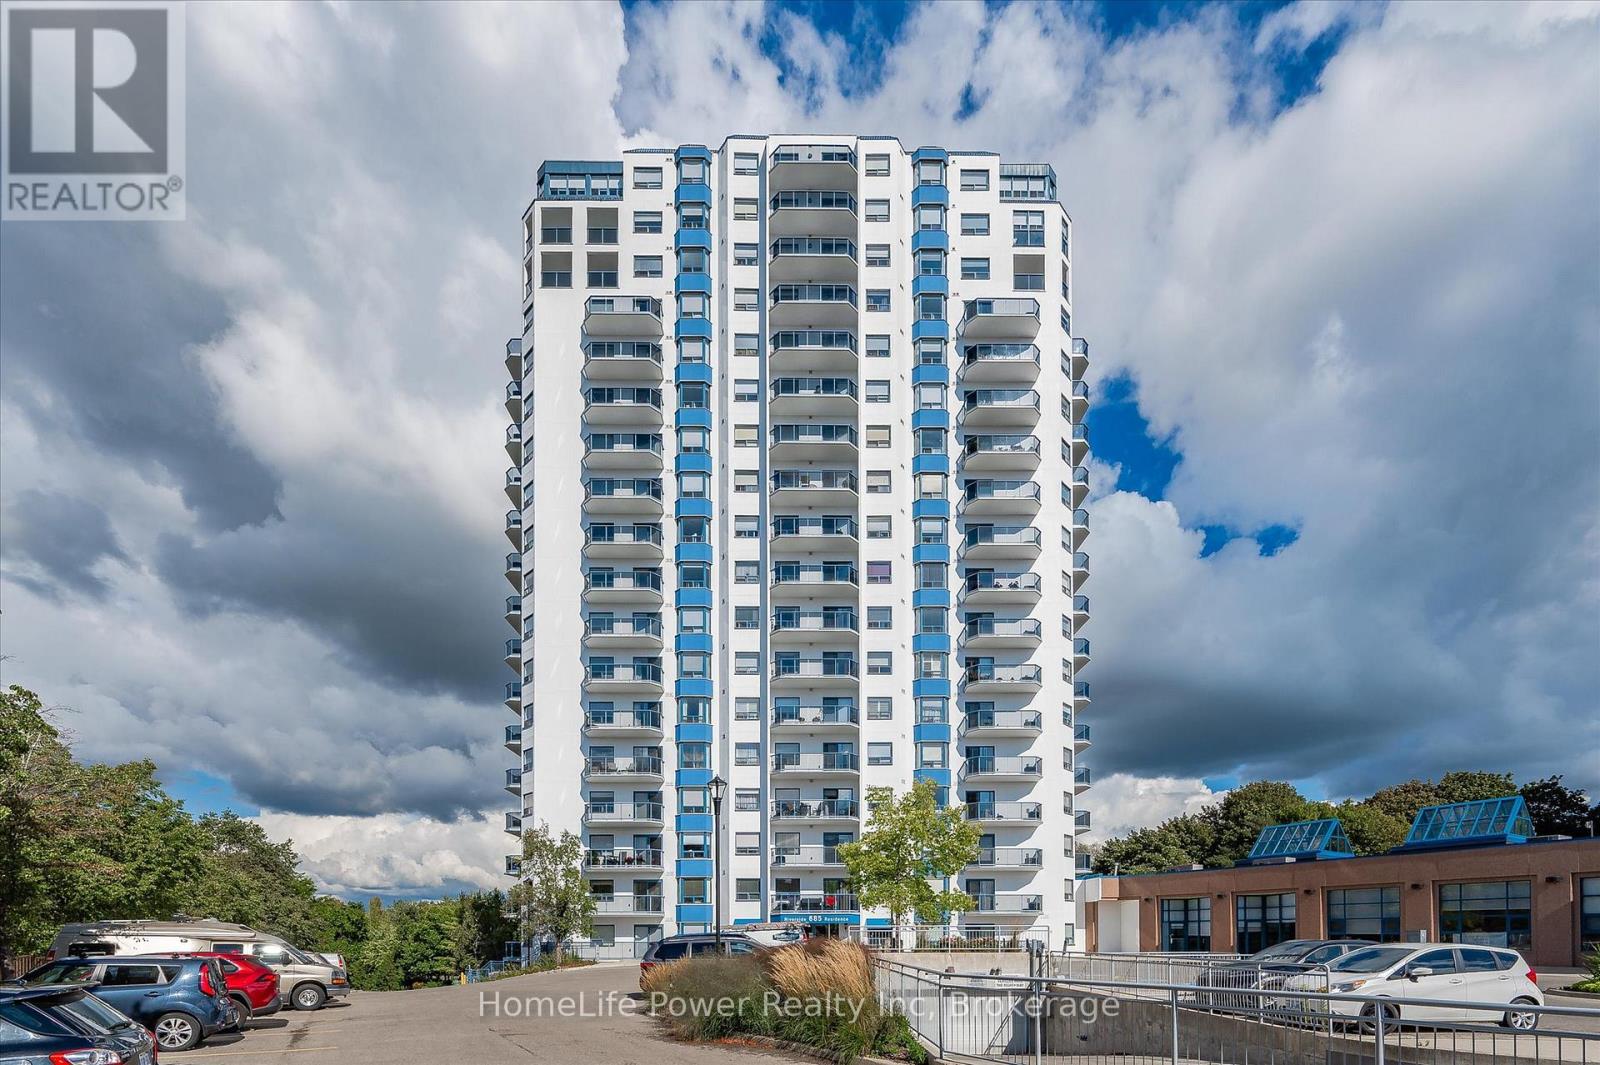
307 - 685 WOOLWICH STREET Unit 307, Guelph (Riverside Park), ON N1H8M6
Riverside Park
Key Facts
Description
RARE FIND! OVERLOOKING THE SPEED RIVER & THE EVERGREEN CENTRE. 55 plus Building. Retire in style! This envious location combines practicality and convenience with outstanding views.Open concept one bedroom suite with the balcony looking toward Speedvale with a glance of the river. Generous master with large closet. A well appointed kitchen with island. Ensuite laundry with side by side washer/dryer and storage. Controlled entrance with gracious lobby,pool table room, fitness centre, party room, underground parking, direct indoor access to Evergreen Senior Centre for year round social activities and excursions. Enjoy a relaxed worry free lifestyle in the heart of Guelph's beautiful Riverside Park! This is a 55 plus building.No smoking building! (id:31684)
Property Information
Property Type
Residential
Sub-Type
Condominium
Parking Spaces
1
Ownership
Condominium/Strata
Listing #
X13536460
Property Features
Cooling
Parking
Rooms
- Bathroom 12.17 m X 1.55 mMain
- Bedroom 13.41 m X 3.9 mMain
- Dining Room3.74 m X 2.59 mMain
- Kitchen2.35 m X 2.9 mMain
- Laundry1.56 m X 2.19 mMain
- Living Room3.74 m X 3.26 mMain
Financial Details
HOA
CA$434 / Monthly
Affordability Calculator
$63,980
Estimated monthly payment
$1,703/mo
Principal $255,920 · Est. interest $357,031 over 30 yrs
Neighborhood Market Statistics
How this home compares to active listings in Guelph, ON
- CA$732,043
- Median Listing Price
- 40
- Median Days on Market
- 1,332
- Median Sq Ft
- CA$500
- Median Price / Sq Ft
- 1,514
- Active Listings
- This home’s price is 56% below the area median.
Market statistics compiled from active EXIT Realty® and MLS listings in Guelph, ON.
Location

Points of Interest in Guelph (Riverside Park), ON
Showing the Guelph (Riverside Park) area map.
Nearby Schools
June Avenue Public School
School · 0.8 km away
Ecole Elementaire L'Odyssee
Elementary · 1.0 km away
Victory Public School
Elementary · 1.1 km away
Edward Johnson Public School
Elementary · 1.2 km away
Holy Rosary Catholic School
School · 1.4 km away
Resurrection Christian Academy
School · 1.4 km away
Our Lady of Lourdes Catholic high school
Secondary · 1.4 km away
Waverley Drive Public School
School · 1.6 km away
The Acting Center
School · 1.6 km away
Wellington Hall Academy
School · 1.7 km away
John F Ross Collegiate Institute
Secondary · 1.9 km away
King George Public School
Elementary · 1.9 km away
Lilliput Land Nursery School
School · 2.0 km away
Willow Road Public School
School · 2.0 km away
Ottawa Crescent Public School
Elementary · 2.0 km away
St Patrick School
School · 2.1 km away
Guelph Collegiate & Vocational Institute
Secondary · 2.1 km away
Trillium Waldorf School
School · 2.2 km away
Central Public School
Elementary · 2.3 km away
Brant Avenue Public School
Elementary · 2.4 km away
Commute Calculator
Nearby Homes




Similar Homes Nearby



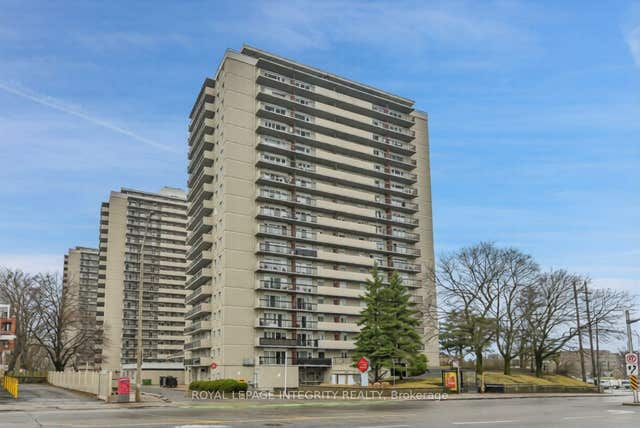
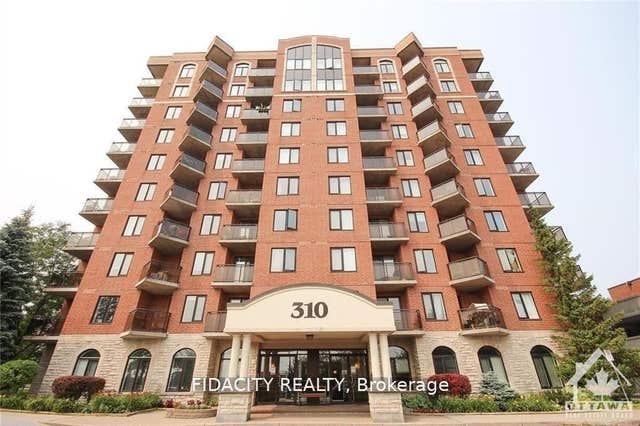
Similar Home Values
Comparable nearby listings and their asking prices.
| Address | Price | Beds | Baths | Sq Ft |
|---|---|---|---|---|
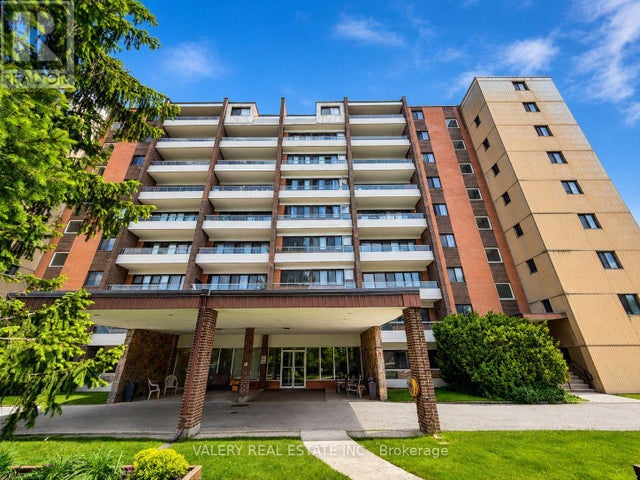
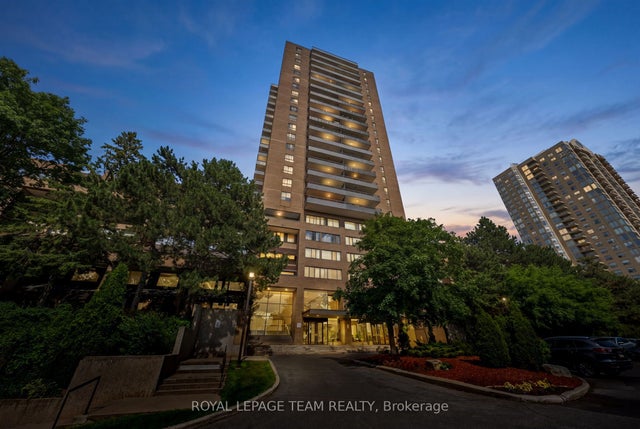
| 505 505 ST LAURENT Boulevard 903, Manor Park - Cardinal Glen and Area, ON | CA$225,000 | 2 | 1 | — |
| 515 St Laurent Boulevard 912, Manor Park - Cardinal Glen and Area, ON | CA$229,900 | 2 | 1 | — |
| 158 B Mcarthur Avenue 1702, Vanier and Kingsview Park, ON | CA$239,900 | 2 | 1 | — |
| 158A Mcarthur Avenue 209, Vanier and Kingsview Park, ON | CA$239,900 | 2 | 1 | — |
| 158A Mcarthur Avenue 1505, Vanier and Kingsview Park, ON | CA$245,000 | 2 | 1 | — |
| 310 Central Park Drive 5L, Carlington - Central Park, ON | CA$247,900 | 1 | 1 | — |
Moving Cost Estimate
EXIT Agents in Guelph (Riverside Park)



Listing Courtesy: HomeLife Power Realty Inc
Data Terms of Use
This website is operated by HomeLife Power Realty Inc, a brokerage who is a member of The Canadian Real Estate Association (CREA). The content on this website is owned or controlled by CREA. By accessing this website, the user agrees to be bound by these terms of use as amended from time to time, and agrees that these terms of use constitute a binding contract between the user, HomeLife Power Realty Inc, and CREA.
Copyright
The content on this website is protected by copyright and other laws, and is intended solely for the private, non-commercial use by individuals. Any other reproduction, distribution or use of the content, in whole or in part, is specifically prohibited. Prohibited uses include commercial use, “screen scraping”, “database scraping”, and any other activity intended to collect, store, reorganize or manipulate the content of this website.
Trademarks
REALTOR®, REALTORS®, and the REALTOR® logo are certification marks that are owned by REALTOR® Canada Inc. and licensed exclusively to The Canadian Real Estate Association (CREA). These certification marks identify real estate professionals who are members of CREA and who must abide by CREA’s By-Laws, Rules, and the REALTOR® Code. The MLS® trademark and the MLS® logo are owned by CREA and identify the professional real estate services provided by members of CREA.
Liability and Warranty Disclaimer
The information contained on this website is based in whole or in part on information that is provided by members of CREA, who are responsible for its accuracy. CREA reproduces and distributes this information as a service for its members, and assumes no responsibility for its completeness or accuracy.
Amendments
HomeLife Power Realty Inc may at any time amend these Terms of Use by updating this posting. All users of this site are bound by these amendments should they wish to continue accessing the website, and should therefore periodically visit this page to review any and all such amendments.