

270 Espin Heights, Barrhaven, ON K2J 0Y8
Ottawa County
Key Facts
Description
***Very rare opportunity to own two parking spots*** in this bright, quiet, and thoughtfully refreshed 2-bedroom, 2.5-bath stacked condo townhome in Stonebridge, one of Barrhaven's most established and sought-after communities. Offering standout value, this home makes everyday living that much easier for groceries, guests, pets, and day-to-day coming and going. Designed for effortless, low-maintenance living, the main level offers a bright open-concept living and dining area, a functional kitchen with generous counter and cupboard space, full-sized appliances, and a breakfast bar ideal for casual meals or entertaining. Step outside to your private back deck and enjoy summer living at home, with space to relax, unwind, and barbecue. This desirable layout offers the outdoor use and convenience buyers often hope for, but do not always find in stacked condo living. The lower level features two well-sized bedrooms, including a primary bedroom with its own private ensuite, along with a second full bathroom, in-unit laundry, and additional storage. Painted, professionally cleaned, and move-in ready, this home is well suited for buyers looking for comfort, convenience, and value, whether entering the market, simplifying their lifestyle, or adding to an investment portfolio. Located in the heart of Stonebridge, close to parks, trails, schools, shopping, restaurants, Stonebridge Golf Club, and the Minto Recreation Complex.
Property Information
Property Type
Residential
Style
2-Storey
Stories
2
Parking Spaces
2
MLS® Listing#
X13502632
Property Features
Exterior
Appliances
Cooling
Heating
Basement
Laundry
Construction
Rooms
- 2.43 x 2.16Main
- Bathroom2.26 x 1.61Lower
- Bathroom2.25 x 1.61Lower
- Bathroom2.33 x 0.83Main
- Bedroom3.15 x 3.47Lower
- Kitchen3.08 x 3.09Main
- Laundry1.75 x 1.76Lower
- Living Room5.24 x 4.12Main
- Master Bedroom4.1 x 4.12Lower
Financial Details
HOA
CA$423
CMG
Annual Taxes
CA$2,758
Tax year 2025
Parcel Number
158870008
Directions
South on Greenbank Road, Left on Jockvale Road, Right on Abetti Ridge, Left on Espin Heights
Affordability Calculator
$73,980
Estimated monthly payment
$1,969/mo
Principal $295,920 · Est. interest $412,835 over 30 yrs
Neighborhood Market Statistics
How this home compares to active listings in Barrhaven, ON
- CA$645,695
- Median Listing Price
- 32
- Median Days on Market
- 453
- Active Listings
- This home’s price is 43% below the area median.
Market statistics compiled from active EXIT Realty® and MLS listings in Barrhaven, ON.
Location

Getting Around
Points of Interest in Barrhaven, ON
Showing the Barrhaven area map.
Nearby Schools
St. Cecilia School
Elementary · 0.4 km away
Young Artists School of Piano
School · 0.7 km away
St Joseph High School
Secondary · 1.1 km away
St Joseph Intermediate School
Secondary · 1.1 km away
Ecole Elementaire Catholique Sainte-Kateri
School · 1.4 km away
Chapman Mills Public School
Elementary · 1.4 km away
Half Moon Bay Public School
Elementary · 1.4 km away
Ecole Elementaire Catholique Jean-Robert-Gauthier
Elementary · 1.5 km away
St. Emily Catholic School
Elementary · 1.7 km away
St. Benedict Elementary School
Elementary · 1.7 km away
Mathnasium
School · 1.8 km away
Ecole Secondaire Catholique Pierre-Savard
Secondary · 1.9 km away
Longfields-Davidson Heights Secondary School
Secondary · 2.7 km away
Berrigan Elementary School
Elementary · 2.7 km away
Monsignor Paul Baxter Elementary School
Elementary · 2.7 km away
Ottawa Christian School
Elementary · 2.8 km away
Children's Montessori School Barrhaven
Elementary · 2.9 km away
Busy Beez Nursery School
School · 2.9 km away
Ecole Elementaire Publique Michel-Dupuis
School · 3.1 km away
Farley Mowat Public School
Elementary · 3.2 km away
Commute Calculator
Nearby Homes

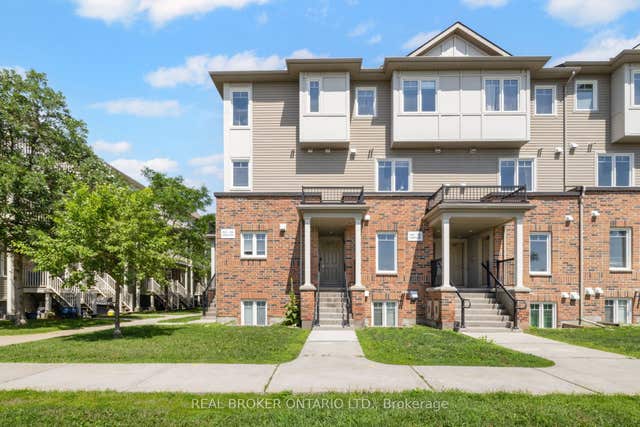
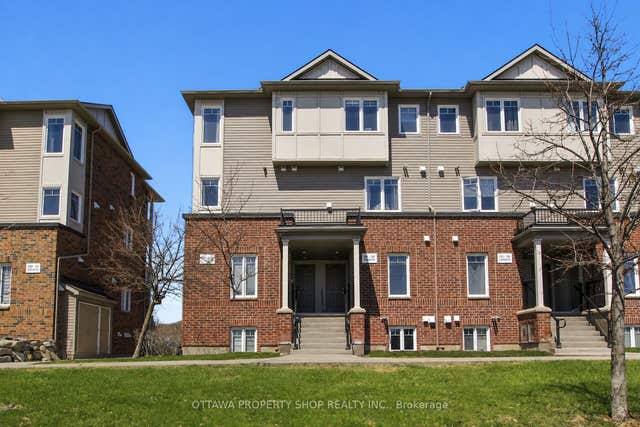

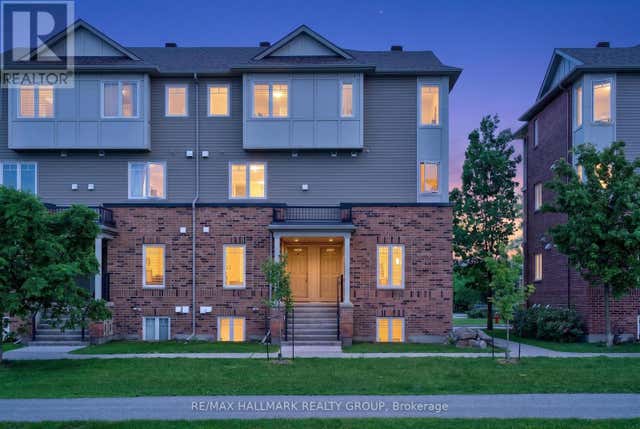
Similar Homes Nearby

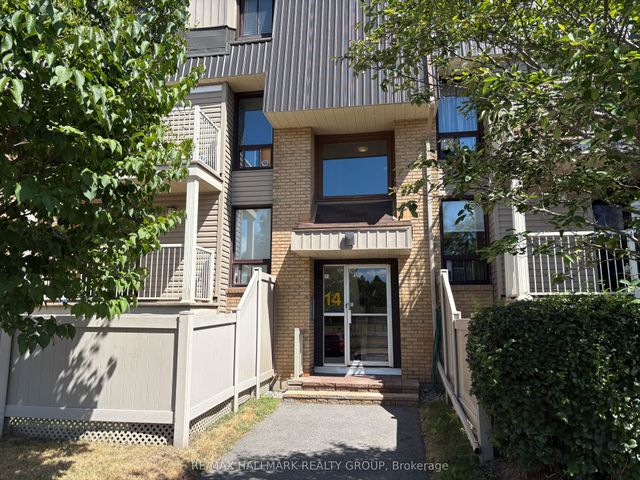
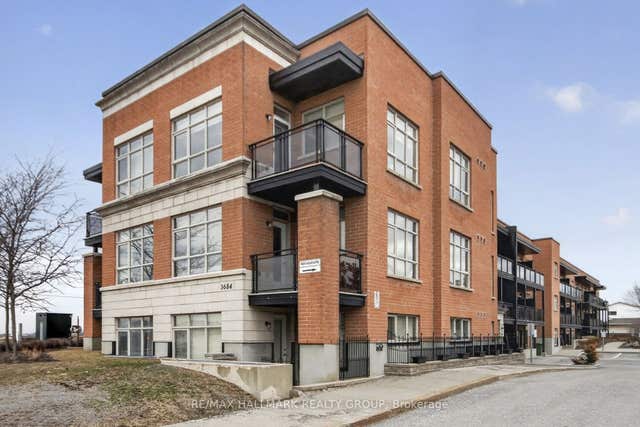
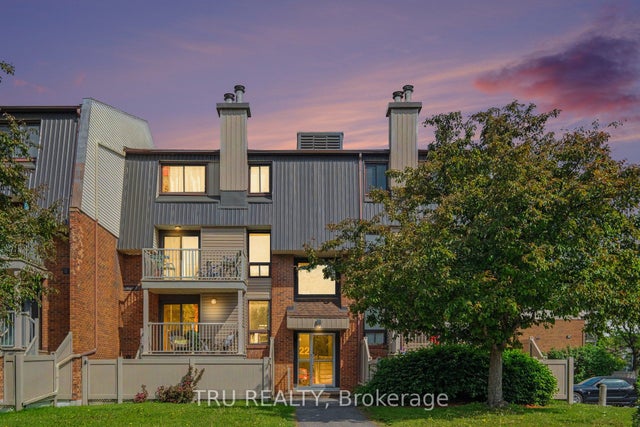

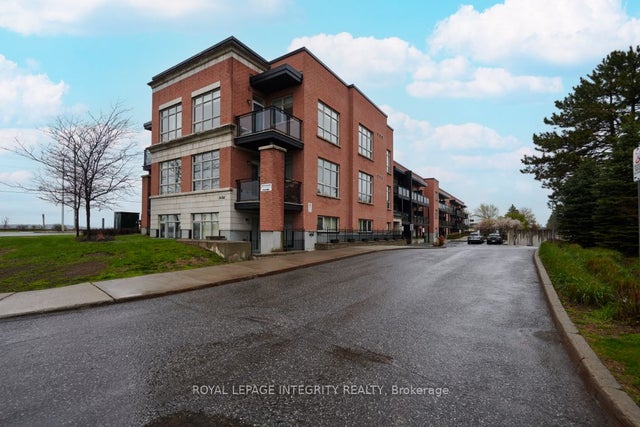
Similar Home Values
Comparable nearby listings and their asking prices.
| Address | Price | Beds | Baths | Sq Ft |
|---|---|---|---|---|
| 14 Sweetbriar Circle 4, Barrhaven, ON | CA$299,900 | 2 | 2 | — |
| 14 Sweetbriar Circle 1, Barrhaven, ON | CA$299,900 | 2 | 2 | — |
| 3684 Fallowfield Road 220, Barrhaven, ON | CA$319,900 | 1 | 1 | — |
| 22 Sweetbriar Circle 8, Barrhaven, ON | CA$324,900 | 2 | 2 | — |
| 500 CLARIDGE Drive 205, Barrhaven, ON | CA$325,000 | 1 | 1 | — |
| 3684 Fallowfield Road 102, Barrhaven, ON | CA$339,000 | 1 | 2 | — |
Moving Cost Estimate
EXIT Agents in Barrhaven


Listing Courtesy: ENGEL & VOLKERS OTTAWA - 6134228688
Presented by: Lisa McClain