

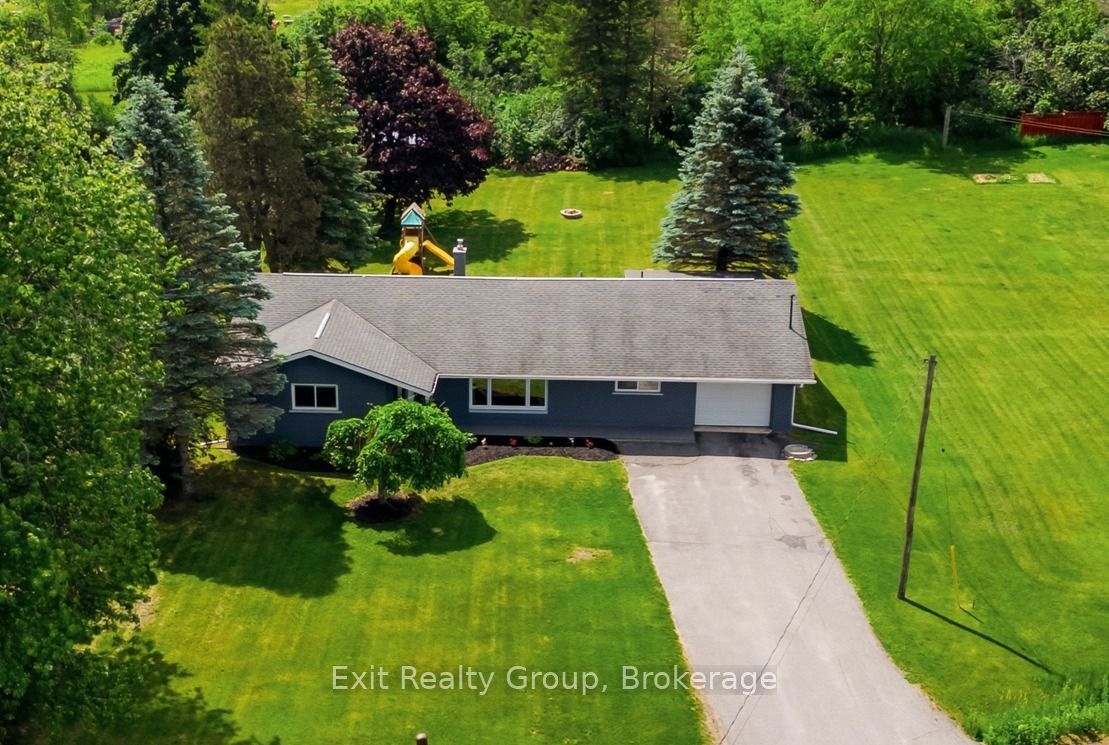
710 Harmony Road, Belleville, ON K0K 1V0
Hastings County
Key Facts
Description
This modern, open concept, 3 bedroom, 2 bathroom home is perfectly located in one of the area's most desirable neighbourhoods with convenient access to all amenities, effortless main-floor living and peace of mind in your magazine ready home.At the heart of the home, the stunning kitchen showcases a generous island, abundant cabinetry, and an inviting space that's perfect for preparing meals, entertaining, and gathering with family. While in the kitchen the open layout gives views to your dining, and living areas, where a beautiful gas fireplace creates a warm and welcoming atmosphere.Moving to the 3 bedrooms you'll find impressive proportions, including a spacious primary suite with ample closet space that serves as the perfect retreat. An updated 5 piece bathroom showcases a double vanity that serves as the perfect bathroom for personal use while a 2 piece bathroom in the opposite wing of the house can be used by guest.Step outside to discover your own backyard oasis, 3 season sunroom, and south facing deck creating an ideal setting for relaxing, hosting summer barbecues, or enjoying quiet evenings surrounded by beautiful outdoor space. Don't forget the attached garage which adds everyday practicality with secure parking and additional storage.Combining stylish finishes, generous living spaces, and an unbeatable location in a highly sought-after community, this move-in-ready home offers the lifestyle you've been searching for. Don't miss the opportunity to make it yours.
Property Information
Property Type
Residential
Sub-Type
Single Family Residence
Style
Bungalow
Lot Dimensions
115.37x180.15
Parking Spaces
7
MLS® Listing#
X13545852
Property Features
Appliances
Cooling
Heating
Fireplace
Basement
Pool
Parking
Patio
Lot Features
Construction
Roof
Sewer
Financial Details
Annual Taxes
CA$2,845
Tax year 2025
Parcel Number
405370002
Directions
From Hwy 37 turn east onto Harmony Rd. House on the right.
Affordability Calculator
$103,980
Estimated monthly payment
$2,767/mo
Principal $415,920 · Est. interest $580,245 over 30 yrs
Neighborhood Market Statistics
How this home compares to active listings in Belleville, ON
- CA$586,111
- Median Listing Price
- 41
- Median Days on Market
- 1,300
- Median Sq Ft
- CA$383
- Median Price / Sq Ft
- 720
- Active Listings
- This home’s price is 11% below the area median.
Market statistics compiled from active EXIT Realty® and MLS listings in Belleville, ON.
Location

Points of Interest in Belleville, ON
Showing the Belleville area map.
Nearby Schools
Harmony Public School
School · 0.5 km away
Belleville Christian School
School · 3.9 km away
Foxboro Public School
School · 4.9 km away
St Theresa Catholic Secondary School
Secondary · 5.8 km away
Prince of Wales PS
Elementary · 7.0 km away
Holy Rosary Catholic School
School · 7.2 km away
Park Dale School
Elementary · 7.6 km away
Eastside Secondary School
Secondary · 7.7 km away
Abigail's Learning Centre
School · 7.7 km away
Harry J Clarke Public School
Secondary · 7.7 km away
Queen Victoria School
Elementary · 7.8 km away
Belleville Montessori School
Elementary · 8.1 km away
Nicholson Catholic College
Secondary School · 8.3 km away
St Joseph Catholic School
School · 8.4 km away
Queen Elizabeth Public School
School · 8.7 km away
Our Lady of Fatima School
School · 8.8 km away
Prince Charles Public School
Elementary · 8.8 km away
Albert College
School · 9.8 km away
Centennial Secondary School
Secondary · 9.8 km away
Susanna Moodie Elementary School Belleville
Elementary · 10.2 km away
Commute Calculator
Nearby Homes


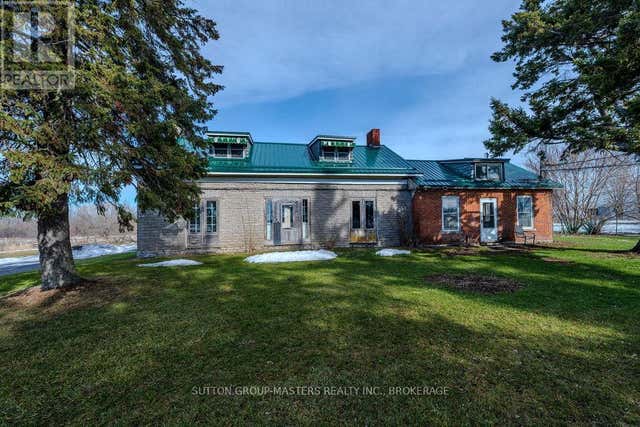
Similar Homes Nearby
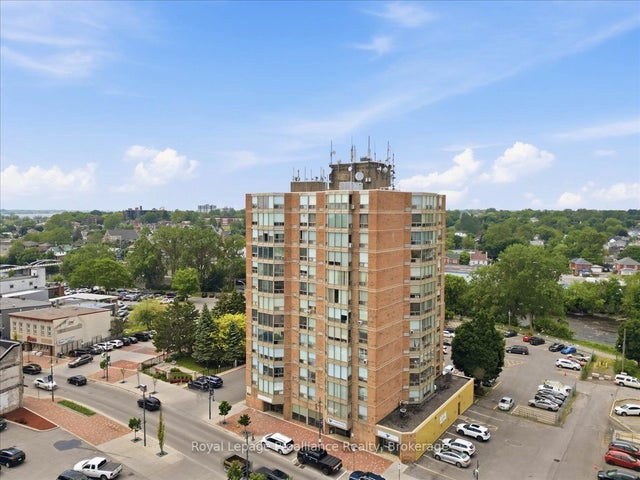
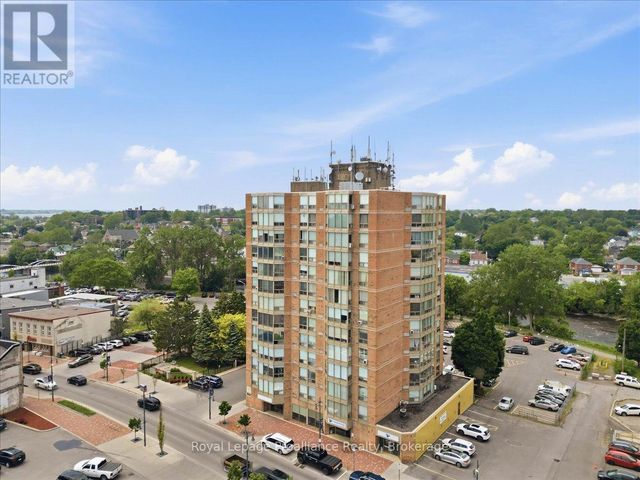


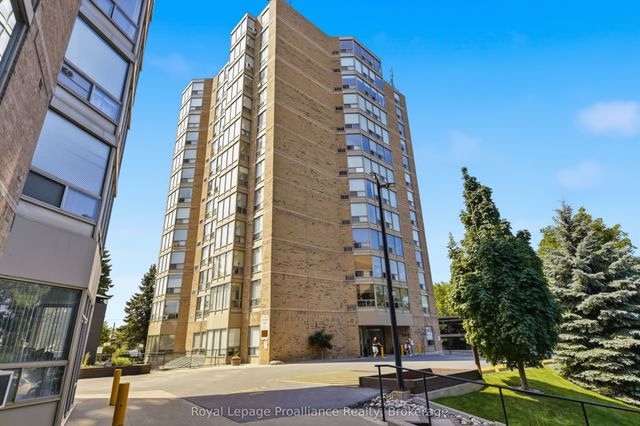

Similar Home Values
Comparable nearby listings and their asking prices.
| Address | Price | Beds | Baths | Sq Ft |
|---|---|---|---|---|
| 350 Front Street 504, Belleville, ON | CA$365,000 | 2 | 2 | — |
| 504 - 350 FRONT STREET, Belleville (Belleville Ward), ON | CA$365,000 | 2 | 2 | — |
| 19 BOSWELL STREET, Belleville (Belleville Ward), ON | CA$365,000 | 4 | 2 | — |
| 401 - 344 FRONT STREET, Belleville (Belleville Ward), ON | CA$365,000 | 2 | 2 | — |
| 344 Front Street 401, Belleville, ON | CA$365,000 | 2 | 2 | — |
| 19 Boswell Street, Belleville, ON | CA$365,000 | 4 | 2 | — |


