

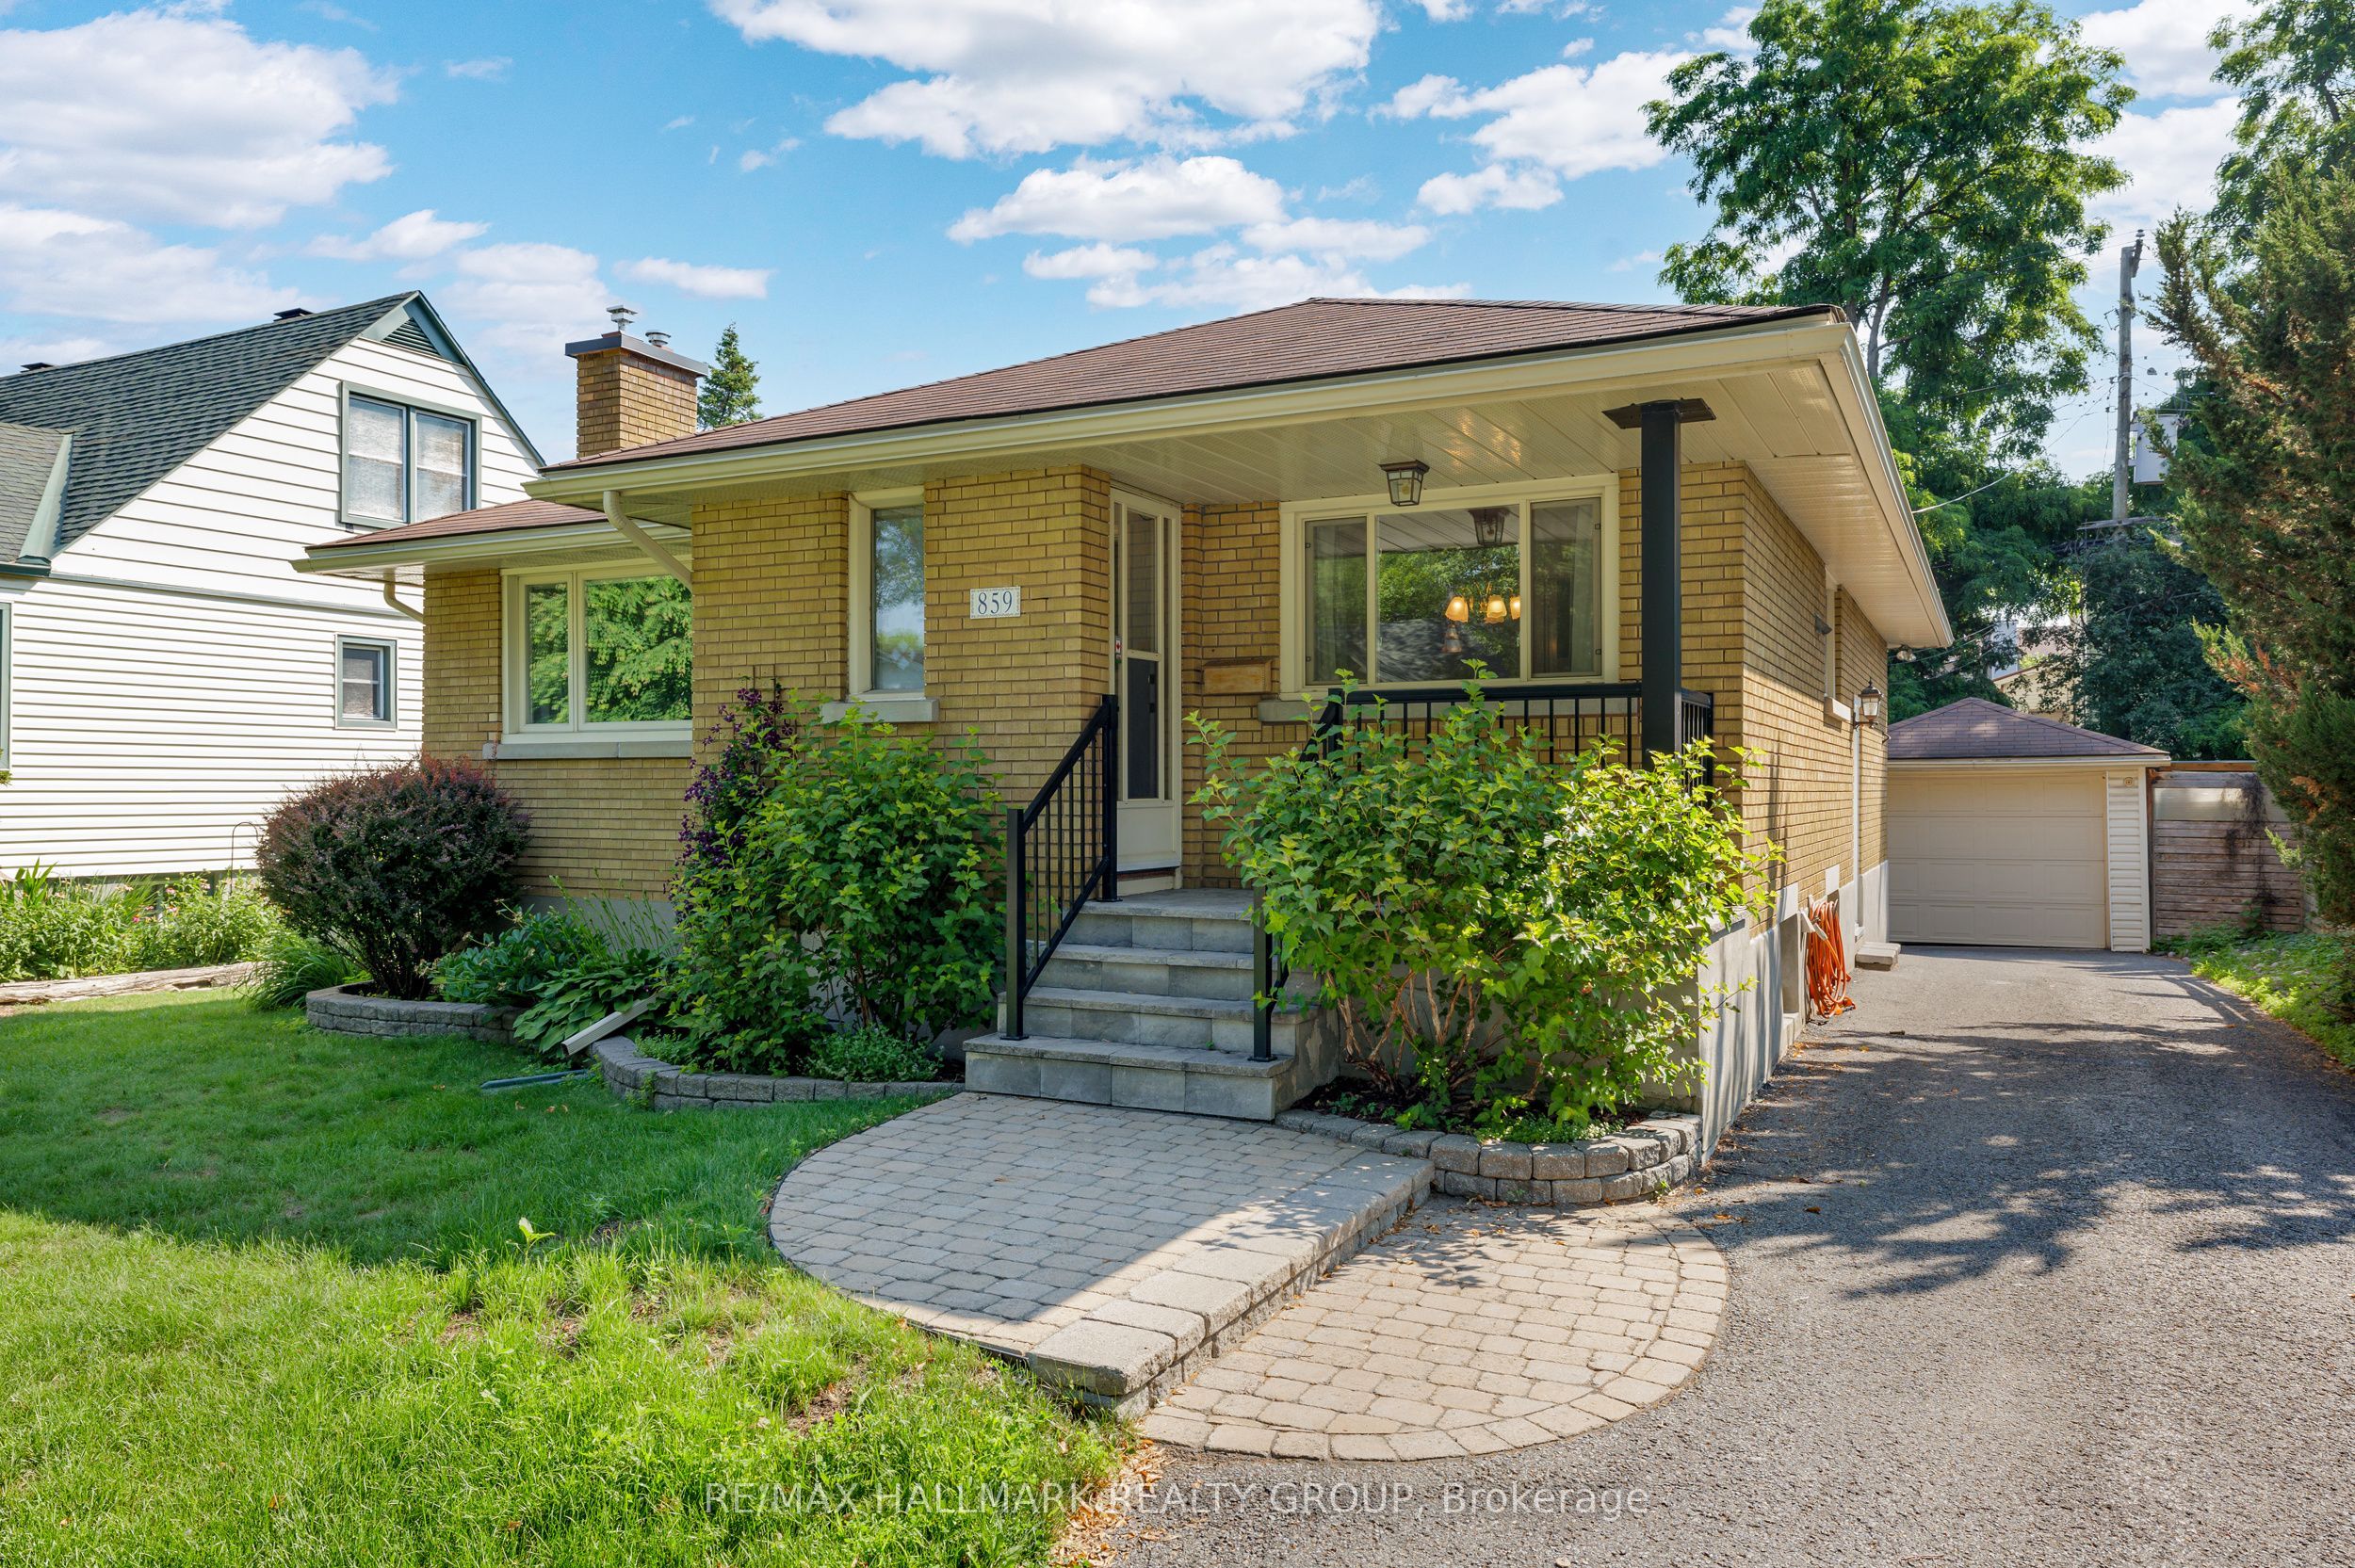
859 Duberry Street, McKellar Heights - Glabar Park and Area, ON K2A 3T2
Ottawa County
Key Facts
Description
Open House: Sunday, July 12, 2-4 pm. Welcome to this charming 3-bedroom, 2-bathroom bungalow, ideally situated on a quiet street in one of the area's most sought-after neighbourhoods. Enjoy the convenience of being just minutes from excellent schools, parks, shopping, public transit, and Carlingwood Mall. The bright and inviting living room is filled with natural light from a large picture window and features a cozy gas fireplace, creating a warm and welcoming space. Beautiful hardwood flooring extends throughout the living room, dining room, and all three bedrooms, while elegant crown moulding enhances the living and dining areas with timeless character and charm. The functional kitchen offers ample workspace and storage for everyday living. The primary bedroom provides direct access to the deck, making it easy to enjoy the spacious backyard. Two additional well-sized bedrooms and a full bathroom complete the main level. The lower level offers endless potential to create the space that suits your needs, whether it's a recreation room, home office, gym, or additional living area. A convenient 3-piece bathroom is already in place. The side entrance is located just steps from the detached garage, providing easy access to the home and backyard. A wonderful opportunity to own a solid bungalow in a desirable location close to every amenity. 24 hour Irrevocable on all offers please. (some photos are virtually staged)
Property Information
Property Type
Residential
Sub-Type
Single Family Residence
Style
Bungalow
Lot Dimensions
50.77x100.6
Parking Spaces
3
MLS® Listing#
X13543140
Property Features
Cooling
Heating
Basement
Pool
Parking
Construction
Roof
Financial Details
Annual Taxes
CA$5,788
Tax year 2026
Parcel Number
039810082
Directions
Duberry and Lenester
Affordability Calculator
$139,400
Estimated monthly payment
$3,710/mo
Principal $557,600 · Est. interest $777,902 over 30 yrs
Location
- 859 Duberry Street, McKellar Heights - Glabar Park and Area, ON K2A 3T2
Points of Interest in McKellar Heights - Glabar Park and Area, ON
Showing the McKellar Heights - Glabar Park and Area area map.
Nearby Schools
Drkcoa Before & After Sch Program
School · 0.3 km away
D. Roy Kennedy Public School
Elementary · 0.3 km away
Ottawa Adventist Elementary School
Elementary · 0.6 km away
Ecole Elementaire Catholique D'Enseignement Personnalise Edouard-Bond
Elementary · 0.7 km away
JH Putman Public School
School · 0.8 km away
Woodroffe Avenue Public School
School · 0.8 km away
Centre de L'Enfant aux 4 Vents
School · 0.8 km away
Ecole Elementaire Publique Charlotte Lemieux
Elementary · 0.8 km away
Woodroffe High School
Secondary · 0.9 km away
Rainbow Montessori School
Elementary · 0.9 km away
St Martin's Nursery School
Elementary · 0.9 km away
Torah Day School of Ottawa
Secondary · 1.0 km away
Our Lady Fatima Catholic School
Elementary · 1.1 km away
Herzing College-Ottawa West
Secondary School · 1.4 km away
Severn Avenue Public School
Elementary · 1.5 km away
Joan of Arc Academy
School · 1.5 km away
Regina Street Public School
School · 1.6 km away
St Daniel Elementary School
Elementary · 1.6 km away
Severn Kindergarten School Age Program
School · 1.6 km away
River Parkway Children's Centre
School · 1.6 km away
Commute Calculator
Nearby Homes

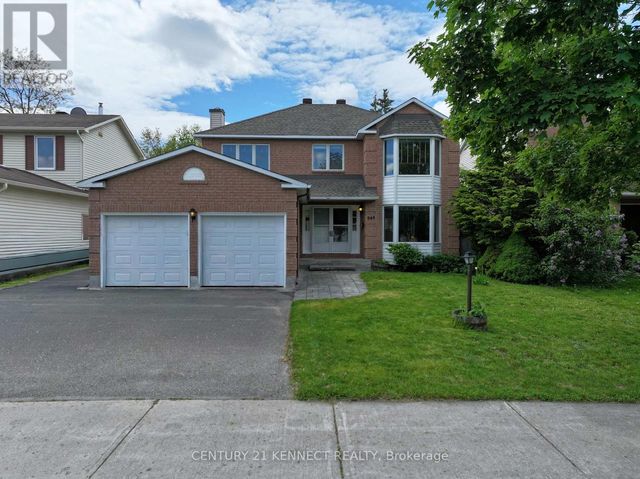

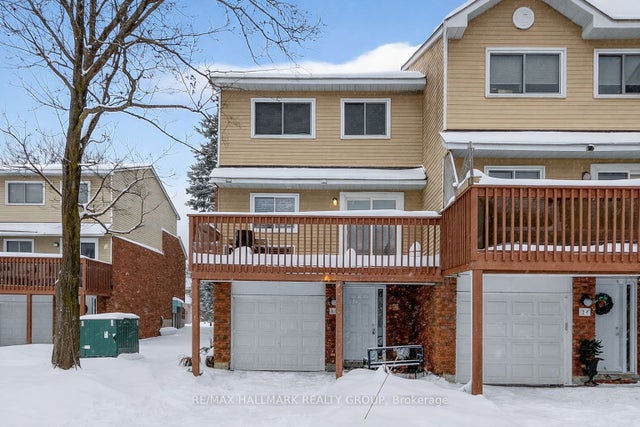


Similar Homes Nearby


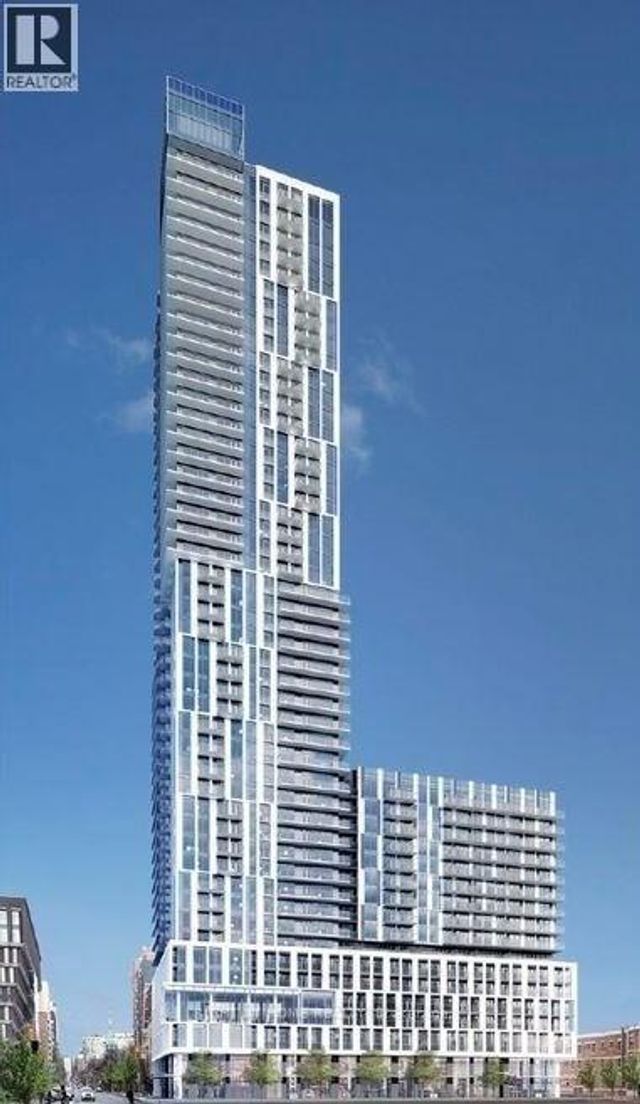

Similar Home Values
Comparable nearby listings and their asking prices.
| Address | Price | Beds | Baths | Sq Ft |
|---|---|---|---|---|
| 514 - 4200 BATHURST STREET, Toronto (Clanton Park), ON | CA$488,000 | 2 | 2 | — |
| 401 - 15 VICORA LINKWAY, Toronto (Flemingdon Park), ON | CA$488,000 | 3 | 2 | — |
| 818 - 251 JARVIS STREET, Toronto (Moss Park), ON | CA$488,000 | 2 | 1 | — |
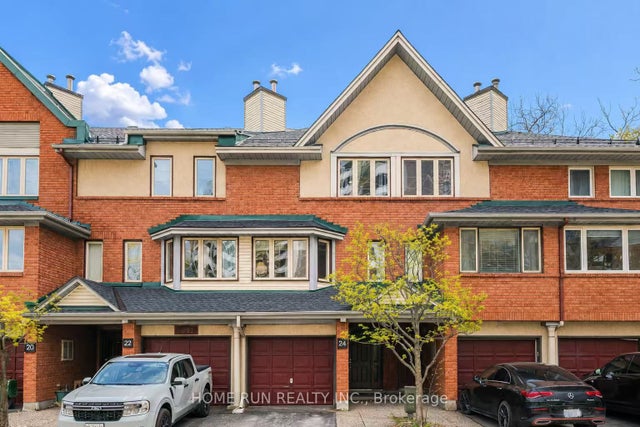
| 2828 Richmond Road 24, Britannia Heights - Queensway Terrace N and Area, ON | CA$488,000 | 3 | 2 | — |
| 19 BERGERON Private, Orleans - Convent Glen and Area, ON | CA$488,000 | 2 | 2 | — |
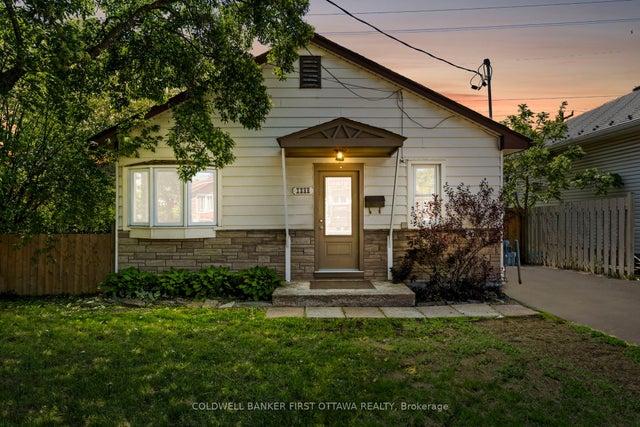
| 1246 Kitchener Avenue, Hunt Club - South Keys and Area, ON | CA$488,800 | 4 | 1 | — |


