

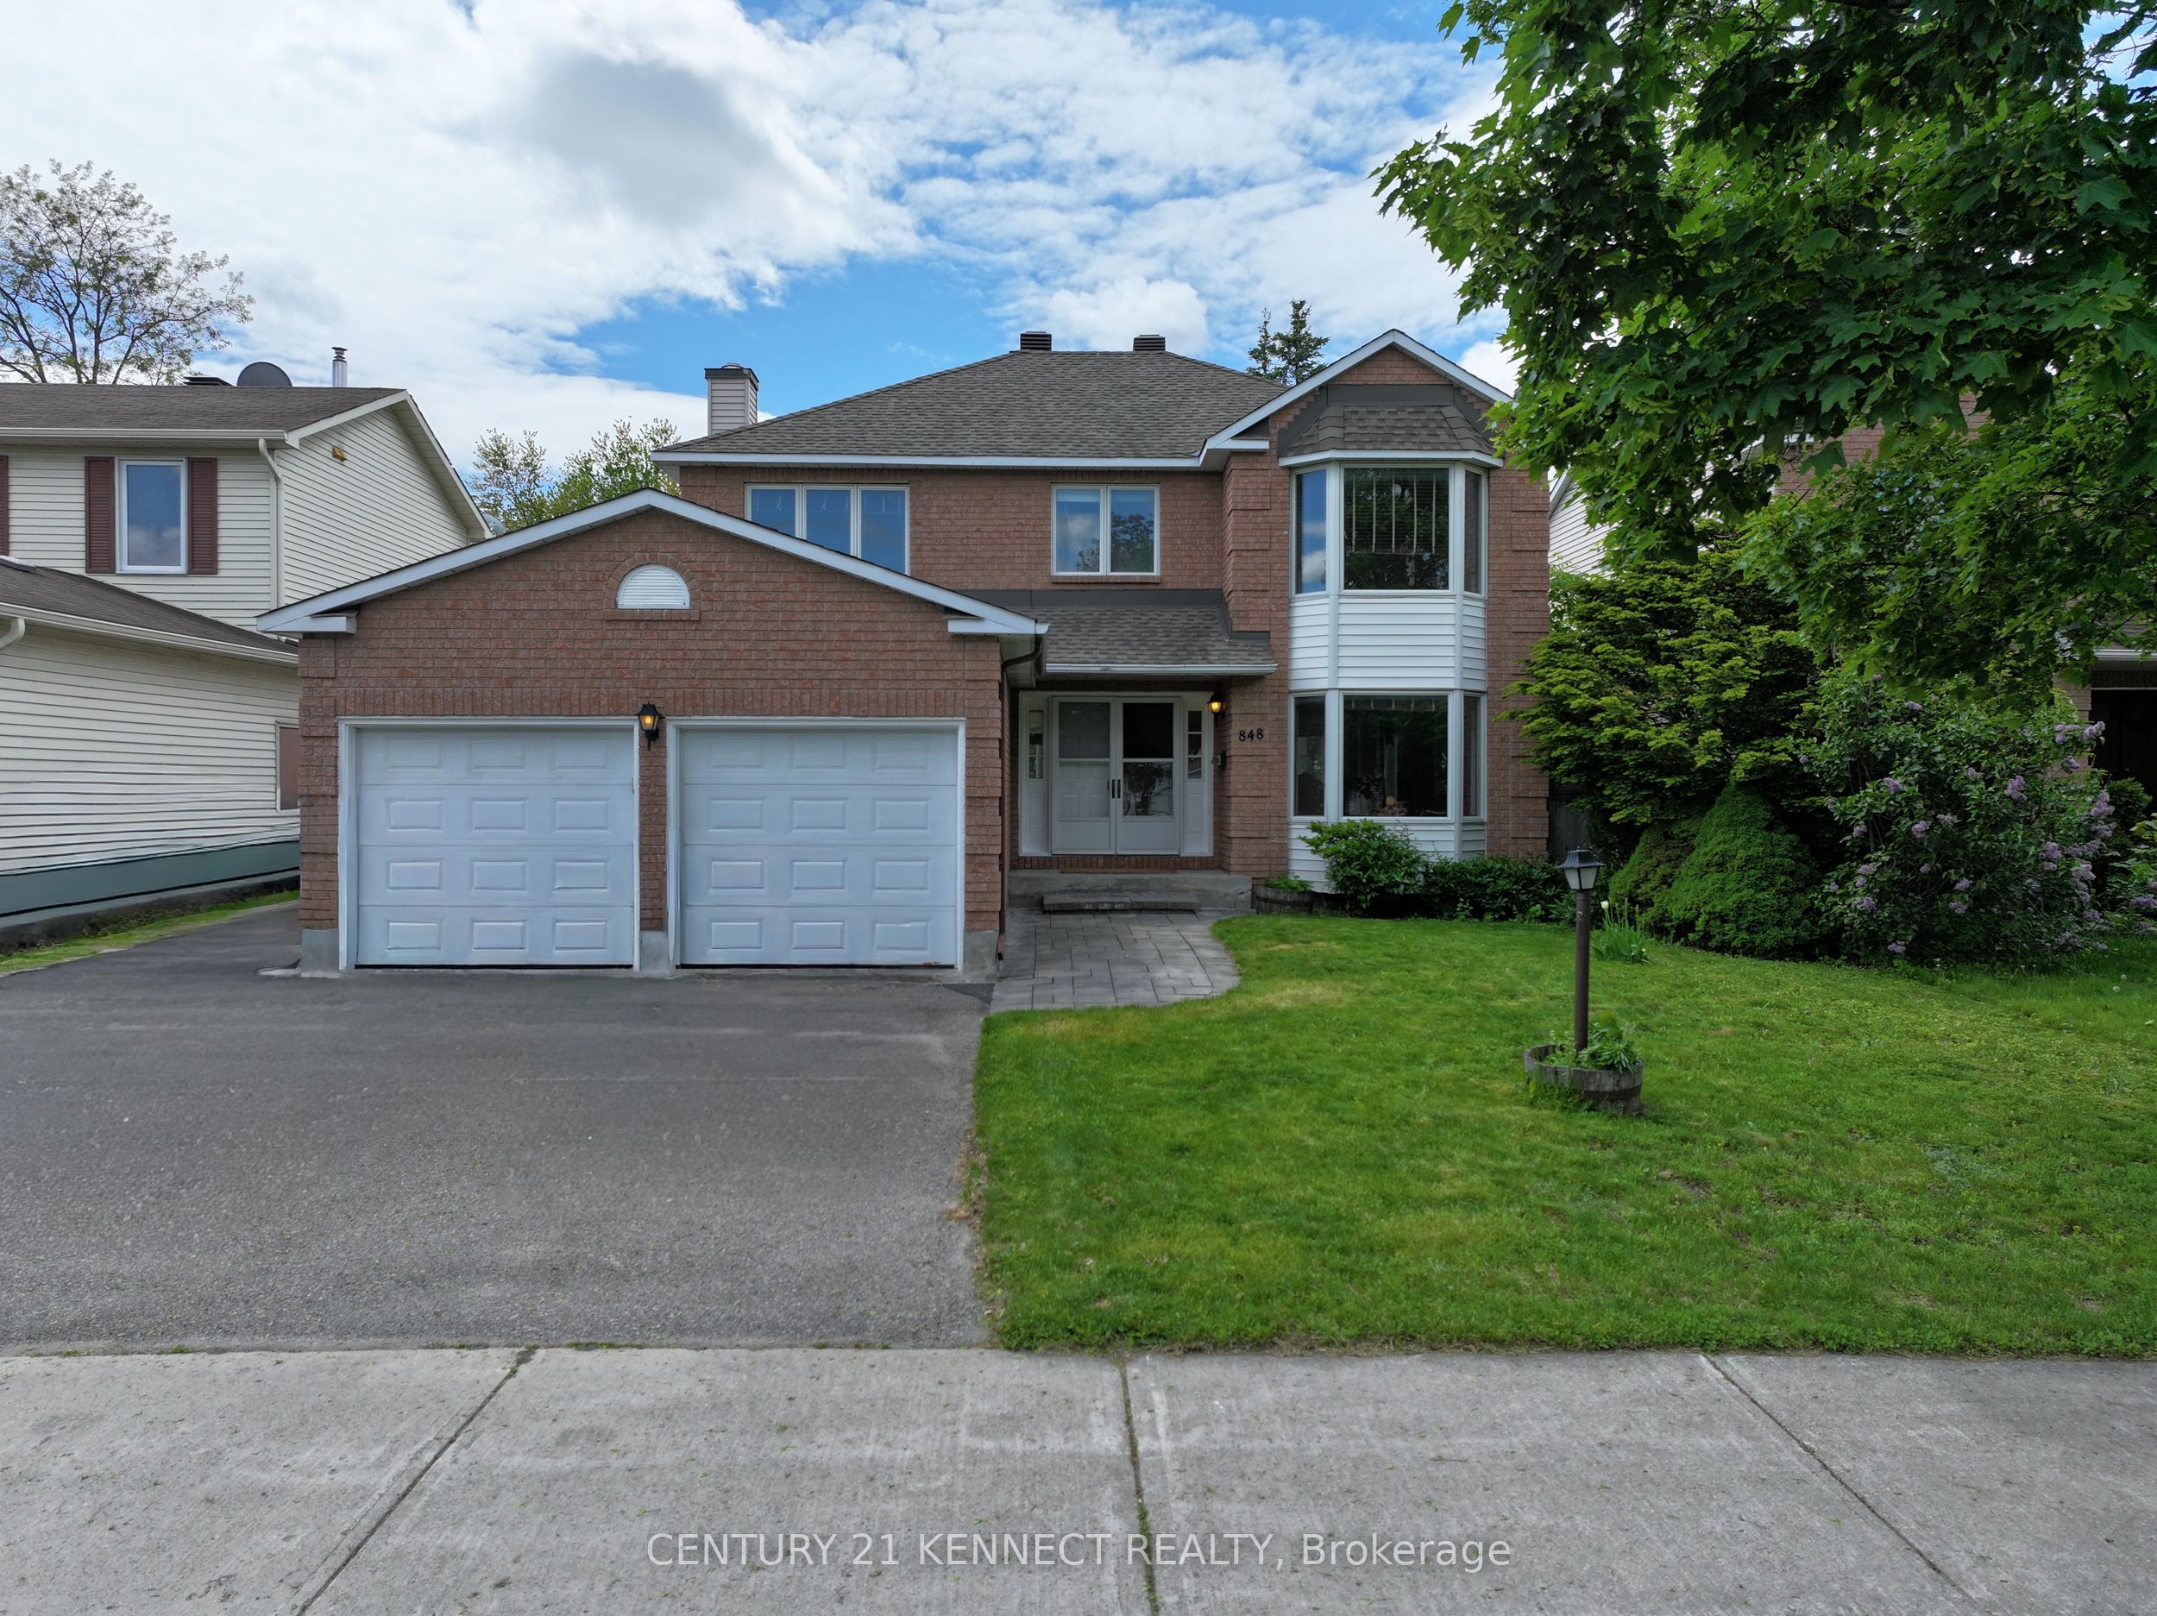
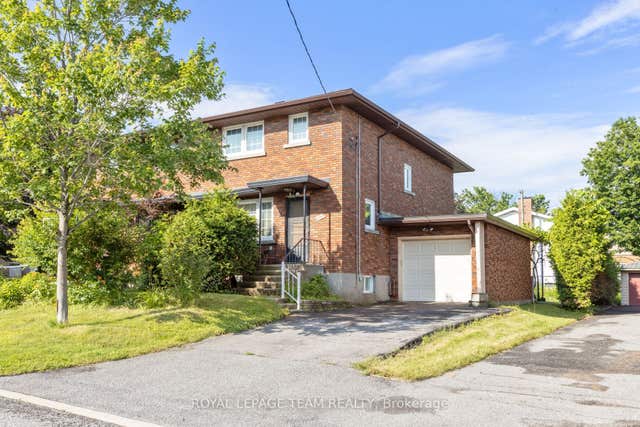
848 Fairlawn Avenue, McKellar Heights - Glabar Park and Area, ON K2A 4C2
Ottawa County
Key Facts
Description
Welcome to 848 Fairlawn Avenue, a solid, well-maintained two-storey home in the highly sought-after McKellar Heights/Glabar Park neighbourhood. With 4 bedrooms, 3.5 bath and generous living spaces throughout, this property is perfect for growing families and those seeking room to entertain. The main level features hardwood floors throughout, complemented with marble tiles. The large kitchen overlooks the breakfast nook and the fenced-in back yard. A separate family room with a wood-burning fireplace. The open-concept living room and dining area provides an ideal setting for daily family life and entertaining. The second level features an expansive primary suite, complete with a generous walk-in closet and a ensuite with contemporary fixtures and finishes. Three additional well-sized bedrooms and a full bathroom provide ample space and comfort for family and guests. The fully finished basement adds exceptional living space, featuring a large recreation room, a second family room, and a full bathroom-perfect for a home theatre, games room, home office, or home gym. Enjoy being just steps from shopping, restaurants, parks, walking distance to schools, and everyday amenities, with quick highway access to ensure an easy commute.
Property Information
Property Type
Residential
Sub-Type
Single Family Residence
Style
2-Storey
Stories
2
Lot Dimensions
49.96x100.0
Parking Spaces
4
MLS® Listing#
X13242322
Property Features
Interior
Cooling
Heating
Fireplace
Basement
Pool
Parking
Fencing
Construction
Foundation
Roof
Utilities
Rooms
- 2.05 x 0.88Main
- 3.14 x 8.67Basement
- 3.35 x 4.2Main
- 3.29 x 2.21Main
- Bathroom3.17 x 1.95Basement
- Bathroom3.44 x 1.49Second
- Bathroom3.32 x 2.1Second
- Bedroom 23.35 x 3.23Second
- Bedroom 33.35 x 3.62Second
- Bedroom 43.44 x 2.71Second
- Dining Room3.27 x 3.62Main
- Family Room3.23 x 5.15Basement
- Family Room3.53 x 5.12Main
- Kitchen3.29 x 2.89Main
- Living Room3.27 x 5.49Main
- Master Bedroom3.28 x 7.01Second
- Utility Room3.17 x 4.75Basement
Financial Details
Annual Taxes
CA$7,595
Tax year 2026
Parcel Number
039810009
Directions
Heading East on Carling towards Woodroffe, turn right at Fairlawn, property is on the right. From Queensway, exit at Woodroffe, head North, right on Lenester Ave., left on Fairlawn Ave.
Affordability Calculator
$176,000
Estimated monthly payment
$4,684/mo
Principal $704,000 · Est. interest $982,143 over 30 yrs
Neighborhood Market Statistics
How this home compares to active listings in McKellar Heights - Glabar Park and Area, ON
- CA$703,211
- Median Listing Price
- 43
- Median Days on Market
- 1,300
- Median Sq Ft
- CA$627
- Median Price / Sq Ft
- 4,870
- Active Listings
- This home’s price is 25% above the area median.
Market statistics compiled from active EXIT Realty® and MLS listings in McKellar Heights - Glabar Park and Area, ON.
Location
- 848 Fairlawn Avenue, McKellar Heights - Glabar Park and Area, ON K2A 4C2
Points of Interest in McKellar Heights - Glabar Park and Area, ON
Showing the McKellar Heights - Glabar Park and Area area map.
Nearby Schools
Drkcoa Before & After Sch Program
School · 0.3 km away
D. Roy Kennedy Public School
Elementary · 0.3 km away
Ottawa Adventist Elementary School
Elementary · 0.6 km away
Woodroffe Avenue Public School
School · 0.8 km away
JH Putman Public School
School · 0.8 km away
Ecole Elementaire Catholique D'Enseignement Personnalise Edouard-Bond
Elementary · 0.8 km away
Centre de L'Enfant aux 4 Vents
School · 0.8 km away
Ecole Elementaire Publique Charlotte Lemieux
Elementary · 0.8 km away
Rainbow Montessori School
Elementary · 0.9 km away
St Martin's Nursery School
Elementary · 0.9 km away
Woodroffe High School
Secondary · 0.9 km away
Torah Day School of Ottawa
Secondary · 1.0 km away
Our Lady Fatima Catholic School
Elementary · 1.1 km away
Herzing College-Ottawa West
Secondary School · 1.4 km away
Severn Avenue Public School
Elementary · 1.6 km away
Joan of Arc Academy
School · 1.6 km away
Regina Street Public School
School · 1.6 km away
River Parkway Children's Centre
School · 1.6 km away
St Daniel Elementary School
Elementary · 1.6 km away
Playtime Daycare Centre
School · 1.6 km away
Commute Calculator
Nearby Homes


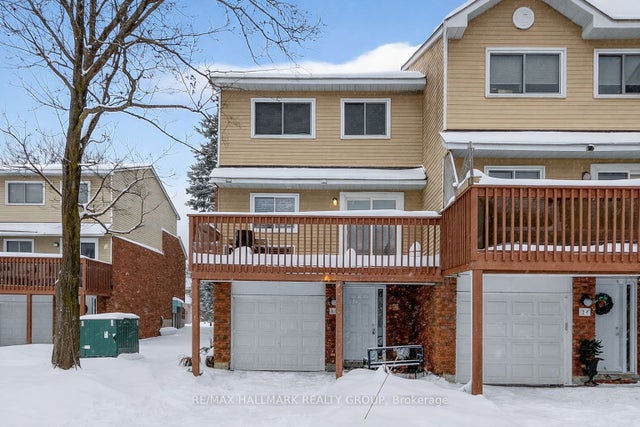


Similar Homes Nearby


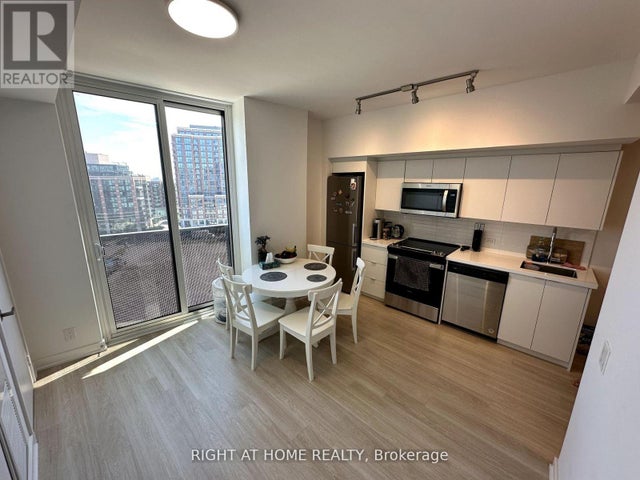


Similar Home Values
Comparable nearby listings and their asking prices.
| Address | Price | Beds | Baths | Sq Ft |
|---|---|---|---|---|
| 619 Mikinak Road, Manor Park - Cardinal Glen and Area, ON | CA$616,805 | 3 | 3 | — |
| 145 Gardenpost Terrace, Orleans - Cumberland and Area, ON | CA$617,500 | 3 | 3 | — |
| 903 - 30 TRETTI WAY, Toronto (Clanton Park), ON | CA$618,000 | 3 | 2 | — |
| 2254 SILVERADO Crescent, Orleans - Cumberland and Area, ON | CA$618,000 | 3 | 3 | — |
| 1020 RIDDELL Avenue S, Belair Park - Copeland Park and Area, ON | CA$619,000 | 3 | 2 | — |
| 2718 WILLIAM JACKSON DRIVE, Pickering (Duffin Heights), ON | CA$619,000 | 3 | 3 | — |


