

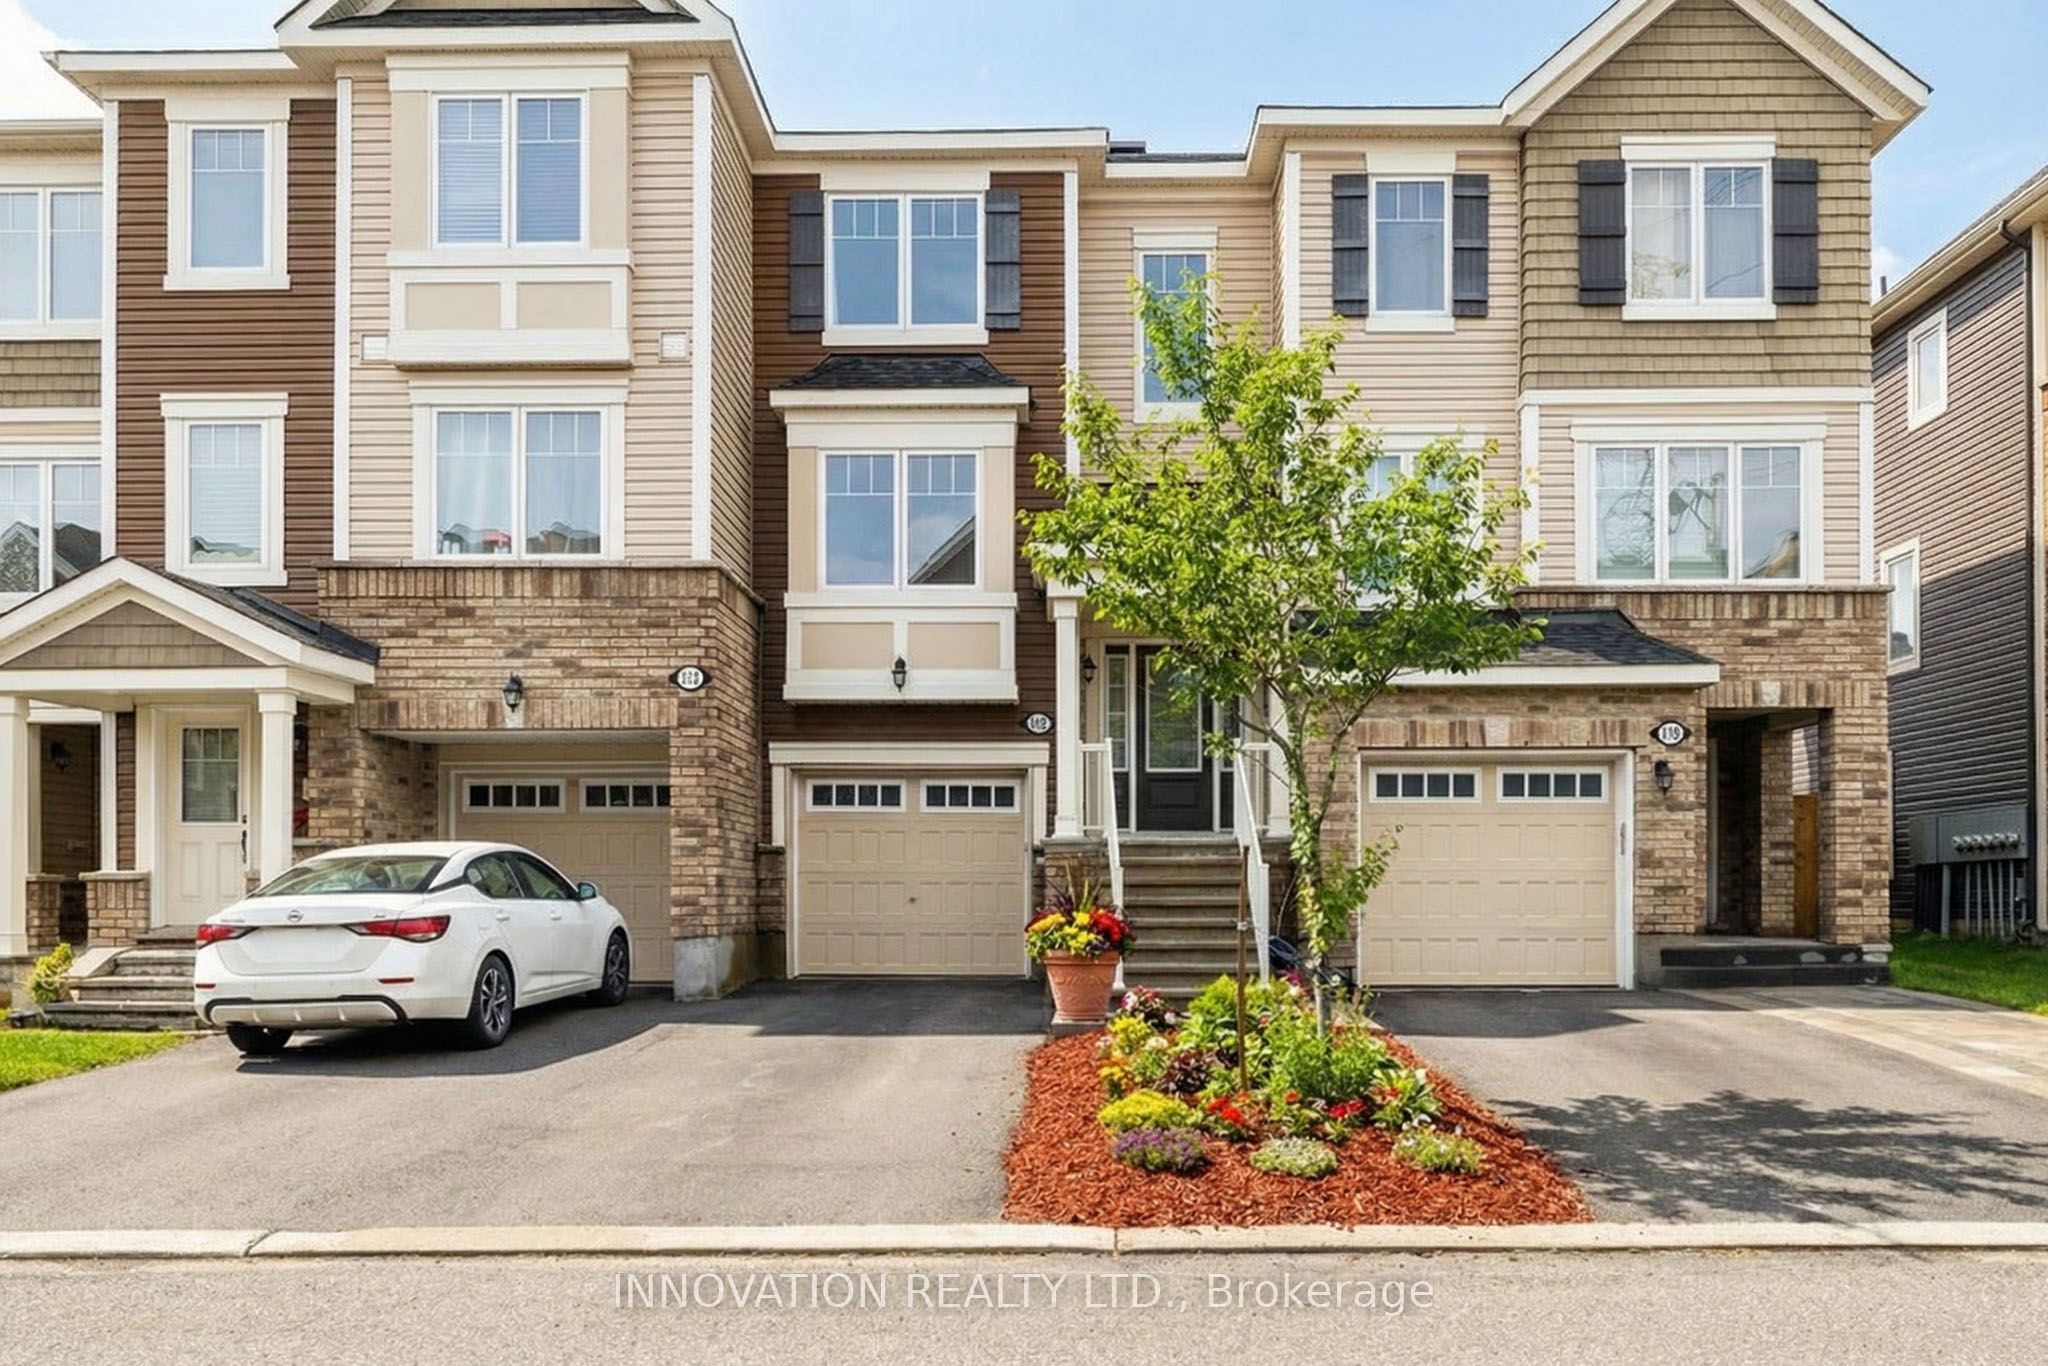
112 Gelderland Private, Kanata, ON K2V 0H8
Ottawa County
Key Facts
Description
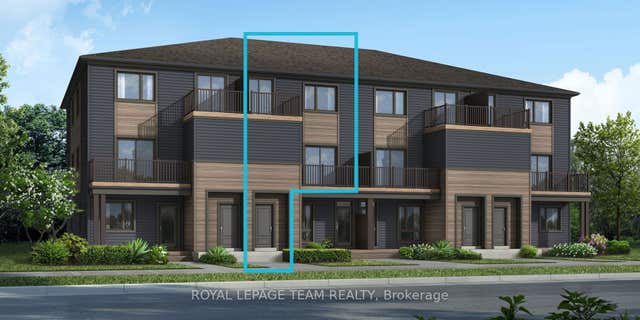
Move right into this beautiful, turnkey 3-bedroom townhome offering the perfect blend of space, style, and a prime location. Nestled on a quiet street steps from the Trans Canada Trail, scenic ponds, and parks, you are also just minutes from the shopping and dining at Kanata Centrum. Large windows flood every level with vibrant natural light, creating a bright and inviting atmosphere throughout.The lower level features a versatile den, ideal for a home office or guest retreat, with direct access to the backyard, garage, and laundry area. Upstairs, the main level unfolds into a spacious open-concept living area complete with modern wide-plank flooring and a warm gas fireplace. The thoughtfully designed kitchen is both stylish and functional, featuring white cabinetry, an upgraded full-wall pantry, light granite countertops, stainless steel appliances, and a peninsula island with breakfast bar seating that flows seamlessly into the adjoining eat-in dining space and powder room. The third floor offers three bright bedrooms, including a large primary suite with a walk-in closet, along with an updated main bathroom featuring tasteful, modern finishes. This beautiful, move-in-ready home truly checks all the boxes for comfort and convenience close to trails, nature, and everyday amenities.
Property Information
Property Type
Residential
Sub-Type
Townhouse
Style
3-Storey
Stories
3
Lot Dimensions
18.34x100.07
Parking Spaces
3
MLS® Listing#
X13238334
Property Features
Cooling
Heating
Fireplace
Basement
Pool
Parking
Lot Features
Construction
Roof
Rooms
- 3.4 x 2.8Lower
- Bathroom2.1 x 0.8Main
- Bathroom2.8 x 1.5Upper
- Bedroom 23.9 x 2.5Upper
- Bedroom 33.9 x 2.6Upper
- Dining Room3.1 x 2.4Main
- Kitchen4.2 x 3.1Main
- Laundry3.6 x 1.9Lower
- Living Room5.2 x 3.1Main
- Master Bedroom4.7 x 3.1Upper
Financial Details
Annual Taxes
CA$3,782
Tax year 2025
Parcel Number
044503470
Directions
Southeast on Terry Fox Dr toward Westphalian Ave. Turn right onto Westphalian Ave. Turn right onto Losino Cres. Turn right onto Gelderland Private. Turn right to stay on Gelderland Private
Affordability Calculator
$106,000
Estimated monthly payment
$2,821/mo
Principal $424,000 · Est. interest $591,518 over 30 yrs
Neighborhood Market Statistics
How this home compares to active listings in Kanata, ON
- CA$660,833
- Median Listing Price
- 35
- Median Days on Market
- 2,536
- Median Sq Ft
- CA$382
- Median Price / Sq Ft
- 427
- Active Listings
- This home’s price is 20% below the area median.
Market statistics compiled from active EXIT Realty® and MLS listings in Kanata, ON.
Location

Points of Interest in Kanata, ON
Showing the Kanata area map.
Nearby Schools
Kanata Montessori School
Elementary · 0.6 km away
Shingwakons Public School
School · 0.9 km away
John Young Elementary School
Elementary · 1.1 km away
Kids & Company
School · 1.2 km away
Blue Sky School
School · 1.3 km away
St Martin de Porres Elementary School
Elementary · 1.3 km away
Ecole Secondaire Catholique Paul
Secondary · 1.5 km away
Bridlewood Community Elementary School
Elementary · 1.6 km away
Maplewood Secondary School
Secondary · 1.6 km away
A.Y. Jackson Secondary School
Secondary · 1.7 km away
Maurice-Lapointe Elementary Pub School
Elementary · 1.8 km away
Cepeo
School · 1.8 km away
Ecole Elementaire Publique Maurice-Lapointe
Secondary · 1.8 km away
Glen Cairn Cooperative Preschool
School · 1.8 km away
Glen Cairn Public School
Secondary · 1.8 km away
The Playspace
School · 1.9 km away
Ecole Elementaire Catholique Jean-Paul II
School · 2.0 km away
ST.James Elementary School Kanata - School Council
Elementary · 2.1 km away
Tiny Hoppers
School · 2.3 km away
Mathnasium
School · 2.3 km away
Commute Calculator
Nearby Homes


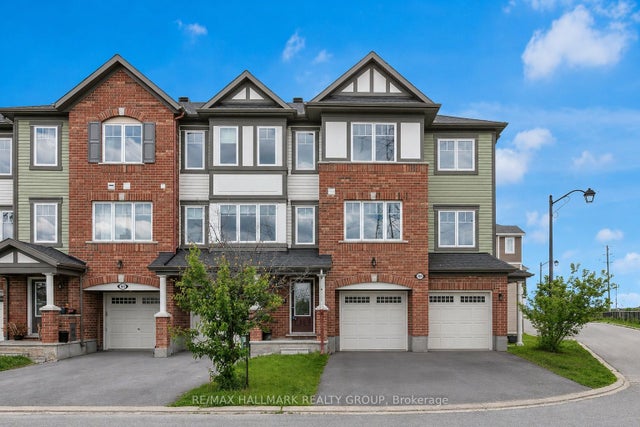

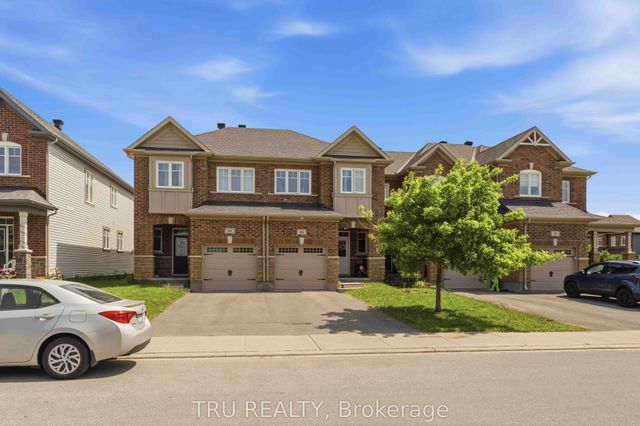
Similar Homes Nearby
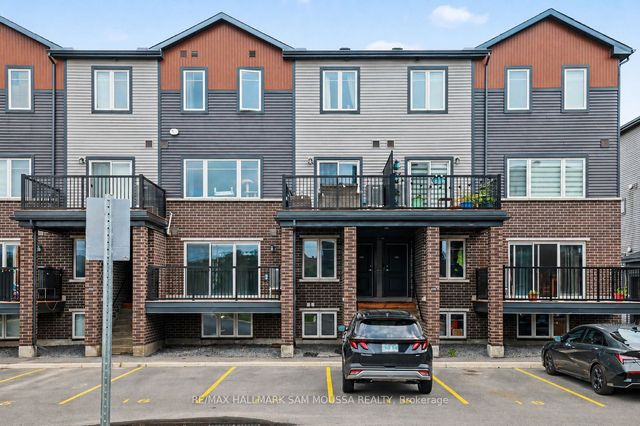



Similar Home Values
Comparable nearby listings and their asking prices.
| Address | Price | Beds | Baths | Sq Ft |
|---|---|---|---|---|
| 215 Eldorado Private A, Kanata, ON | CA$374,000 | 2 | 2 | — |
| 6538 Linseed Road, Kanata, ON | CA$378,058 | 2 | 2 | — |
| 6201 Linseed Road, Kanata, ON | CA$378,058 | 2 | 2 | — |
| Lot 6508 Linseed Road, Kanata, ON | CA$378,058 | 2 | 2 | — |
| 366 CROWNRIDGE Drive, Kanata, ON | CA$379,000 | 2 | 3 | — |
| 415 Eldorado Private A, Kanata, ON | CA$379,900 | 2 | 2 | — |


