

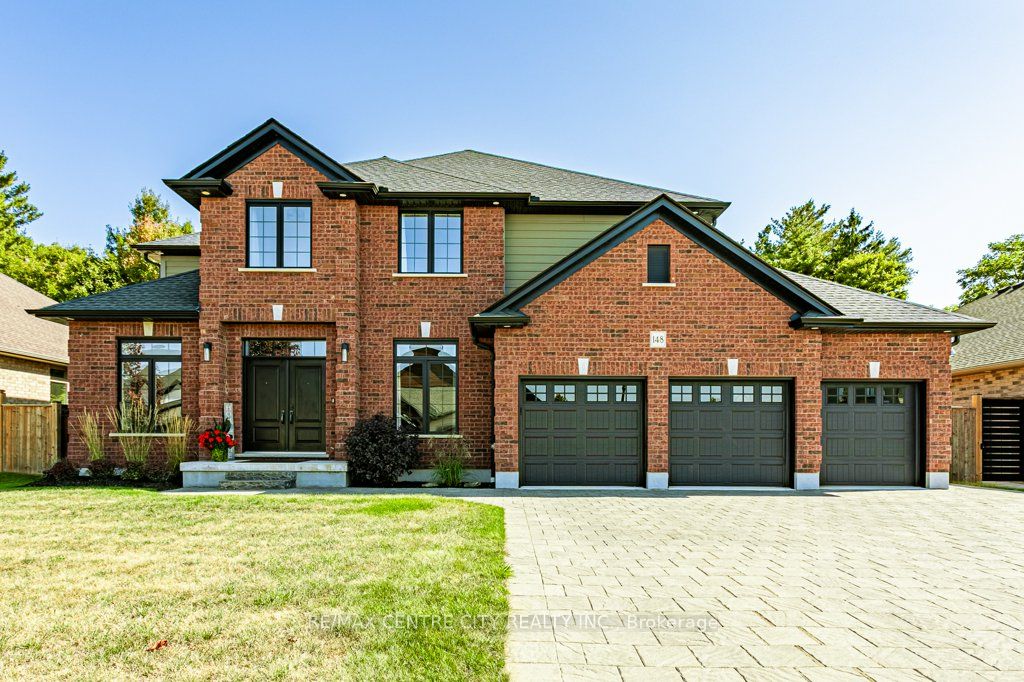
148 Elliott Trail, Thames Centre, ON N0M 2P0
Middlesex County
Key Facts
Description
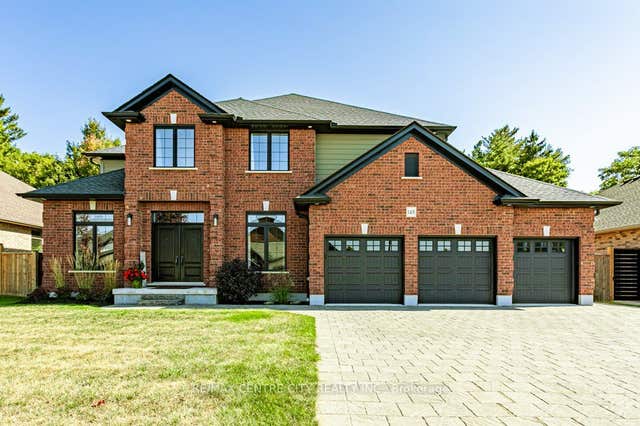
148 Elliott Trail, a stunning red-brick home located in the desirable Trails of Wye Creek and a fantastic neighbourhood in Thorndale, Ontario. This inviting 4 bed, 4 bath home boasts over 4000 sq. feet with a 3 car garage, perfect for those with multiple vehicles. Prepare to be captivated by the large family room, boasting a cozy gas fireplace and beautiful views through expansive windows that overlook your personal backyard paradise. The open-concept layout blends socializing and functionality with a well-appointed kitchen, complete with ample storage, large granite, eat-in island, and large open area for family dining. The main floor offers a laundry and utility area for added convenience. If that wasn't enough living space, take a look at the additional den and office on either side of the main entrance. Upstairs, three out of the four bedrooms offer spacious walk-in closets, while the fourth bedroom features a charming alcove perfect for creating a separate workspace. The primary bedroom boasts its very own private 4-piece ensuite. Venture downstairs to discover a fully finished recreational space, complete with an elegant bar area. A finished den offers endless possibilities as a playroom, home gym, or whatever suits your imagination. With a powder room and three additional storage spaces, there's no need to clutter up your 3-car garage with miscellaneous items. Outside, revel in the privacy of the fully fenced yard, where you can relax in the in-ground pool or unwind by the cozy fire pit. For those in need of extra storage or workspace, a handy shed awaits your convenience.
Property Information
Property Type
Residential
Sub-Type
Single Family Residence
Style
2-Storey
Stories
2
Lot Dimensions
72.18x131.23
Parking Spaces
8
MLS® Listing#
X13542190
Property Features
Appliances
Cooling
Heating
Fireplace
Basement
Pool
Parking
Lot Features
Construction
Roof
Utilities
Rooms
- 1.58 x 2.55Upper
- 3.5 x 2.56Main
- 2.18 x 3.04Basement
- 5.11 x 9.06Basement
- Bathroom1.48 x 1.51Main
- Bathroom2.39 x 2.56Upper
- Bathroom2.04 x 2.55Basement
- Bathroom2.9 x 4.13Upper
- Bedroom2.97 x 3.44Basement
- Bedroom4.55 x 3.3Upper
- Bedroom4.32 x 3.13Upper
- Bedroom3.77 x 3.4Upper
- Dining Room4.39 x 2.76Main
- Family Room3.98 x 3.07Main
- Kitchen4.39 x 4.43Main
- Laundry3.33 x 1.84Main
- Living Room5.07 x 5.62Main
- Master Bedroom4.94 x 4.13Upper
- Office3.33 x 2.7Main
- Utility Room3.24 x 2.58Basement
Financial Details
Annual Taxes
CA$6,035
Tax year 2025
Assessed Value
CA$549,000
Parcel Number
081550602
Directions
Heading on Thorndale Rd from London, take left on Brooker Trail, right on Elliott Trail. House is on the right.
Affordability Calculator
$260,000
Estimated monthly payment
$6,919/mo
Principal $1,039,999 · Est. interest $1,450,891 over 30 yrs
Neighborhood Market Statistics
How this home compares to active listings in Thames Centre, ON
- CA$679,810
- Median Listing Price
- 45
- Median Days on Market
- 1,300
- Median Sq Ft
- CA$590
- Median Price / Sq Ft
- 2,095
- Active Listings
- This home’s price is 91% above the area median.
Market statistics compiled from active EXIT Realty® and MLS listings in Thames Centre, ON.
Location

Points of Interest in Thames Centre, ON
Showing the Thames Centre area map.
Nearby Schools
West Nissouri Public School
School · 0.6 km away
Cedar Hollow Public School
School · 8.6 km away
Chippewa Public School
School · 9.4 km away
Evelyn Harrison Public School
School · 9.9 km away
Ste-Jeanne-D'Arc Catholic Elementary School
Elementary · 10.0 km away
Stoney Creek Public School
School · 10.0 km away
Northridge School
School · 10.3 km away
St Mark Catholic School
School · 10.5 km away
Montcalm Secondary School
Secondary · 10.6 km away
St. Anne Catholic School
School · 10.8 km away
St Anne's Separate School
School · 10.8 km away
Centennial Central School
School · 11.0 km away
Hillcrest Public School
School · 11.1 km away
Bonaventure Meadows Public School
School · 11.2 km away
Franklin D Roosevelt Public School
School · 11.3 km away
Fanshawe College
Secondary School · 11.3 km away
AB Lucas Secondary School
Secondary · 11.3 km away
Robarts School for the Deaf
Secondary · 11.4 km away
Simply Kids
School · 11.4 km away
Children's Place
School · 11.7 km away
Commute Calculator
Nearby Homes



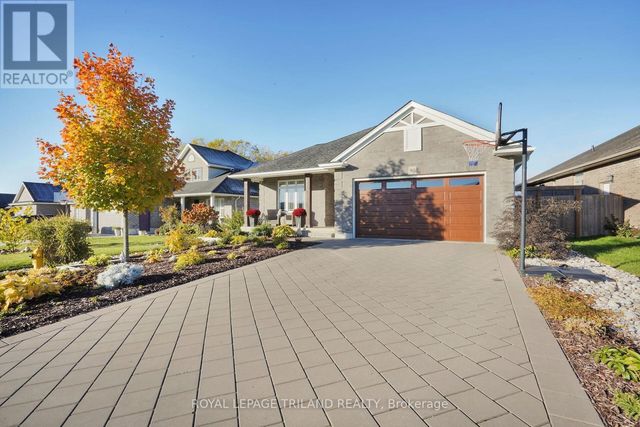

Similar Homes Nearby


Similar Home Values
Comparable nearby listings and their asking prices.
| Address | Price | Beds | Baths | Sq Ft |
|---|---|---|---|---|
| 10 ASPEN CIRCLE, Thames Centre (Thorndale), ON | CA$914,159 | 4 | 3 | — |
| 10 Aspen Circle, Thames Centre, ON | CA$914,159 | 4 | 3 | — |
| 56 WILLOW RIDGE ROAD, Middlesex Centre (Ilderton), ON | CA$924,900 | 4 | 3 | — |
| 56 Willow Ridge Road, Middlesex Centre, ON | CA$924,900 | 4 | 3 | — |
| 260 CRESTVIEW Drive, Middlesex Centre, ON | CA$929,000 | 4 | 4 | — |
| 68 Locky Lane, Middlesex Centre, ON | CA$929,000 | 5 | 4 | — |


