

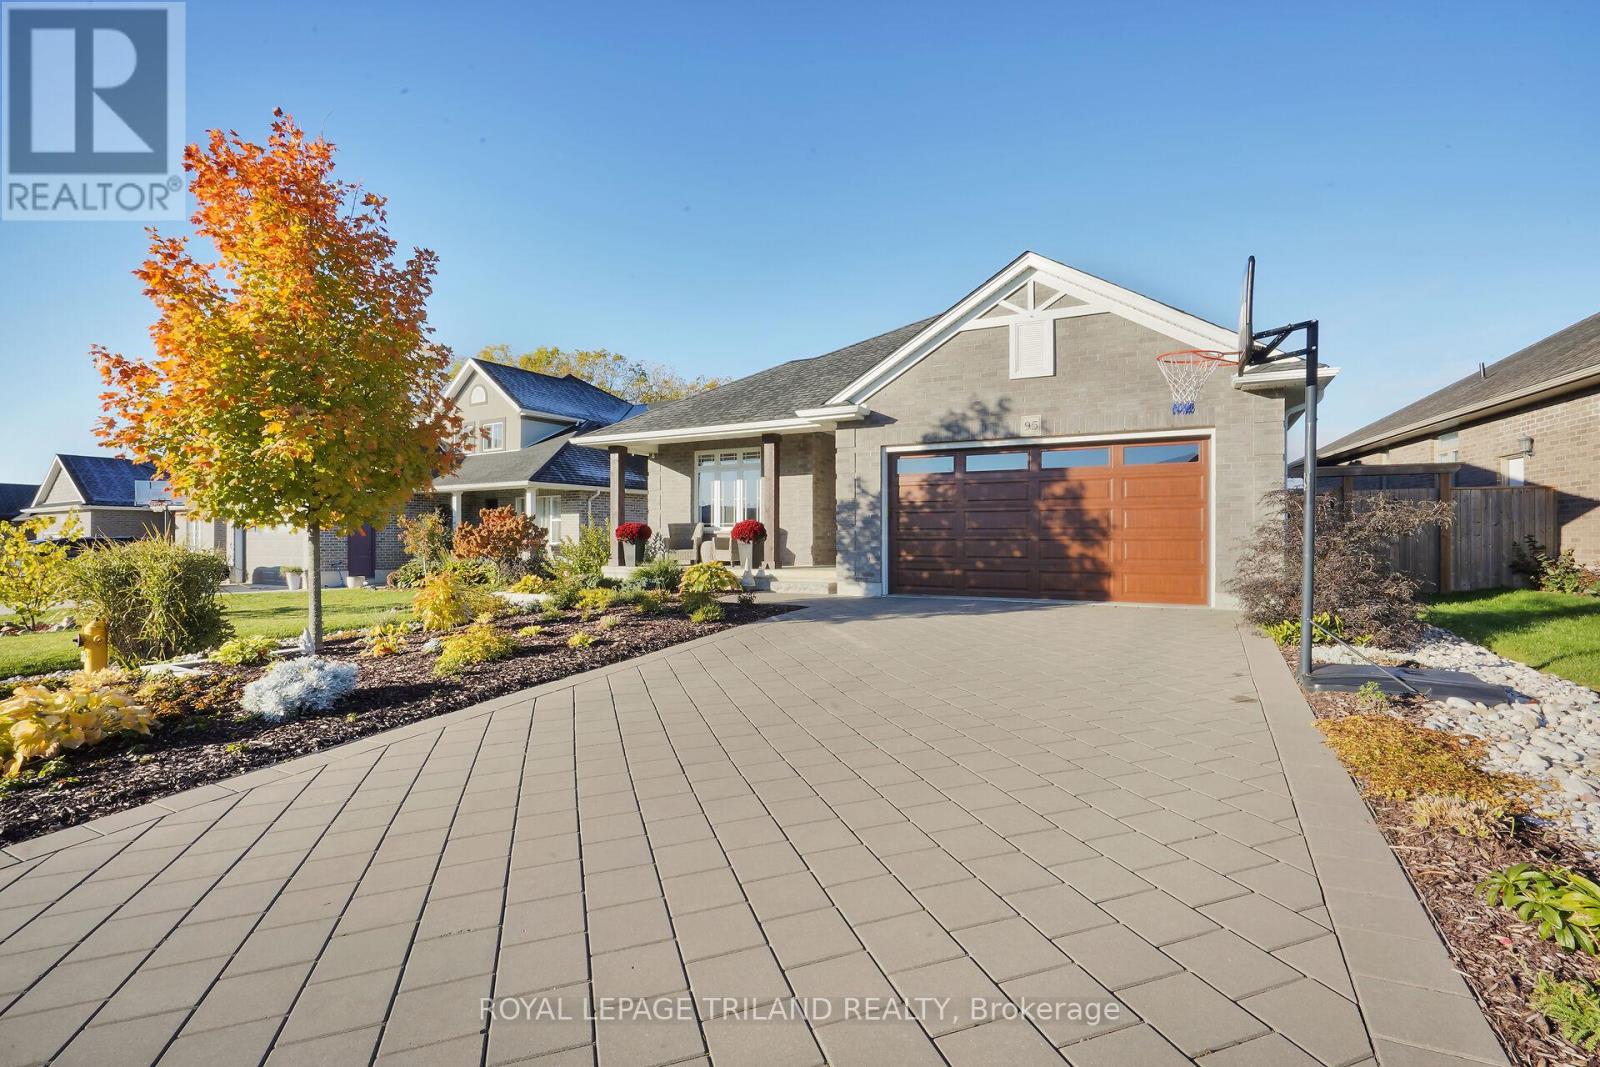
95 BROOKER TRAIL, Thames Centre (Thorndale), ON N0M2P0
Thorndale
Key Facts
Description
Check out this absolute showstopper backing onto beautiful greenspace! Meticulously maintained from top to bottom, this exceptional home sits on an impressive 155' deep private lot at the far end of a school field-offering the perfect blend of privacy, tranquility, and open views. From the moment you arrive, the charming covered front porch creates a warm welcome. Out back, you'll fall in love with the entertainer's dream yard, complete with a stylish finished patio, pergola, and a cozy outdoor fireplace-perfect for unforgettable evenings with family and friends. Car enthusiasts and hobbyists will be thrilled with the oversized 24.6' x 20' garage, providing plenty of room for vehicles, storage, or even the ultimate workshop setup. Step inside to a thoughtfully designed layout that combines comfort and elegance. The main floor features convenient laundry, two spacious bedrooms, and three full bathrooms, plus an additional bedroom in the beautifully finished lower level-ideal for guests, extended family, or a private teen retreat. Elegant ceramic tile and engineered hardwood flooring lead you into the stunning great room, where a tray ceiling and gas fireplace create a warm, inviting, and sophisticated space to gather and unwind. This home is loaded with modern upgrades, including auto WiFi light switches, a GenerLink power hook-up system, and a Celebright permanent outdoor lighting system-delivering both smart functionality and everyday convenience. With incredible attention to detail and a true designer's touch throughout, this move-in-ready gem is a rare opportunity in a highly desirable setting. Don't miss your chance to call this beauty, home! (id:31684)
Property Information
Property Type
Residential
Sub-Type
Single Family Residence
Style
Bungalow
Parking Spaces
6
Ownership
Freehold
Listing #
X13430144
Property Features
Cooling
Heating
Fireplace
Parking
Fencing
Lot Features
Rooms
- 3.04 m X 2.74 mMain
- Bathroom 13.29 m X 3.29 mLower
- Bathroom 23.14 m X 1.94 mMain
- Bathroom 33.65 m X 1.95 mMain
- Bedroom 23.78 m X 3.23 mMain
- Bedroom 34.45 m X 3.29 mLower
- Kitchen4.2 m X 3.04 mMain
- Living Room6.89 m X 3.96 mMain
- Master Bedroom4.87 m X 3.35 mMain
Affordability Calculator
$149,980
Estimated monthly payment
$3,991/mo
Principal $599,920 · Est. interest $836,942 over 30 yrs
Neighborhood Market Statistics
How this home compares to active listings in Thames Centre, ON
- CA$680,135
- Median Listing Price
- 44
- Median Days on Market
- 1,300
- Median Sq Ft
- CA$590
- Median Price / Sq Ft
- 2,156
- Active Listings
- This home’s price is 10% above the area median.
Market statistics compiled from active EXIT Realty® and MLS listings in Thames Centre, ON.
Location
- 95 BROOKER TRAIL, Thames Centre (Thorndale), ON N0M2P0
Points of Interest in Thames Centre (Thorndale), ON
Showing the Thames Centre (Thorndale) area map.
Nearby Schools
West Nissouri Public School
School · 0.3 km away
Cedar Hollow Public School
School · 8.4 km away
Chippewa Public School
School · 9.2 km away
Evelyn Harrison Public School
School · 9.8 km away
Stoney Creek Public School
School · 9.8 km away
Ste-Jeanne-D'Arc Catholic Elementary School
Elementary · 9.8 km away
Northridge School
School · 10.1 km away
St Mark Catholic School
School · 10.3 km away
Montcalm Secondary School
Secondary · 10.4 km away
St. Anne Catholic School
School · 10.5 km away
St Anne's Separate School
School · 10.5 km away
Centennial Central School
School · 10.7 km away
Hillcrest Public School
School · 10.9 km away
AB Lucas Secondary School
Secondary · 11.1 km away
Bonaventure Meadows Public School
School · 11.1 km away
Franklin D Roosevelt Public School
School · 11.1 km away
Fanshawe College
Secondary School · 11.1 km away
Robarts School for the Deaf
Secondary · 11.2 km away
Simply Kids
School · 11.2 km away
John Paul II
Secondary · 11.5 km away
Commute Calculator
Nearby Homes


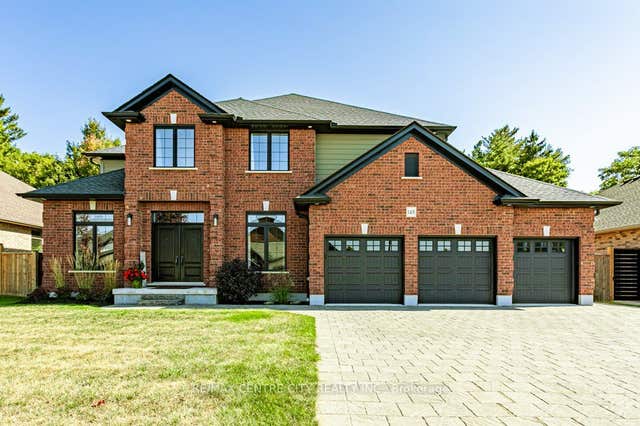
Similar Homes Nearby


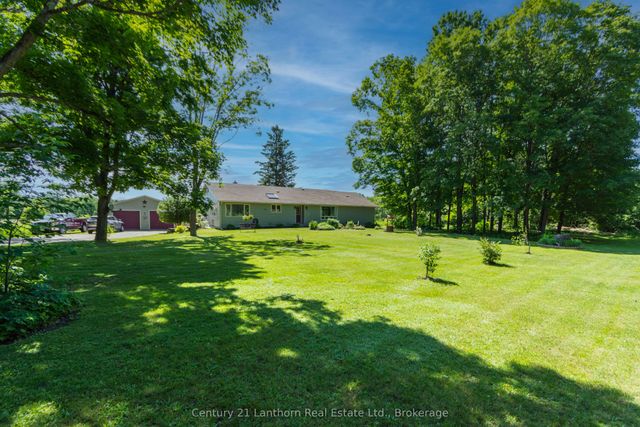

Similar Home Values
Comparable nearby listings and their asking prices.
| Address | Price | Beds | Baths | Sq Ft |
|---|---|---|---|---|
| 59 Pine Ridge Road, Centre Wellington, ON | CA$524,999 | 3 | 3 | — |
| 155 LAHEY ROAD, Centre Hastings, ON | CA$525,000 | 3 | 1 | — |
| 611 - 55 ELM DRIVE W, Mississauga (City Centre), ON | CA$525,000 | 3 | 2 | — |
| 3506 - 60 ABSOLUTE AVENUE, Mississauga (City Centre), ON | CA$525,000 | 2 | 2 | — |
| 155 Lahey Road, Centre Hastings, ON | CA$525,000 | 3 | 1 | — |
| 2809 - 385 PRINCE OF WALES AVENUE, Mississauga (City Centre), ON | CA$525,000 | 2 | 2 | — |
Moving Cost Estimate
EXIT Agents in Thames Centre (Thorndale)



Listing Courtesy: ROYAL LEPAGE TRILAND REALTY
Data Terms of Use
This website is operated by ROYAL LEPAGE TRILAND REALTY, a brokerage who is a member of The Canadian Real Estate Association (CREA). The content on this website is owned or controlled by CREA. By accessing this website, the user agrees to be bound by these terms of use as amended from time to time, and agrees that these terms of use constitute a binding contract between the user, ROYAL LEPAGE TRILAND REALTY, and CREA.
Copyright
The content on this website is protected by copyright and other laws, and is intended solely for the private, non-commercial use by individuals. Any other reproduction, distribution or use of the content, in whole or in part, is specifically prohibited. Prohibited uses include commercial use, “screen scraping”, “database scraping”, and any other activity intended to collect, store, reorganize or manipulate the content of this website.
Trademarks
REALTOR®, REALTORS®, and the REALTOR® logo are certification marks that are owned by REALTOR® Canada Inc. and licensed exclusively to The Canadian Real Estate Association (CREA). These certification marks identify real estate professionals who are members of CREA and who must abide by CREA’s By-Laws, Rules, and the REALTOR® Code. The MLS® trademark and the MLS® logo are owned by CREA and identify the professional real estate services provided by members of CREA.
Liability and Warranty Disclaimer
The information contained on this website is based in whole or in part on information that is provided by members of CREA, who are responsible for its accuracy. CREA reproduces and distributes this information as a service for its members, and assumes no responsibility for its completeness or accuracy.
Amendments
ROYAL LEPAGE TRILAND REALTY may at any time amend these Terms of Use by updating this posting. All users of this site are bound by these amendments should they wish to continue accessing the website, and should therefore periodically visit this page to review any and all such amendments.