

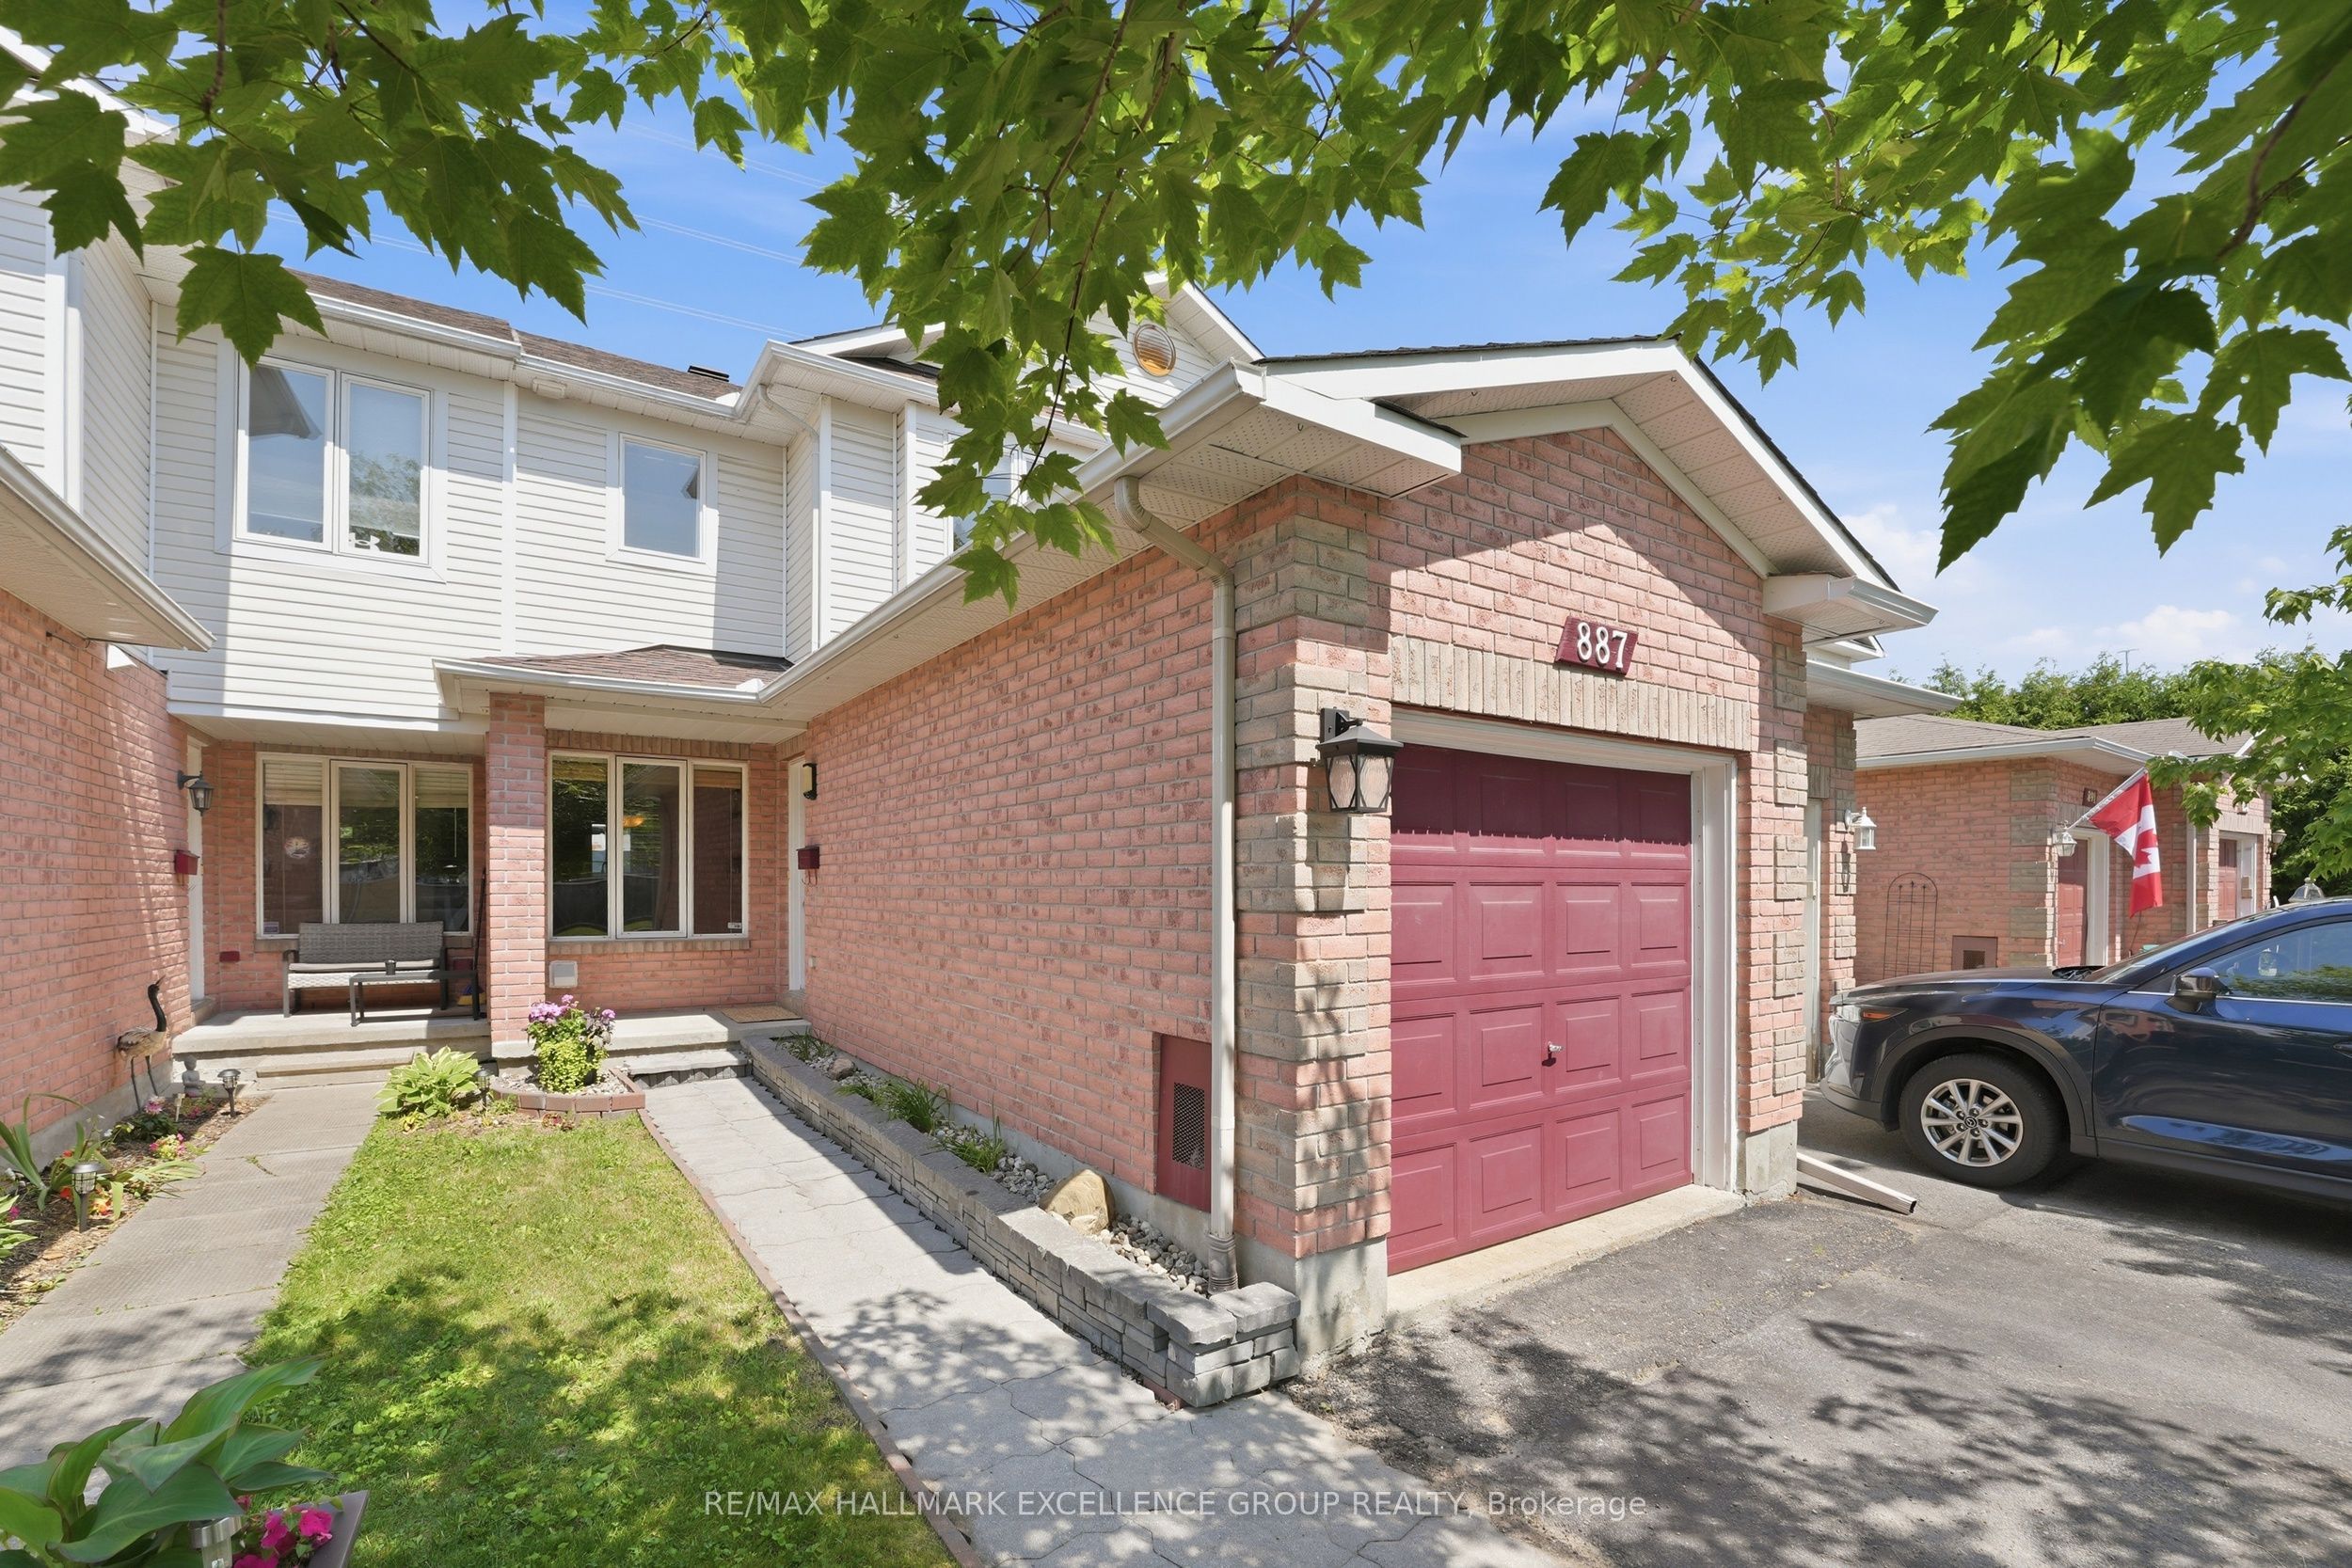
887 Nesting Way, Orleans - Cumberland and Area, ON K4A 3X3
Ottawa County
Key Facts
Description
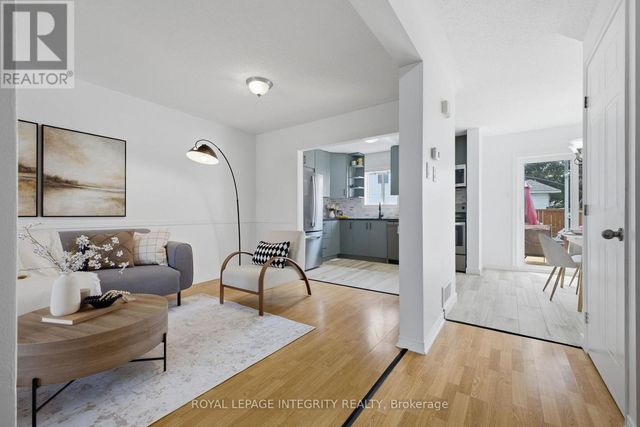
Where comfort meets convenience in the heart of Orleans! This move-in ready 3-bedroom townhome is tucked within a peaceful private enclave with no rear neighbours, offering privacy, pride of ownership and everyday practicality just steps to parks, walking/biking paths, transit, schools, shopping and dining. A welcoming approach showcases easy-care landscaping and interlock, setting the tone for the well-kept interior. The bright, open-concept main level features warm neutral decor, premium hardwood, crown moulding, a generous entry, powder room, spacious dining area ideal for a larger table, and a sun-filled living room The upgraded kitchen is designed for daily living and entertaining, featuring quality ,maple hardwood cabinetry, granite/marble-style counters, stainless steel appliances, under-cabinet lighting, ample prep space and a breakfast bar-perfect for casual meals or hosting family and friends. Patio doors extend the living space to a deep, fully fenced backyard with interlock patio, enclosed gazebo and gas BBQ setup, creating a private outdoor retreat for summer evenings and low-maintenance living. Upstairs offers new luxury vinyl plank flooring, a spacious primary bedroom with custom walk-in closet . Feel like a day in the spa withthe renovated main bath, complete with soaker tub, glass-enclosed shower, elegant counter and large overmount sink. Two additional bright bedrooms provide excellent flexibility, including extra-deep closet storage. The finished lower level adds valuable living space with a large family/rec room, bathroom, laundry, storage & nice finishes,ideal for movie nights, a home gym, playroom or office. Notable updates include high-efficiency furnace (2021), fresh designer-neutral paint throughout and high-quality flooring (2026). Well constructed and situated in a quiet neighbourhood with no through-traffic, this home delivers comfort, convenience and a true Orleans lifestyle. Quick closing available. 24 Hours Irrevocable on all offers.
Property Information
Property Type
Residential
Sub-Type
Townhouse
Style
2-Storey
Stories
2
Lot Dimensions
18.04x106.63
Parking Spaces
3
MLS® Listing#
X13541756
Property Features
Appliances
Cooling
Heating
Basement
Pool
Parking
Fencing
Construction
Utilities
Rooms
- 4.26 x 4.26
- 0.0 x 0.0Main
- 5.79 x 5.0Lower
- Bathroom0.0 x 0.0Second
- Bathroom0.0 x 0.0Main
- Bathroom0.0 x 0.0Basement
- Bedroom 22.87 x 2.74Second
- Bedroom 32.74 x 2.43Second
- Dining Room3.67 x 3.02Main
- Kitchen4.87 x 3.04Main
- Laundry0.0 x 0.0Lower
- Living Room5.48 x 3.04Main
- Master Bedroom3.65 x 3.65Second
Financial Details
Annual Taxes
CA$2,851
Tax year 2025
Parcel Number
145311632
Directions
Take Innes to Portebello, North on Portebello to Nesting.
Affordability Calculator
$113,500
Estimated monthly payment
$3,020/mo
Principal $454,000 · Est. interest $633,370 over 30 yrs
Neighborhood Market Statistics
How this home compares to active listings in Orleans - Cumberland and Area, ON
- CA$655,167
- Median Listing Price
- 38
- Median Days on Market
- 1,300
- Median Sq Ft
- CA$482
- Median Price / Sq Ft
- 2,700
- Active Listings
- This home’s price is 13% below the area median.
Market statistics compiled from active EXIT Realty® and MLS listings in Orleans - Cumberland and Area, ON.
Location

Points of Interest in Orleans - Cumberland and Area, ON
Showing the Orleans - Cumberland and Area area map.
Nearby Schools
Coccinelle Garderie Ecole Arc-en-Ciel
School · 0.4 km away
St Clare School
Elementary · 0.4 km away
St. Theresa Elementary School
Elementary · 0.5 km away
Maple Ridge Elementary School
Elementary · 0.7 km away
Ecole Elementaire Catholique de la Decouverte
School · 0.7 km away
Ecole Secondaire Catholique Beatrice-Desloges
Secondary · 0.8 km away
St Peter High School
Secondary · 0.9 km away
Avalon Public School
Elementary · 1.0 km away
Ecole Elementaire Catholique des Pionniers
Elementary · 1.1 km away
Tiny Hoppers
School · 1.1 km away
Ecole Elementaire Publique des Sentiers
Elementary · 1.2 km away
Ecole Elementaire Publique Jeanne-Sauve
School · 1.3 km away
Trillium School Age Program
School · 1.3 km away
Trillium Elementary School
Elementary · 1.3 km away
St Francis of Assisi Elementary School
Elementary · 1.4 km away
Ecole Elementaire Publique Gisele-Lalonde
Secondary · 1.9 km away
St. Dominic Catholic School Council
School · 1.9 km away
Sir Wilfrid Laurier Secondary School
Secondary · 2.0 km away
Fallingbrook Community Elementary School
Elementary · 2.0 km away
Fallingbrook School Age Program
School · 2.0 km away
Commute Calculator
Nearby Homes




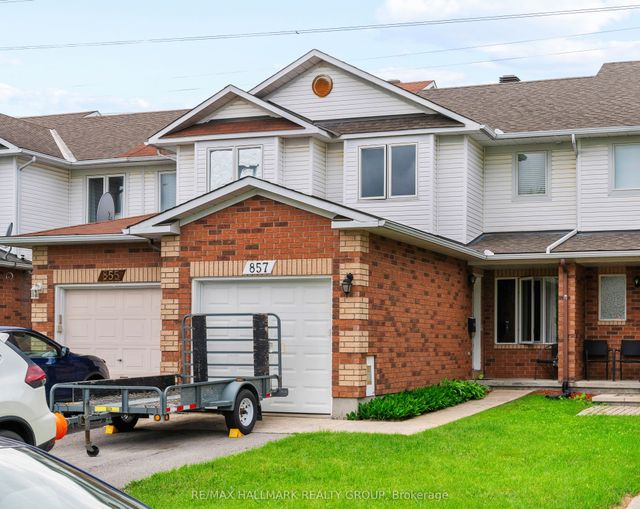
Similar Homes Nearby
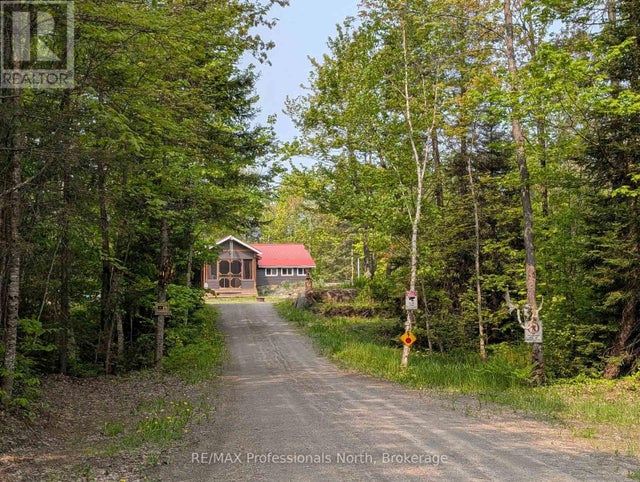
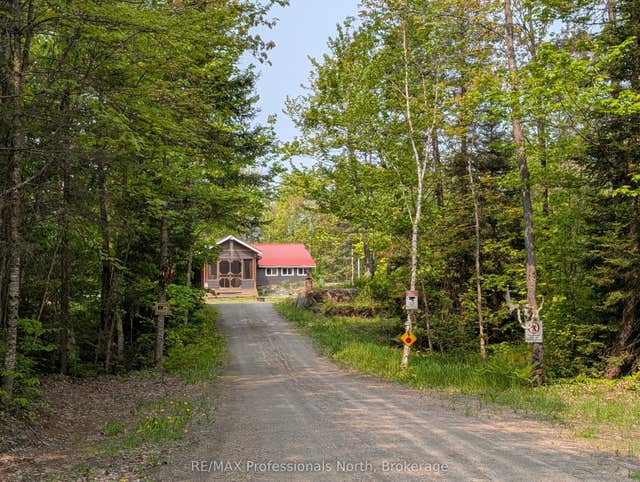
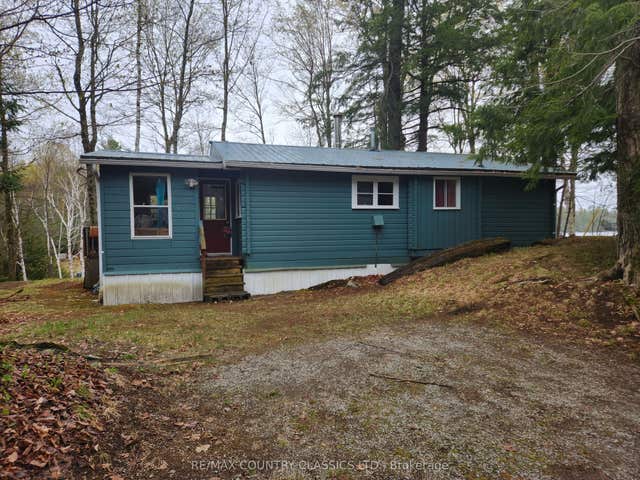


Similar Home Values
Comparable nearby listings and their asking prices.
| Address | Price | Beds | Baths | Sq Ft |
|---|---|---|---|---|
| 2286 COTTERS Crescent, Hunt Club - Windsor Park Village and Area, ON | CA$398,800 | 3 | 2 | — |
| 1408 PEARCELEY ROAD, Parry Sound Remote Area (Lount), ON | CA$398,995 | 2 | 1 | — |
| 1408 Pearceley Road, Parry Sound Remote Area, ON | CA$398,995 | 2 | 1 | — |
| 66A Jennison Road, Marmora and Lake, ON | CA$399,000 | 2 | 1 | — |
| 530 Labreche Drive, Parry Sound Remote Area, ON | CA$399,000 | 2 | 1 | — |
| 3103 Armada Avenue 17, Blossom Park - Airport and Area, ON | CA$399,000 | 3 | 2 | — |


