

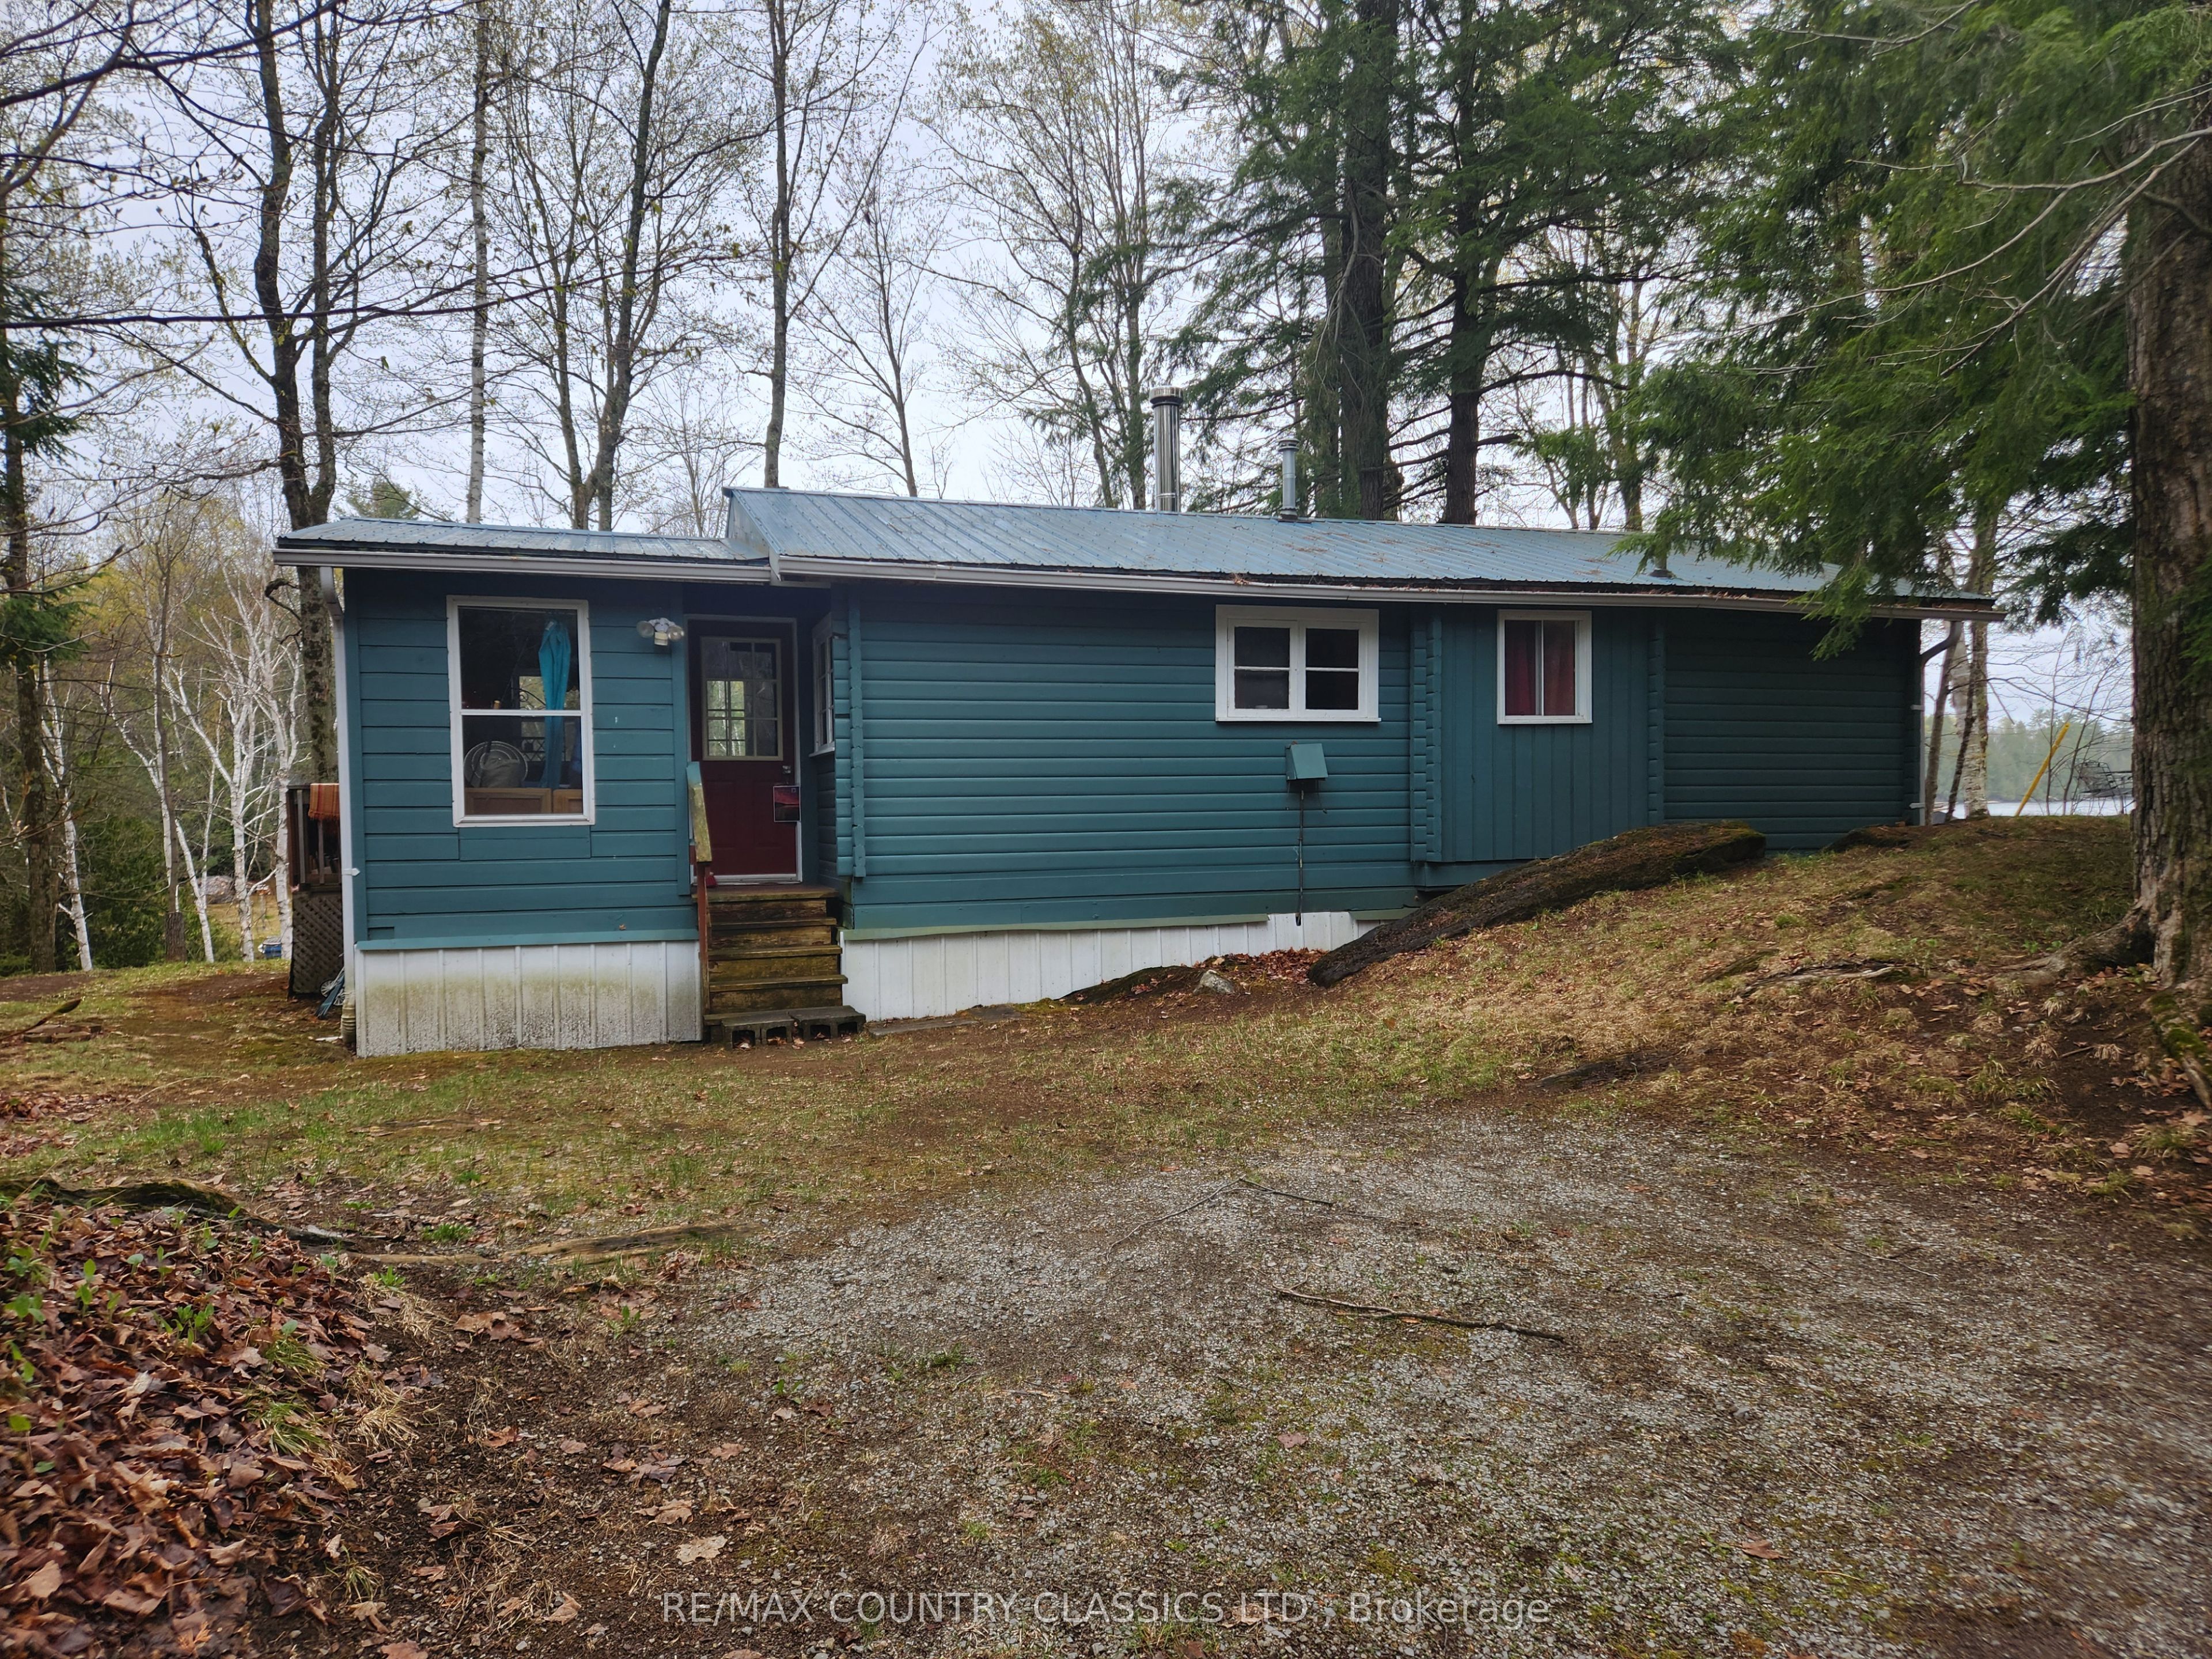
66A Jennison Road, Marmora and Lake, ON K0L 1W0
Hastings County
Key Facts
Description
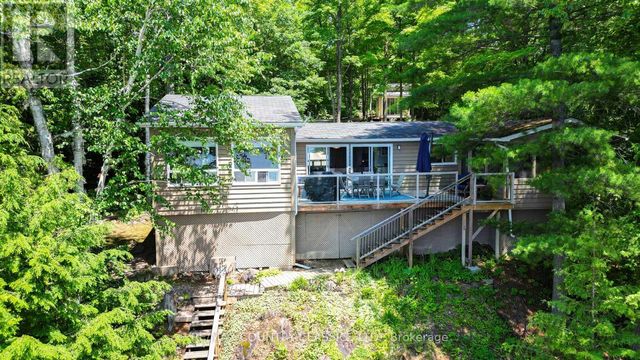
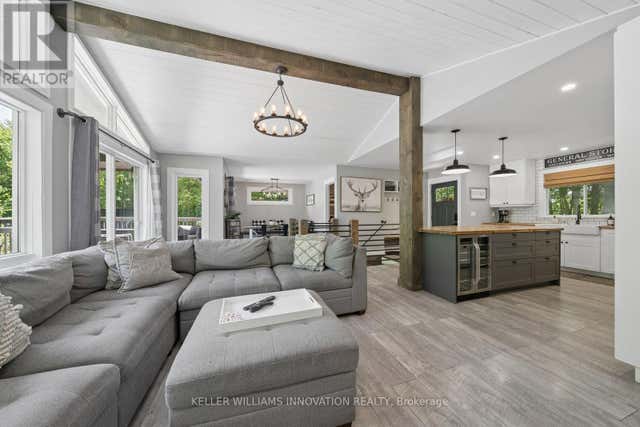
Welcome to the classic fisherman's special on Dickey Lake. The three-season floor plan features an open concept living/kitchen design anchored by a cozy wood stove that is perfect for crisp mornings and fall fishing trips. A separate dining area to enjoy your morning coffee. Two compact bedrooms and a functional four-piece bathroom. Step outside to a large entertaining deck for outdoor dining and firing up the grill. Features south-east exposure to enjoy sun drenched mornings on the deck. There is a handy garden shed for your tools, rods and gear. Dickey Lake offers warm and cold-water angling and is connected via a channel at the south end to the lake of islands chain. Fish species include small and largemouth bass, lake trout, yellow perch and rock bass. Enjoy the convenience with municipal year-round access, curbside garbage pick-up and the blue box recycling program. Located minutes from the public boat launch. Only forty minutes from Bancroft and three hours from GTA. Comes furnished so first-time buyers can enjoy lake life immediately.
Property Information
Property Type
Residential
Sub-Type
Single Family Residence
Style
Bungalow
Lot Dimensions
106.22x335.3
Parking Spaces
3
MLS® Listing#
X13134256
Property Features
Appliances
Cooling
Heating
Basement
Pool
Patio
Lot Features
Construction
Roof
Sewer
Rooms
- Bathroom1.93 x 2.13Main
- Bedroom2.97 x 4.72Main
- Bedroom 22.66 x 2.99Main
- Dining Room3.45 x 2.89Main
- Kitchen5.99 x 4.24Main
Financial Details
Annual Taxes
CA$3,232
Tax year 2026
Assessed Value
CA$209,000
Parcel Number
406190245
Directions
Hwy 62 North to North Steenburg Lake Rd turn West, continue past Old Hastings Road to Dickey Lake Road turn South to Jennison turn East to ER# 66A
Affordability Calculator
$79,800
Estimated monthly payment
$2,124/mo
Principal $319,200 · Est. interest $445,312 over 30 yrs
Location

Points of Interest in Marmora and Lake, ON
Showing the Marmora and Lake area map.
Nearby Schools
York River Public School
School · 29.4 km away
Our Lady of Mercy Catholic School
School · 30.0 km away
North Hastings High School
Secondary · 30.2 km away
Cardiff Elementary School
Elementary · 30.5 km away
Madoc Township Public School
School · 33.2 km away
Marmora Public School
School · 35.0 km away
Birds Creek Public School
Elementary · 35.8 km away
Emmanuel Christian Academy
School · 39.2 km away
Madoc Nursery School
School · 39.4 km away
Centre Hastings Secondary School
Secondary · 39.4 km away
Madoc Public School
School · 39.5 km away
Havelock-Belmont Public School
School · 41.8 km away
North Addington Education Centre
School · 44.1 km away
Wilberforce Elementary School
Elementary · 46.2 km away
St Carthagh Catholic School
School · 49.2 km away
Tweed-Hungerford Senior School
School · 49.5 km away
Norwood District High School
Secondary · 49.7 km away
Norwood District Public School
School · 50.0 km away
Maynooth Public School
School · 50.4 km away
St. Paul Catholic Elementary School
Elementary · 50.5 km away
Commute Calculator
Nearby Homes

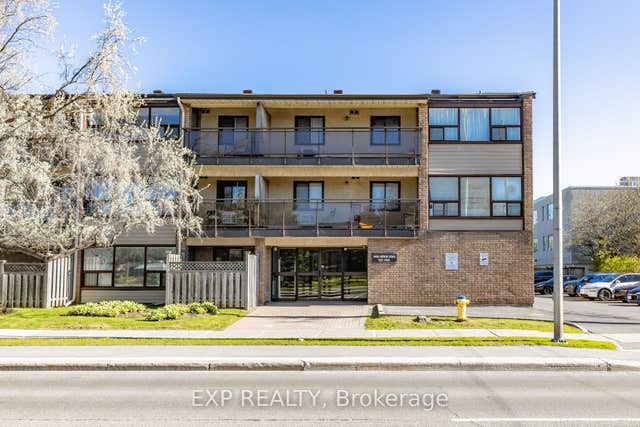
Similar Homes Nearby
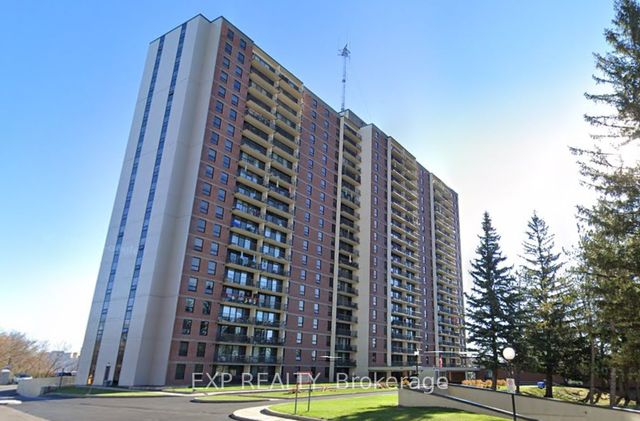


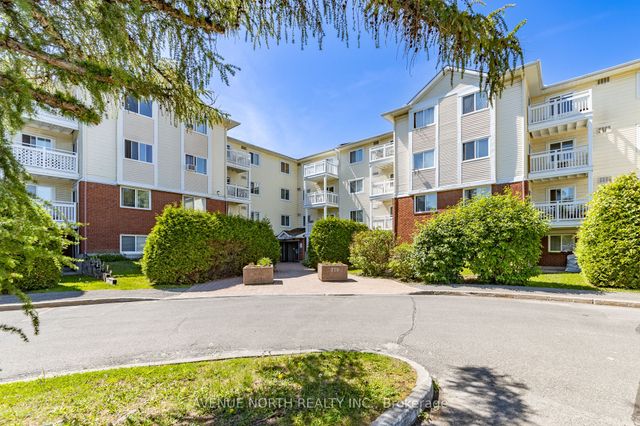
Similar Home Values
Comparable nearby listings and their asking prices.
| Address | Price | Beds | Baths | Sq Ft |
|---|---|---|---|---|
| 1490 Heron Road 305, Hunt Club - South Keys and Area, ON | CA$279,500 | 2 | 2 | — |
| 665 Bathgate Drive 1801, Overbrook - Castleheights and Area, ON | CA$279,750 | 2 | 1 | — |
| 515 ST LAURENT Boulevard 644, Manor Park - Cardinal Glen and Area, ON | CA$279,900 | 2 | 2 | — |
| 2625 Regina Street 207, Britannia - Lincoln Heights and Area, ON | CA$279,900 | 2 | 2 | — |
| 270 Lorry Greenberg Drive 202, Hunt Club - South Keys and Area, ON | CA$279,900 | 2 | 1 | — |
| 6532 Bilberry Drive 315, Orleans - Convent Glen and Area, ON | CA$279,900 | 2 | 2 | — |


