

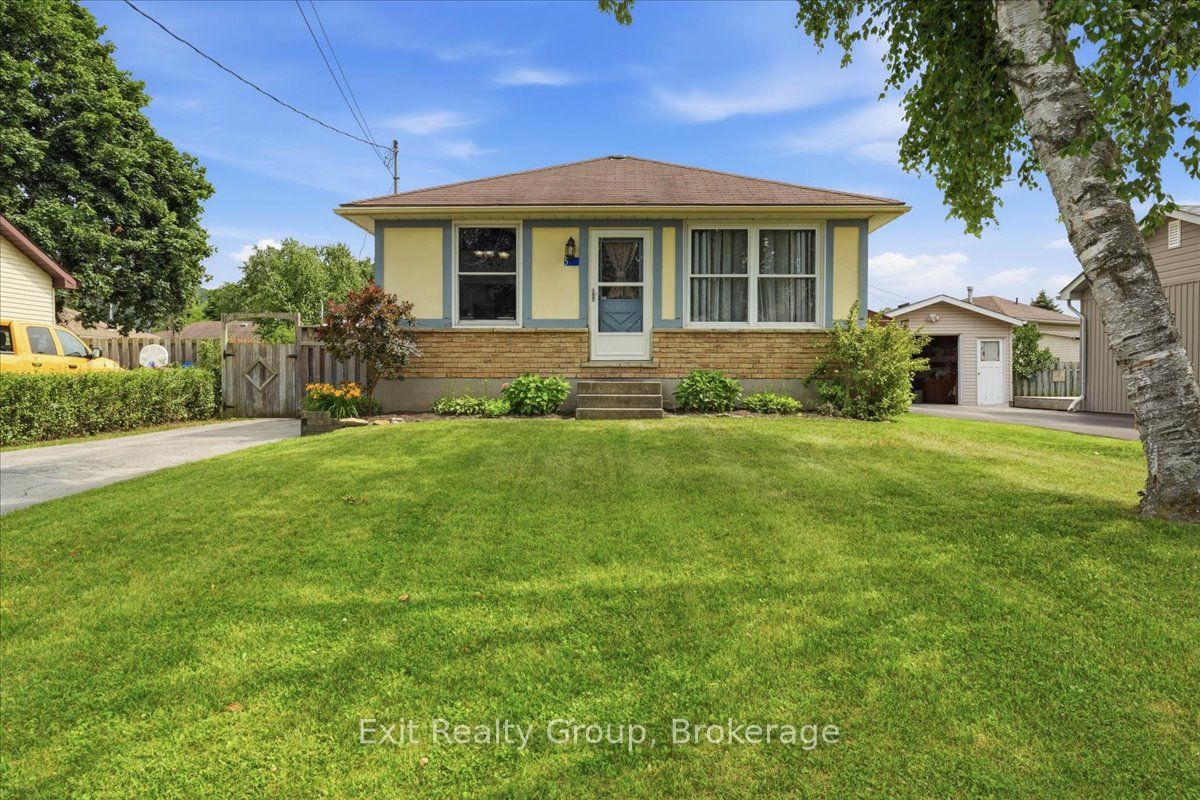
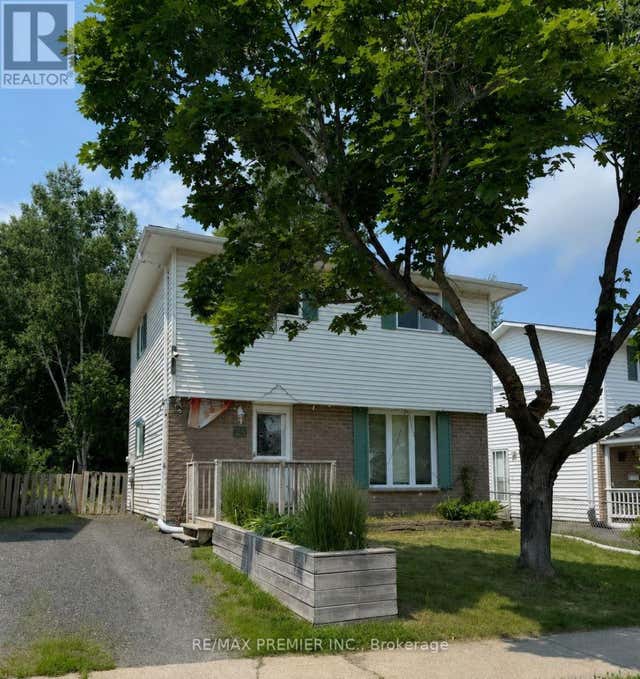
51 Sidney Road, Quinte West, ON K0K 2C0
Hastings County
Key Facts
Description
Welcome to this beautiful and move-in-ready 3+1 bedroom home, offering excellent potential for an in-law suite with a separate entrance. The bright, inviting kitchen features a generous eat-in area, perfect for family meals and entertaining. A spacious living and dining room provides plenty of flexibility and is currently configured as an oversized living space. Three generously sized bedrooms and a well-appointed 4-piece bathroom complete the main level. The newly updated lower level adds even more living space with a large rec room, a fourth bedroom, a laundry room with abundant storage, and an additional storage room that could easily be converted into a fifth bedroom, home office, or hobby room. Step outside to enjoy the fully fenced backyard, complete with a deck, gazebo, and two storage sheds - an ideal space for relaxing or entertaining. Perfectly situated just steps from the Trent River and close to parks, the arena, Catholic and public schools, walking trails, shopping, and Highway 401. You'll also appreciate the short drive to Trenton, CFB Trenton, and Belleville. Recent updates include a new furnace (2026), central air conditioning (2021), and new luxury vinyl plank flooring throughout the basement (2026). With its thoughtful updates, versatile layout, and fantastic location, this home is truly move-in ready.
Property Information
Property Type
Residential
Sub-Type
Single Family Residence
Style
Bungalow
Lot Dimensions
49.25x91.16
Parking Spaces
2
MLS® Listing#
X13537770
Property Features
Appliances
Cooling
Heating
Basement
Pool
Parking
Patio
Fencing
Lot Features
Construction
Roof
Security
Other Structures
Utilities
Financial Details
Annual Taxes
CA$2,527
Tax year 2025
Assessed Value
CA$164,000
Parcel Number
406130029
Directions
From the Mill St bridge, head south on South Trent St. Turn right onto Sidney Rd.
Affordability Calculator
$84,000
Estimated monthly payment
$2,235/mo
Principal $336,000 · Est. interest $468,750 over 30 yrs
Neighborhood Market Statistics
How this home compares to active listings in Quinte West, ON
- CA$738,742
- Median Listing Price
- 40
- Median Days on Market
- 1,300
- Median Sq Ft
- CA$569
- Median Price / Sq Ft
- 3,733
- Active Listings
- This home’s price is 43% below the area median.
Market statistics compiled from active EXIT Realty® and MLS listings in Quinte West, ON.
Location

Points of Interest in Quinte West, ON
Showing the Quinte West area map.
Nearby Schools
Frankford Public School
School · 1.2 km away
Stockdale Public School
School · 3.1 km away
VP Carswell
Elementary · 8.1 km away
Ecole Secondaire Publique Marc-Garneau
Secondary · 9.3 km away
Trent River Public School
Elementary · 9.4 km away
Horizons Secondary School
Secondary · 9.6 km away
St Mary's Catholic School
Elementary · 9.7 km away
Ecole L'Envol
School · 9.8 km away
Trenton Childrens Centre
School · 10.2 km away
St Peter Catholic School
School · 10.5 km away
Trenton High School
Secondary · 10.8 km away
Murray Centennial Public School
School · 10.9 km away
St Paul Catholic Secondary School
Secondary · 11.0 km away
Prince Charles School
Elementary · 11.3 km away
Trenton Christian School
School · 11.5 km away
Stirling Senior Public School
School · 11.6 km away
Bayside Public School
School · 11.8 km away
Bayside Secondary School
Secondary · 12.0 km away
Nova Children's Centre Daycare
Elementary · 12.6 km away
Quinte Christian High School
Secondary · 14.2 km away
Commute Calculator
Nearby Homes
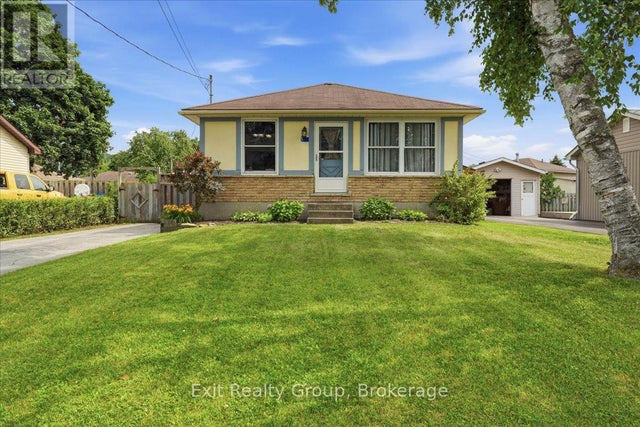


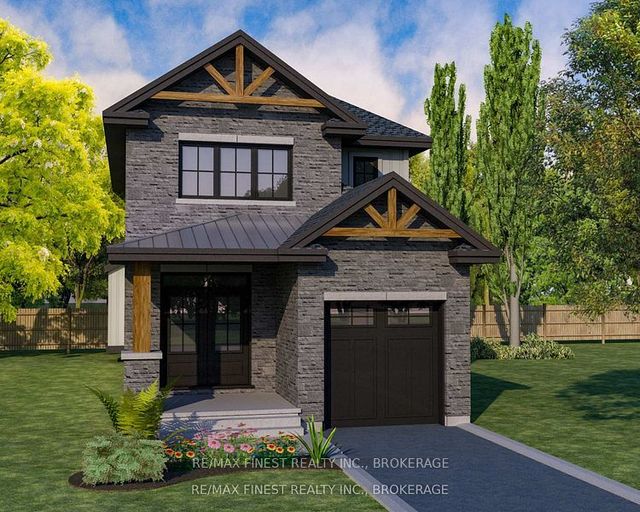
Similar Homes Nearby


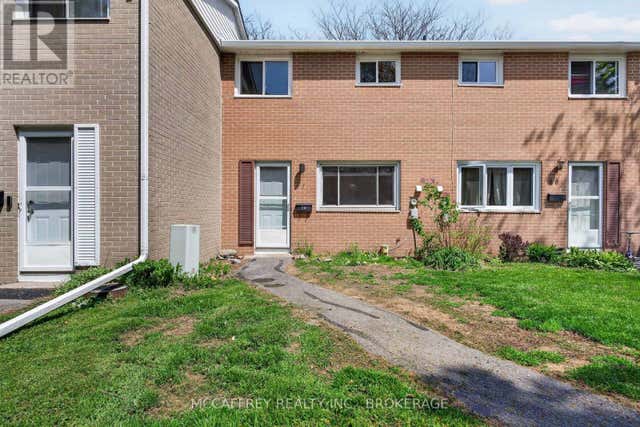

Similar Home Values
Comparable nearby listings and their asking prices.
| Address | Price | Beds | Baths | Sq Ft |
|---|---|---|---|---|
| 165 Nipissing Street, West Nipissing, ON | CA$294,900 | 5 | 2 | — |
| 165 NIPISSING STREET, West Nipissing (Sturgeon Falls), ON | CA$294,900 | 5 | 2 | — |
| 414 - 17 ELDON HALL PLACE, Kingston (Central City West), ON | CA$294,900 | 3 | 1 | — |
| 45 - 258 QUEEN MARY ROAD, Kingston (Central City West), ON | CA$298,000 | 3 | 1 | — |
| 26 HERGOTT AVENUE, Elliot Lake (West), ON | CA$299,000 | 5 | 2 | — |
| 7 Tiffany Place, Quinte West, ON | CA$299,900 | 4 | 2 | — |


