

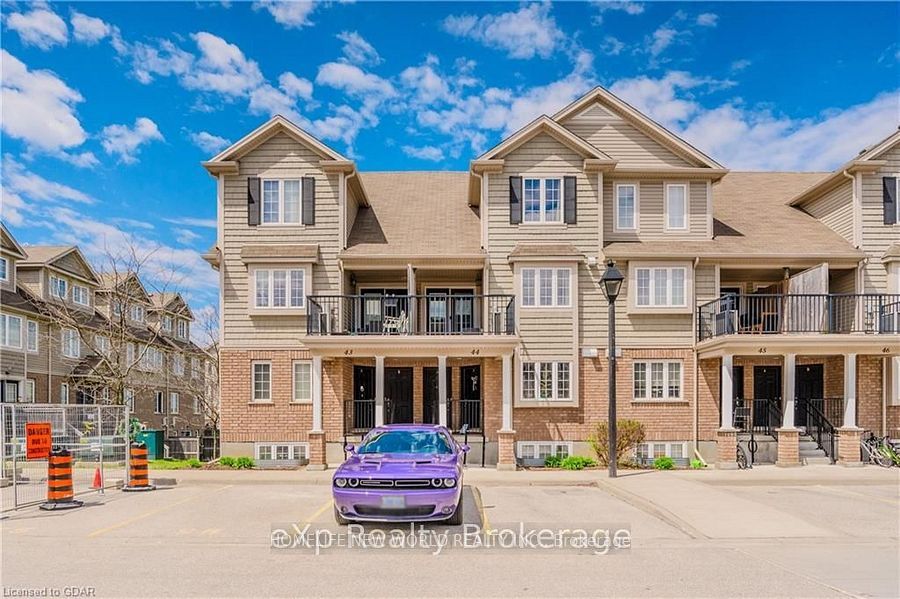
15 Carere Crescent 44B, Guelph, ON N1E 0K4
Wellington County
Key Facts
Description
Welcome to this bright 2-bedroom, 2-bath townhouse ideally located near Guelph Lake Conservation Area. This home features a spacious and modern open-concept layout with a bright kitchen, dining area, and living room. The Living room walks out to a private backyard, perfect for relaxing or entertaining. The Lower Level offers convenient in-suite in-unit laundry and a large primary bedroom with dual closets. Enjoy Central air conditioning and the added benefit of a water softener system. One parking space is included. Just Minutes to Guelph Lake, scenic trails, and parks. Close to public transit Nearby shopping, restaurants, and schools
Property Information
Property Type
Residential Lease
Style
2-Storey
Stories
2
Parking Spaces
1
MLS® Listing#
X13527424
Property Features
Exterior
Cooling
Heating
Basement
Construction
Rooms
- Bathroom2.36 x 1.5Main
- Bathroom2.77 x 1.68Lower
- Bedroom 22.59 x 3.73Main
- Bedroom 32.59 x 3.7Main
- Dining Room3.07 x 2.21Main
- Kitchen2.24 x 3.48Main
- Living Room4.98 x 4.34Lower
- Master Bedroom3.58 x 4.04Lower
Financial Details
HOA
Yes
WSCP
Directions
Victoria Rd / Woodlawn Rd
Affordability Calculator
$520
Estimated monthly payment
$14/mo
Principal $2,080 · Est. interest $2,902 over 30 yrs
Neighborhood Market Statistics
How this home compares to active listings in Guelph, ON
- CA$732,043
- Median Listing Price
- 40
- Median Days on Market
- 1,332
- Median Sq Ft
- CA$500
- Median Price / Sq Ft
- 1,514
- Active Listings
- This home’s price is 100% below the area median.
Market statistics compiled from active EXIT Realty® and MLS listings in Guelph, ON.
Location

Points of Interest in Guelph, ON
Showing the Guelph area map.
Nearby Schools
Brant Avenue Public School
Elementary · 0.4 km away
St Patrick School
School · 0.6 km away
Trillium Waldorf School
School · 0.8 km away
Waverley Drive Public School
School · 1.1 km away
Resurrection Christian Academy
School · 1.5 km away
Ecole Elementaire L'Odyssee
Elementary · 1.7 km away
Edward Johnson Public School
Elementary · 1.8 km away
Holy Rosary Catholic School
School · 2.1 km away
Guelph Lake Public School
School · 2.2 km away
Ottawa Crescent Public School
Elementary · 2.3 km away
John F Ross Collegiate Institute
Secondary · 2.5 km away
Wellington Hall Academy
School · 2.5 km away
St James Catholic High School
Secondary · 3.0 km away
Ken Danby Public School
School · 3.0 km away
Holy Trinity School
School · 3.0 km away
King George Public School
Elementary · 3.1 km away
William C. Winegard Public School
School · 3.4 km away
Victory Public School
Elementary · 3.4 km away
June Avenue Public School
School · 3.5 km away
The Acting Center
School · 3.5 km away
Commute Calculator
Nearby Homes
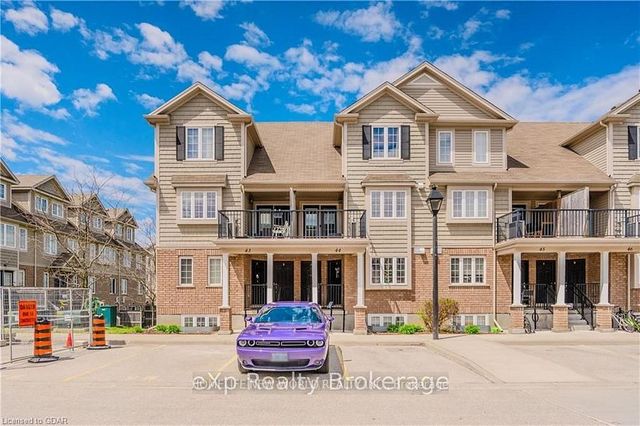


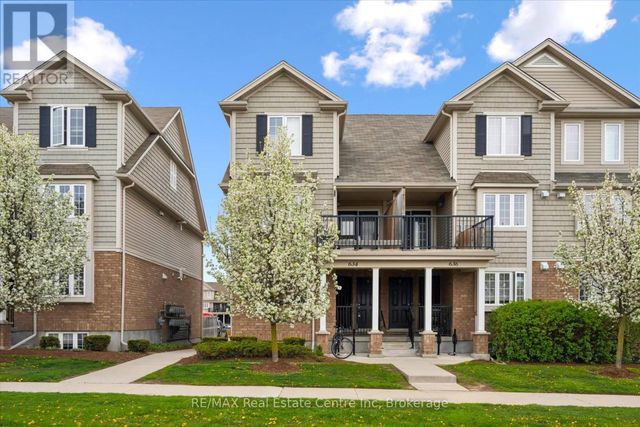


Similar Homes Nearby
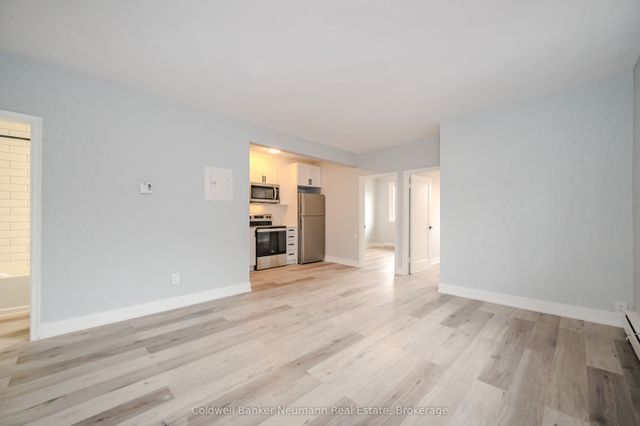
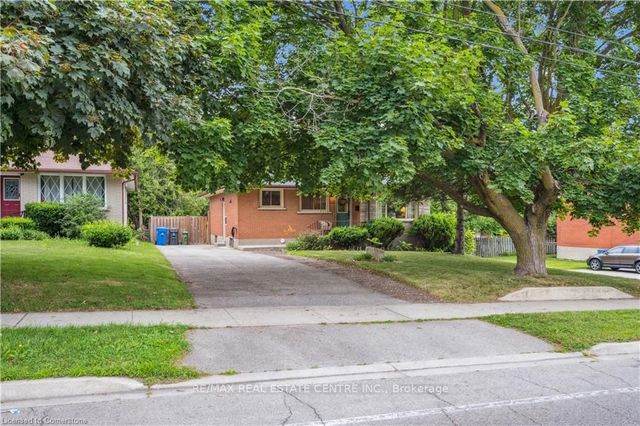

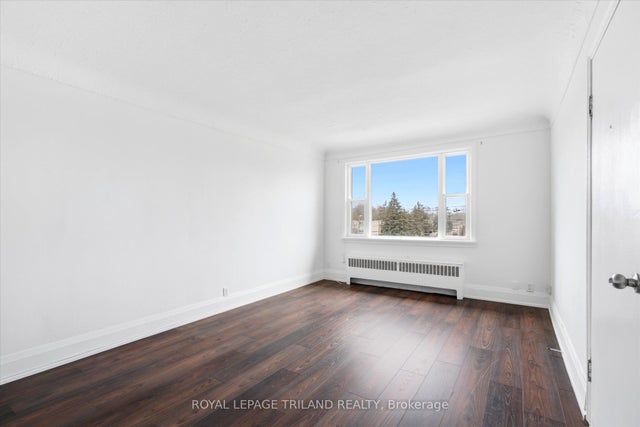

Similar Home Values
Comparable nearby listings and their asking prices.
| Address | Price | Beds | Baths | Sq Ft |
|---|---|---|---|---|
| 104 ELIZABETH Street 6, Guelph, ON | CA$1,850/mo | 2 | 1 | — |
| 456 Speedvale ( Basement ) Avenue E Basement, Guelph, ON | CA$1,850/mo | 2 | 1 | — |
| 111 Dallan Drive, Guelph, ON | CA$1,850/mo | 2 | 1 | — |
| 1 Joyce Place BSMT, Guelph, ON | CA$1,900/mo | 2 | 1 | — |
| 310 Speedvale Avenue E 6, Guelph, ON | CA$1,950/mo | 2 | 1 | — |
| 181 Elmira Road S 515, Guelph, ON | CA$1,950/mo | 2 | 1 | — |


