

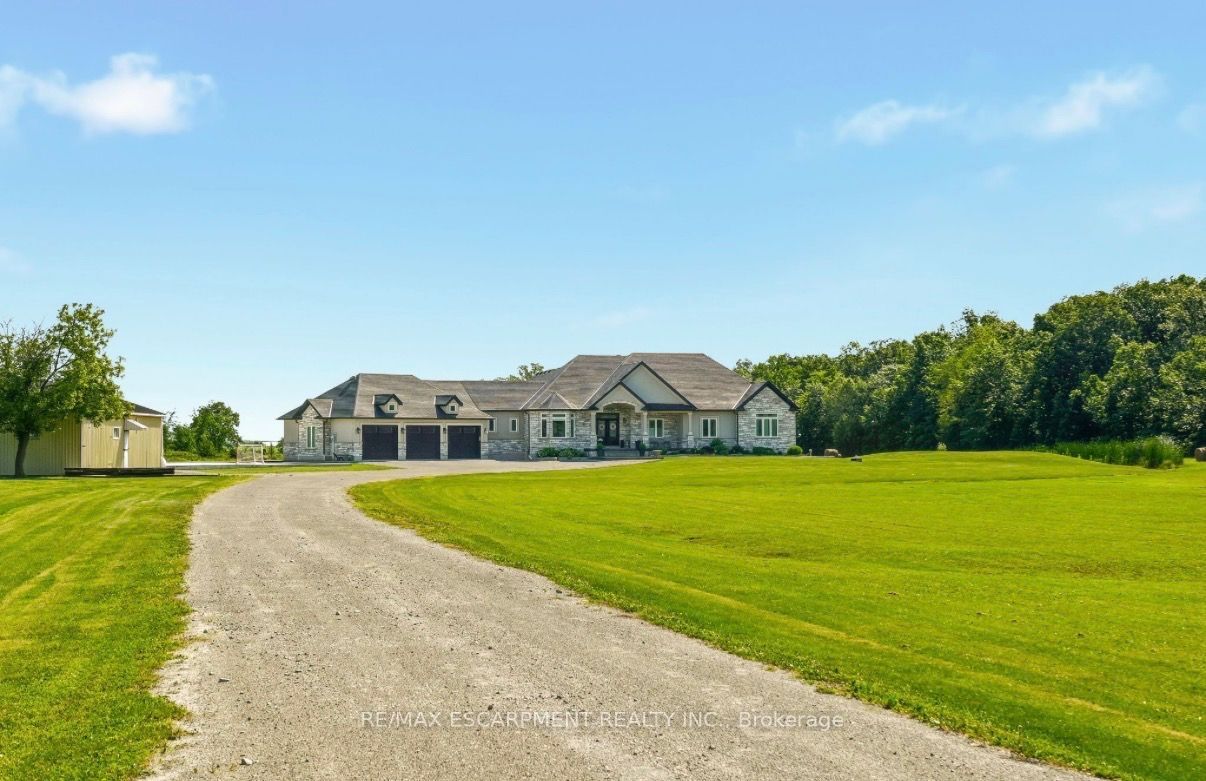
148 MOORES Road, Haldimand, ON N0A 1R0
Haldimand County
Key Facts
Description
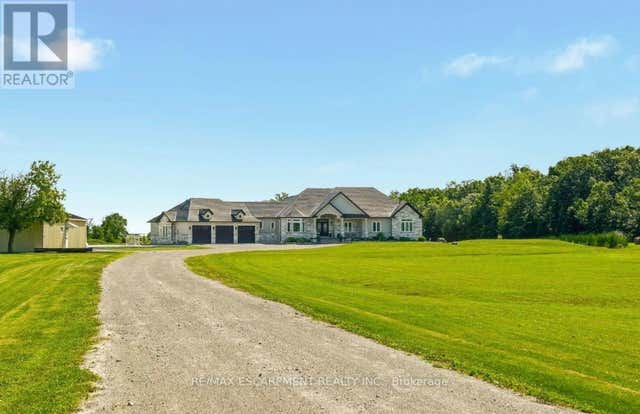
Set on 10 picturesque acres, this bungalow offers 3,300+ sq ft of open-concept living with 4 bedrooms and 3 full bathrooms. The vast chef's kitchen anchors the main living space, opening onto the living and dining areas for effortless everyday flow and entertaining. Step outside to a covered back porch overlooking the property, or park with ease in the massive three-car garage. Main-floor living throughout means no interior stairs between principal living spaces. Ten acres of private, treed acreage surround the home, offering space, privacy, and room to roam. Whether transitioning from a larger estate or making the move to the country for the first time, this property delivers it all. 148 Moores Road; country living, without compromise. Luxury Certified.
Property Information
Property Type
Residential
Sub-Type
Single Family Residence
Style
Bungalow
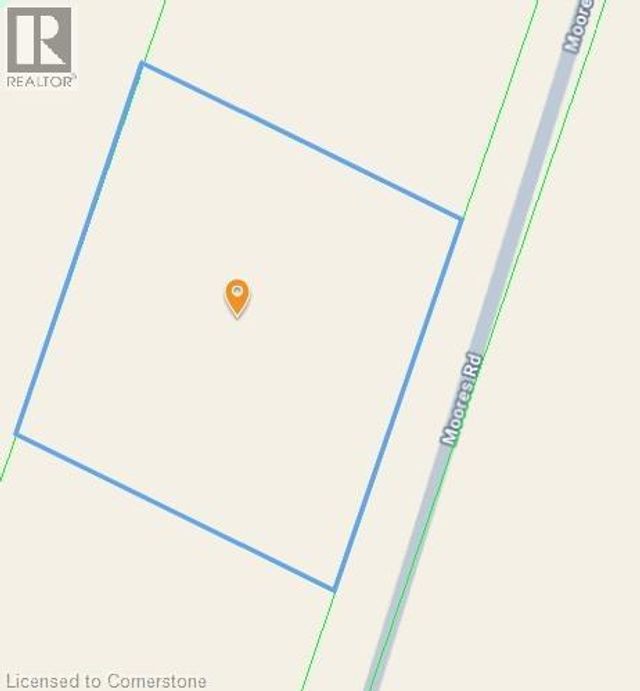
Lot Dimensions
300.0x1360.0
Parking Spaces
23
MLS® Listing#
X13529090
Property Features
Cooling
Heating
Fireplace
Basement
Pool
Parking
Construction
Roof
Other Structures
Sewer
Water Source
Rooms
- 2.95 x 3.05Main
- Bathroom0.0 x 0.0Main
- Bathroom3.3 x 3.45Main
- Bathroom3.35 x 3.4Main
- Bedroom 24.06 x 3.4Main
- Bedroom 34.01 x 3.81Main
- Bedroom 43.3 x 3.45Main
- Den3.66 x 2.9Main
- Dining Room4.11 x 2.24Main
- Family Room4.83 x 6.2Main
- Kitchen10.4 x 4.11Main
- Laundry2.64 x 3.05Main
- Master Bedroom4.72 x 4.78Main
Financial Details
Annual Taxes
CA$8,500
Tax year 2026
Parcel Number
381470002
Directions
Stoney Creek Rd to Moors Rd
Affordability Calculator
$540,000
Estimated monthly payment
$14,371/mo
Principal $2,159,999 · Est. interest $3,013,391 over 30 yrs
Neighborhood Market Statistics
How this home compares to active listings in Haldimand, ON
- CA$688,889
- Median Listing Price
- 52
- Median Days on Market
- 1,300
- Median Sq Ft
- CA$473
- Median Price / Sq Ft
- 714
- Active Listings
- This home’s price is 292% above the area median.
Market statistics compiled from active EXIT Realty® and MLS listings in Haldimand, ON.
Location

Points of Interest in Haldimand, ON
Showing the Haldimand area map.
Nearby Schools
St. Matthew Catholic Elementary School
Elementary · 8.4 km away
Cayuga Secondary School
Secondary · 9.1 km away
Our Lady of Hope Catholic Elementary School
Elementary · 9.6 km away
St Patrick's School
School · 9.6 km away
McKinnon Park Secondary School
Secondary · 9.7 km away
River Heights Public School
School · 9.8 km away
Caledonia Centennial Public School
School · 10.0 km away
Bellstone Christian School
School · 10.1 km away
Oneida Central Public School
School · 10.1 km away
Notre Dame Elementary School
Elementary · 10.5 km away
Ecole Elementaire Michaelle Jean
School · 10.7 km away
St Stephens Separate School
School · 10.8 km away
Kinderseeds
School · 14.0 km away
Mt Hope Public School
School · 14.3 km away
Our Lady of the Assumption Catholic Elementary School
Elementary · 15.1 km away
Cornerstone Montessori Academy
Elementary · 15.3 km away
Caistor Central Public School
School · 15.4 km away
Robar Centre
School · 15.4 km away
Bishop Ryan Catholic Secondary School
Secondary · 15.4 km away
St Mark Catholic Elementary School
Elementary · 15.5 km away
Commute Calculator
Nearby Homes


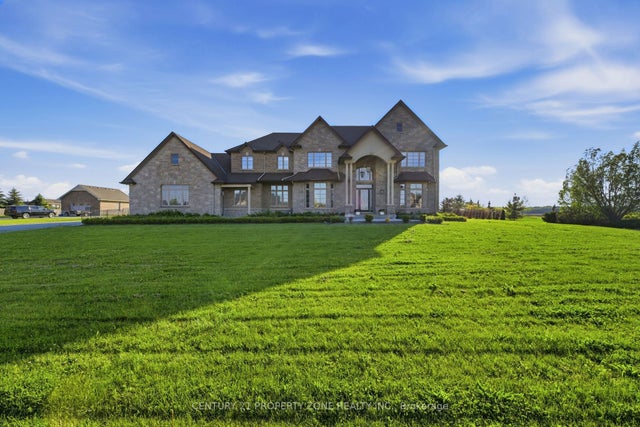
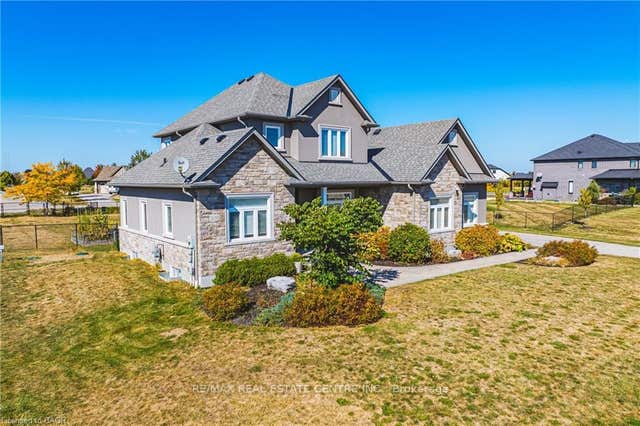
Similar Homes Nearby


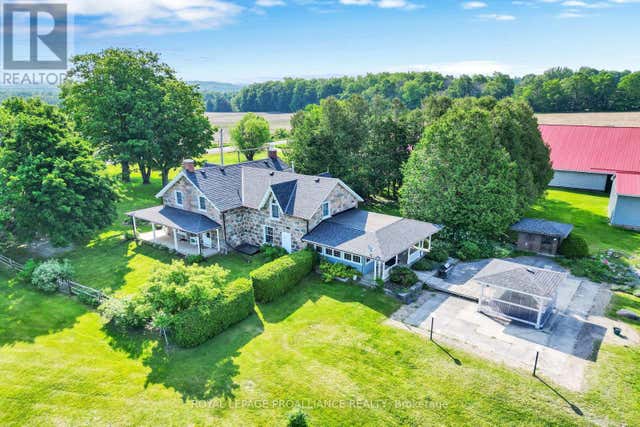

Similar Home Values
Comparable nearby listings and their asking prices.
| Address | Price | Beds | Baths | Sq Ft |
|---|---|---|---|---|
| 184 PARKVIEW DRIVE, Alnwick/Haldimand, ON | CA$1,980,000 | 5 | 4 | — |
| 184 Parkview Drive, Alnwick/Haldimand, ON | CA$1,980,000 | 5 | 4 | — |
| 1026 Merrill Road 12, Alnwick/Haldimand, ON | CA$1,995,000 | 10 | 5 | — |
| 12 - 1026 MERRILL ROAD, Alnwick/Haldimand, ON | CA$1,995,000 | 10 | 5 | — |
| 1338 MCDONALD ROAD, Alnwick/Haldimand, ON | CA$1,999,000 | 4 | 2 | — |
| 1338 McDonald Road, Alnwick/Haldimand, ON | CA$1,999,000 | 4 | 2 | — |


