

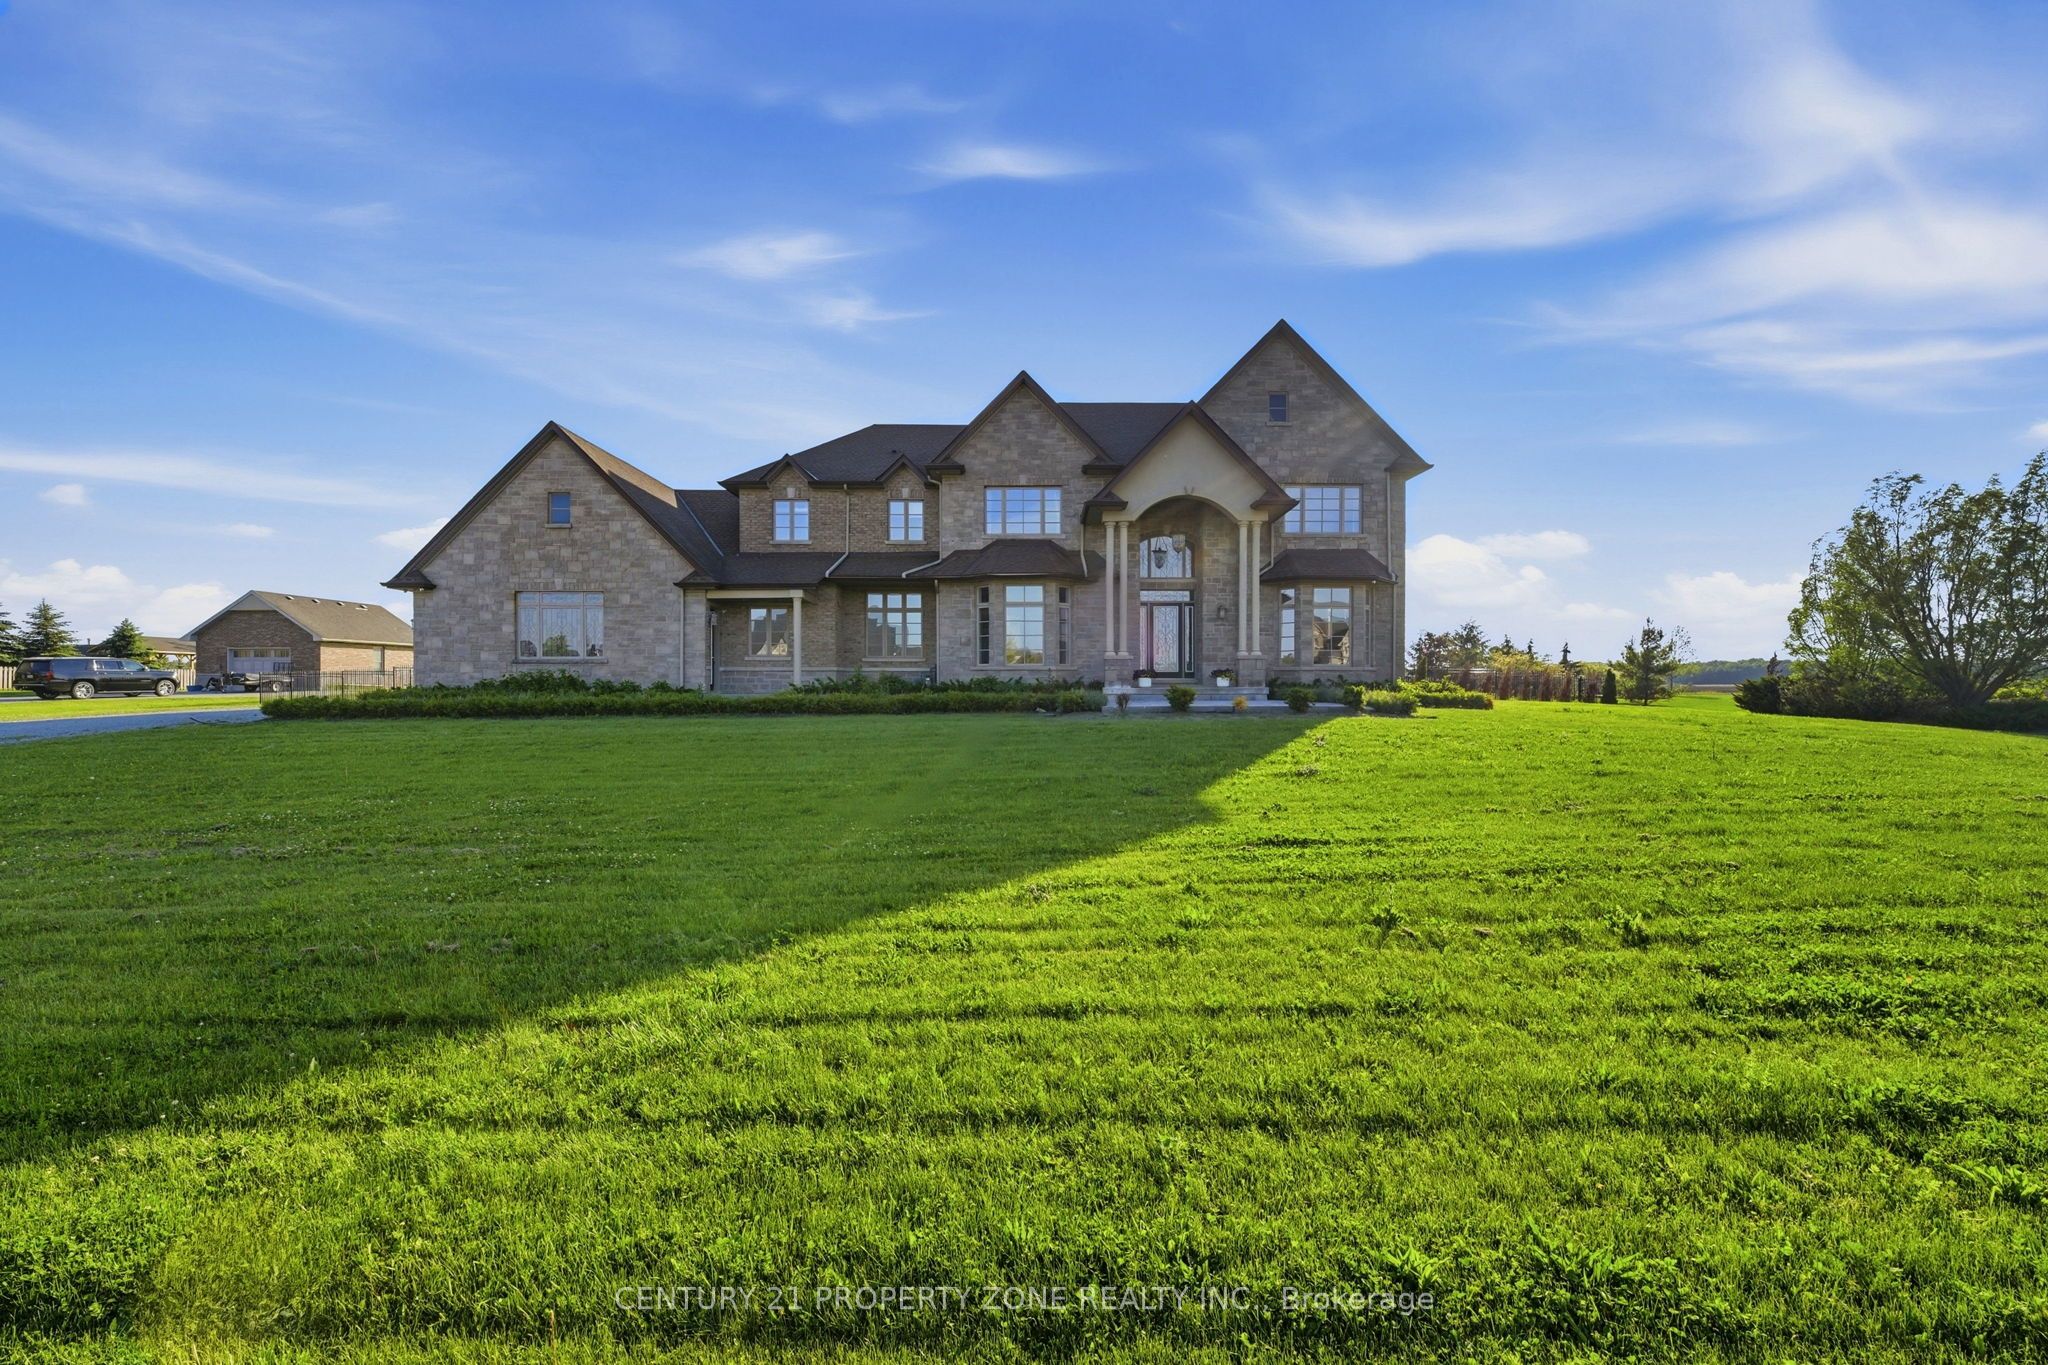
14 Wisteria Lane, Haldimand, ON N0A 1R0
Haldimand County
Key Facts
Description
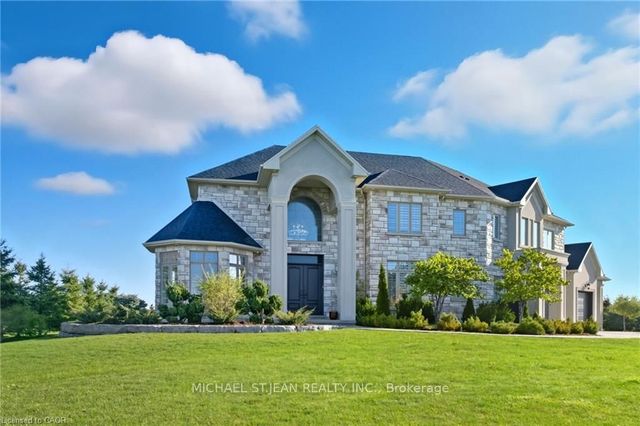
Welcome to 14 Wisteria Lane, an exceptional custom-built estate in the prestigious Empire Estates of Haldimand County, situated on over an acre of beautifully landscaped grounds and offering nearly 6,800 sq. ft. of luxurious living space with 6 bedrooms and 6 bathrooms. A grand foyer featuring marble flooring, a retractable chandelier, and an elegant central staircase sets the stage for this remarkable home. Thoughtfully designed with 10-foot ceilings, Brazilian cherry hardwood floors, custom wainscoting, and crown moulding throughout, the residence show cases outstanding craftsmanship and timeless sophistication. The inviting living room is anchored by a gas fireplace, while the formal dining room flows seamlessly into a servery and dedicated wine room, creating the perfect setting for entertaining. The gourmet kitchen is a chef's dream, featuring bespoke cabinetry, granite countertops, a stunning 9-foot island, and premium appliances to be installed prior to closing, including a Wolf gas range, Sub-Zero refrigerator, and Cove dishwasher. The luxurious primary retreat offers a fireplace, dressing room, spa-inspired ensuite, and Jacuzzi tub, while the expansive lower level provides endless possibilities for a two-bedroom in-law suite, home theatre, recreation room, and fitness space. Completing this extraordinary property is a private backyard oasis with a covered porch, saltwater pool, and ample space to create your dream outdoor retreat, making this a truly rare offering that blends elegance, comfort, and resort-style living.
Property Information
Property Type
Residential
Sub-Type
Single Family Residence
Style
2-Storey
Stories
2
Lot Dimensions
213.25x239.5
Parking Spaces
18
MLS® Listing#
X13416786
Property Features
Cooling
Heating
Basement
Pool
Parking
Lot Features
Construction
Roof
Sewer
Water Source
Rooms
- 1.98 x 1.78Main
- Bedroom7.54 x 4.47Second
- Bedroom4.52 x 4.06Second
- Bedroom3.33 x 3.73Main
- Bedroom4.52 x 4.09Second
- Bedroom4.09 x 2.79Second
- Den4.06 x 3.61Main
- Dining Room4.47 x 5.87Main
- Family Room6.86 x 5.87Main
- Kitchen6.38 x 5.21Main
- Living Room6.1 x 4.27Main
- Master Bedroom7.57 x 4.44Second
Financial Details
Annual Taxes
CA$17,840
Tax year 2025
Parcel Number
381470189
Directions
Haldimand Rd / #9 Hwy
Affordability Calculator
$560,000
Estimated monthly payment
$14,903/mo
Principal $2,239,999 · Est. interest $3,124,998 over 30 yrs
Neighborhood Market Statistics
How this home compares to active listings in Haldimand, ON
- CA$688,889
- Median Listing Price
- 52
- Median Days on Market
- 1,300
- Median Sq Ft
- CA$473
- Median Price / Sq Ft
- 714
- Active Listings
- This home’s price is 306% above the area median.
Market statistics compiled from active EXIT Realty® and MLS listings in Haldimand, ON.
Location

Points of Interest in Haldimand, ON
Showing the Haldimand area map.
Nearby Schools
St. Matthew Catholic Elementary School
Elementary · 8.4 km away
Cayuga Secondary School
Secondary · 9.7 km away
Our Lady of Hope Catholic Elementary School
Elementary · 9.8 km away
Ecole Elementaire Michaelle Jean
School · 10.4 km away
Bellstone Christian School
School · 11.1 km away
St Stephens Separate School
School · 11.2 km away
St Patrick's School
School · 11.9 km away
River Heights Public School
School · 12.1 km away
McKinnon Park Secondary School
Secondary · 12.1 km away
Oneida Central Public School
School · 12.2 km away
Caledonia Centennial Public School
School · 12.3 km away
Notre Dame Elementary School
Elementary · 12.9 km away
Caistor Central Public School
School · 13.2 km away
Cornerstone Montessori Academy
Elementary · 15.0 km away
Our Lady of the Assumption Catholic Elementary School
Elementary · 15.1 km away
St Mark Catholic Elementary School
Elementary · 15.3 km away
Kinderseeds
School · 15.4 km away
Bishop Ryan Catholic Secondary School
Secondary · 15.6 km away
Gatestone Elementary Public School
Elementary · 15.6 km away
Mt Hope Public School
School · 15.7 km away
Commute Calculator
Nearby Homes


Similar Homes Nearby


Similar Home Values
Comparable nearby listings and their asking prices.
| Address | Price | Beds | Baths | Sq Ft |
|---|---|---|---|---|
| 184 PARKVIEW DRIVE, Alnwick/Haldimand, ON | CA$1,980,000 | 5 | 4 | — |
| 184 Parkview Drive, Alnwick/Haldimand, ON | CA$1,980,000 | 5 | 4 | — |
| 1026 Merrill Road 12, Alnwick/Haldimand, ON | CA$1,995,000 | 10 | 5 | — |
| 12 - 1026 MERRILL ROAD, Alnwick/Haldimand, ON | CA$1,995,000 | 10 | 5 | — |
| 3 Alexander Boulevard, Haldimand, ON | CA$1,999,000 | 6 | 6 | — |
| 100B Hayden Road N, Alnwick/Haldimand, ON | CA$1,999,999 | 5 | 4 | — |


