

148 MOORES Road, York, ON N0A1R0
064 - Seneca
Key Facts
Description
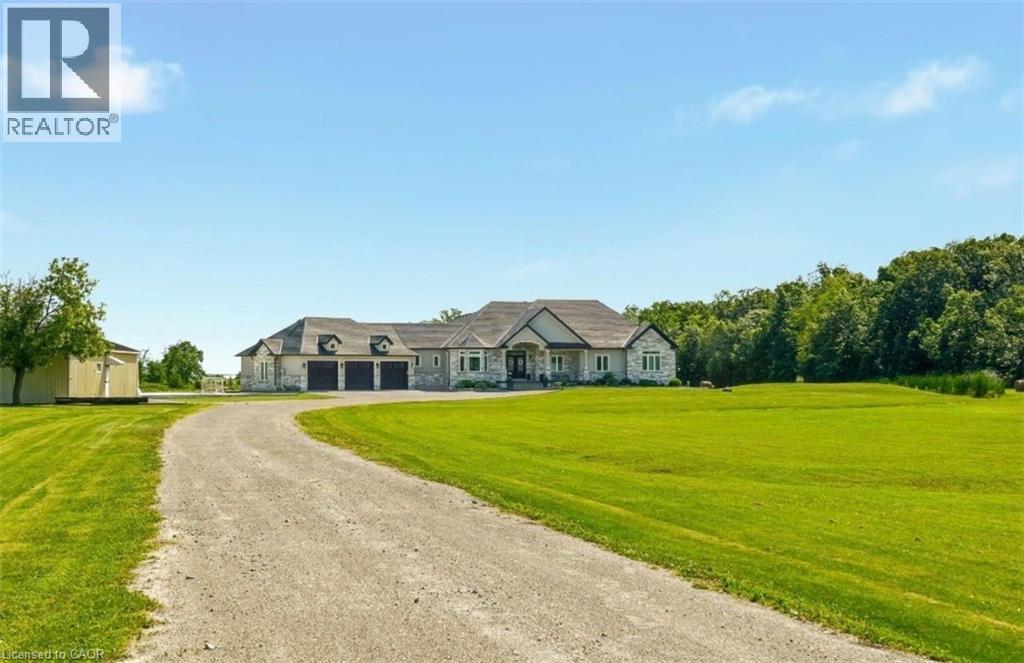
Set on 10 picturesque acres, this bungalow offers 3,300+ sq ft of open-concept living with 4 bedrooms and 3 full bathrooms. The vast chef's kitchen anchors the main living space, opening onto the living and dining areas for effortless everyday flow and entertaining. Step outside to a covered back porch overlooking the property, or park with ease in the massive three-car garage. Main-floor living throughout means no interior stairs between principal living spaces. Ten acres of private, treed acreage surround the home, offering space, privacy, and room to roam. Whether transitioning from a larger estate or making the move to the country for the first time, this property delivers it all. 148 Moores Road; country living, without compromise. (id:31684)
Property Information
Property Type
Residential
Sub-Type
Single Family Residence
Year Built
2018
Living Area
3,341 sq ft
Lot Size
10.00 acres
Parking Spaces
23
Ownership
Freehold
Listing #
40842725
Property Features
Cooling
Heating
Parking
Sewer
Rooms
- 9'8'' x 10'0''Main
- Bathroom 1Measurements not availableMain
- Bathroom 211'2'' x 10'0''Main
- Bathroom 311'0'' x 11'2''Main
- Bedroom 110'10'' x 11'4''Main
- Bedroom 213'2'' x 12'6''Main
- Bedroom 313'4'' x 11'2''Main
- Den12'0'' x 9'6''Main
- Dining Room13'6'' x 7'4''Main
- Family Room15'10'' x 20'4''Main
- Kitchen34'4'' x 13'6''Main
- Laundry8'8'' x 10'0''Main
- Master Bedroom15'6'' x 15'8''Main
Affordability Calculator
$540,000
Estimated monthly payment
$14,371/mo
Principal $2,159,999 · Est. interest $3,013,391 over 30 yrs
Neighborhood Market Statistics
How this home compares to active listings in York, ON
- CA$1,000,000
- Median Listing Price
- 40
- Median Days on Market
- 1,750
- Median Sq Ft
- CA$762
- Median Price / Sq Ft
- 231
- Active Listings
- This home’s price is 170% above the area median.
- Its price per sq ft is 6% above the area median.
Market statistics compiled from active EXIT Realty® and MLS listings in York, ON.
Location

Points of Interest in York, ON
Showing the York area map.
Nearby Schools
St. Matthew Catholic Elementary School
Elementary · 8.4 km away
Cayuga Secondary School
Secondary · 9.1 km away
Our Lady of Hope Catholic Elementary School
Elementary · 9.6 km away
St Patrick's School
School · 9.6 km away
McKinnon Park Secondary School
Secondary · 9.7 km away
River Heights Public School
School · 9.8 km away
Caledonia Centennial Public School
School · 10.0 km away
Bellstone Christian School
School · 10.1 km away
Oneida Central Public School
School · 10.1 km away
Notre Dame Elementary School
Elementary · 10.5 km away
Ecole Elementaire Michaelle Jean
School · 10.7 km away
St Stephens Separate School
School · 10.8 km away
Kinderseeds
School · 14.0 km away
Mt Hope Public School
School · 14.3 km away
Our Lady of the Assumption Catholic Elementary School
Elementary · 15.1 km away
Cornerstone Montessori Academy
Elementary · 15.3 km away
Caistor Central Public School
School · 15.4 km away
Robar Centre
School · 15.4 km away
Bishop Ryan Catholic Secondary School
Secondary · 15.4 km away
St Mark Catholic Elementary School
Elementary · 15.5 km away
Commute Calculator
Nearby Homes


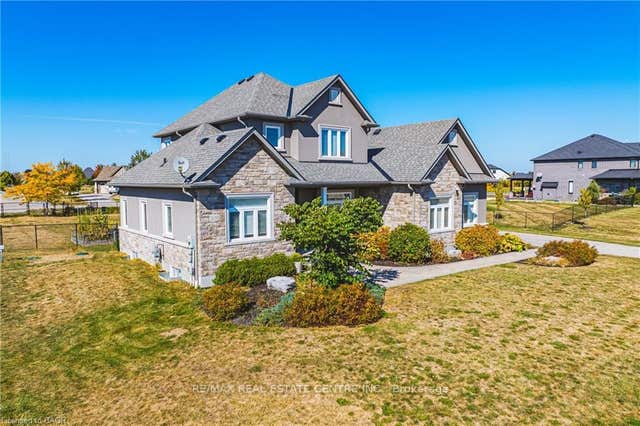
Similar Homes Nearby
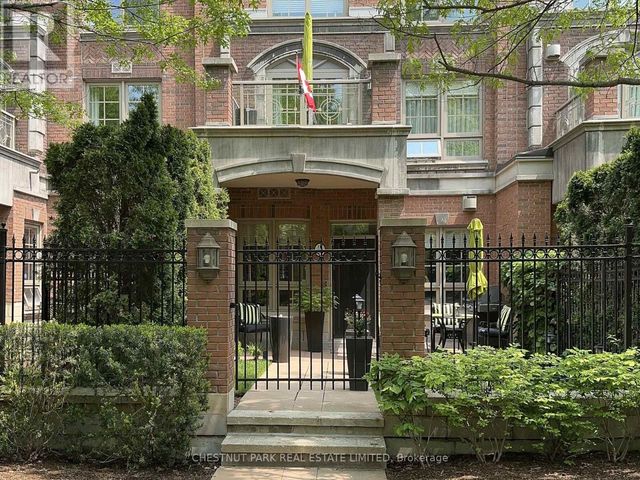
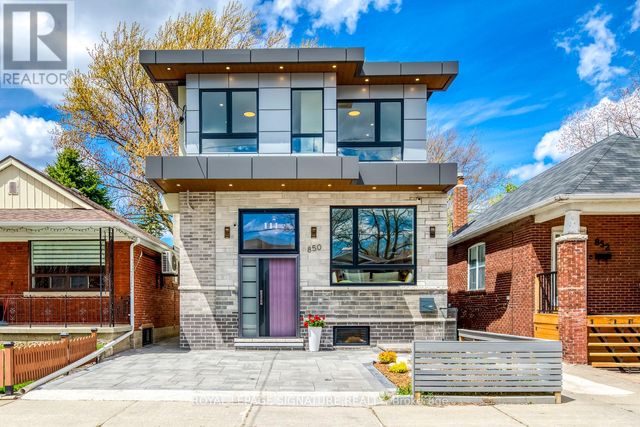
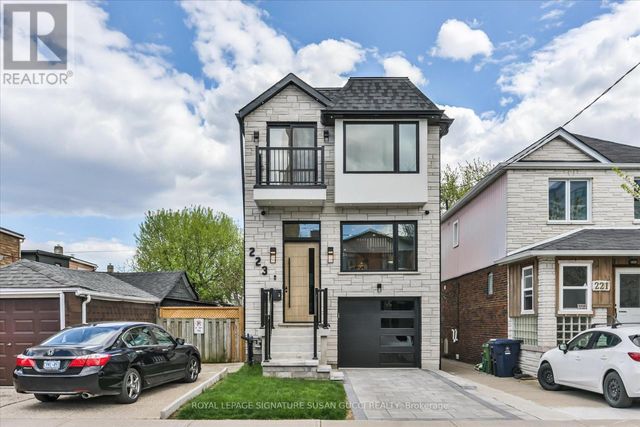

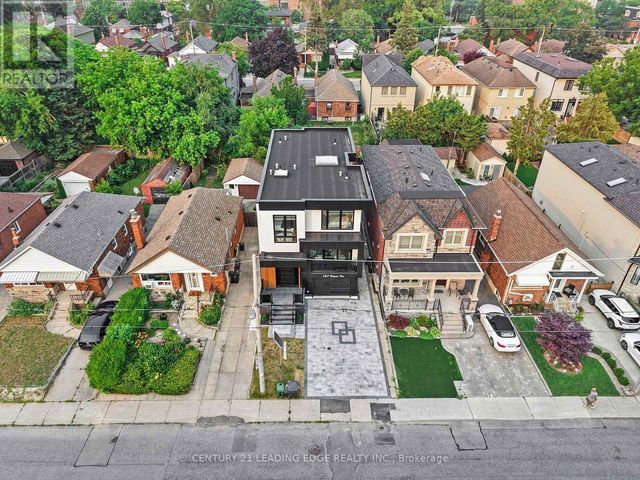
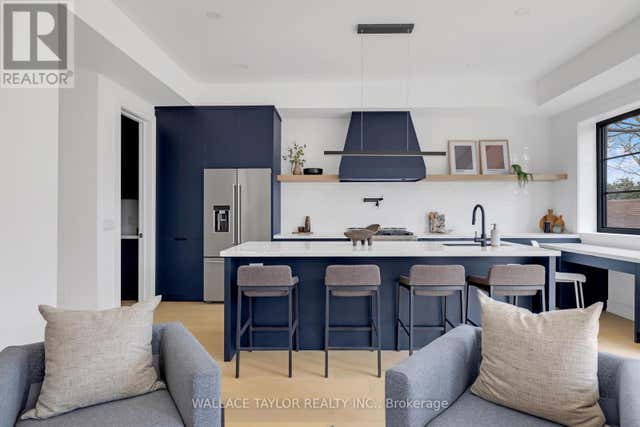
Similar Home Values
Comparable nearby listings and their asking prices.
| Address | Price | Beds | Baths | Sq Ft |
|---|---|---|---|---|
| TH20 - 21 BURKEBROOK PLACE, Toronto (Bridle Path-Sunnybrook-York Mills), ON | CA$1,899,000 | 3 | 3 | — |
| 850 COSBURN AVENUE, Toronto (East York), ON | CA$1,899,000 | 5 | 5 | — |
| 223 QUEENSDALE AVENUE, Toronto (Danforth Village-East York), ON | CA$1,899,000 | 5 | 4 | — |
| 84 WILEY AVENUE, Toronto (Danforth Village-East York), ON | CA$1,999,999 | 5 | 5 | — |
| 147 DURANT AVENUE, Toronto (East York), ON | CA$1,999,999 | 5 | 6 | — |
| 13 KNIGHT STREET, Toronto (Danforth Village-East York), ON | CA$2,089,000 | 5 | 4 | — |
Moving Cost Estimate
EXIT Agents in York



Listing Courtesy: RE/MAX Escarpment Realty Inc.
Data Terms of Use
This website is operated by RE/MAX Escarpment Realty Inc., a brokerage who is a member of The Canadian Real Estate Association (CREA). The content on this website is owned or controlled by CREA. By accessing this website, the user agrees to be bound by these terms of use as amended from time to time, and agrees that these terms of use constitute a binding contract between the user, RE/MAX Escarpment Realty Inc., and CREA.
Copyright
The content on this website is protected by copyright and other laws, and is intended solely for the private, non-commercial use by individuals. Any other reproduction, distribution or use of the content, in whole or in part, is specifically prohibited. Prohibited uses include commercial use, “screen scraping”, “database scraping”, and any other activity intended to collect, store, reorganize or manipulate the content of this website.
Trademarks
REALTOR®, REALTORS®, and the REALTOR® logo are certification marks that are owned by REALTOR® Canada Inc. and licensed exclusively to The Canadian Real Estate Association (CREA). These certification marks identify real estate professionals who are members of CREA and who must abide by CREA’s By-Laws, Rules, and the REALTOR® Code. The MLS® trademark and the MLS® logo are owned by CREA and identify the professional real estate services provided by members of CREA.
Liability and Warranty Disclaimer
The information contained on this website is based in whole or in part on information that is provided by members of CREA, who are responsible for its accuracy. CREA reproduces and distributes this information as a service for its members, and assumes no responsibility for its completeness or accuracy.
Amendments
RE/MAX Escarpment Realty Inc. may at any time amend these Terms of Use by updating this posting. All users of this site are bound by these amendments should they wish to continue accessing the website, and should therefore periodically visit this page to review any and all such amendments.