

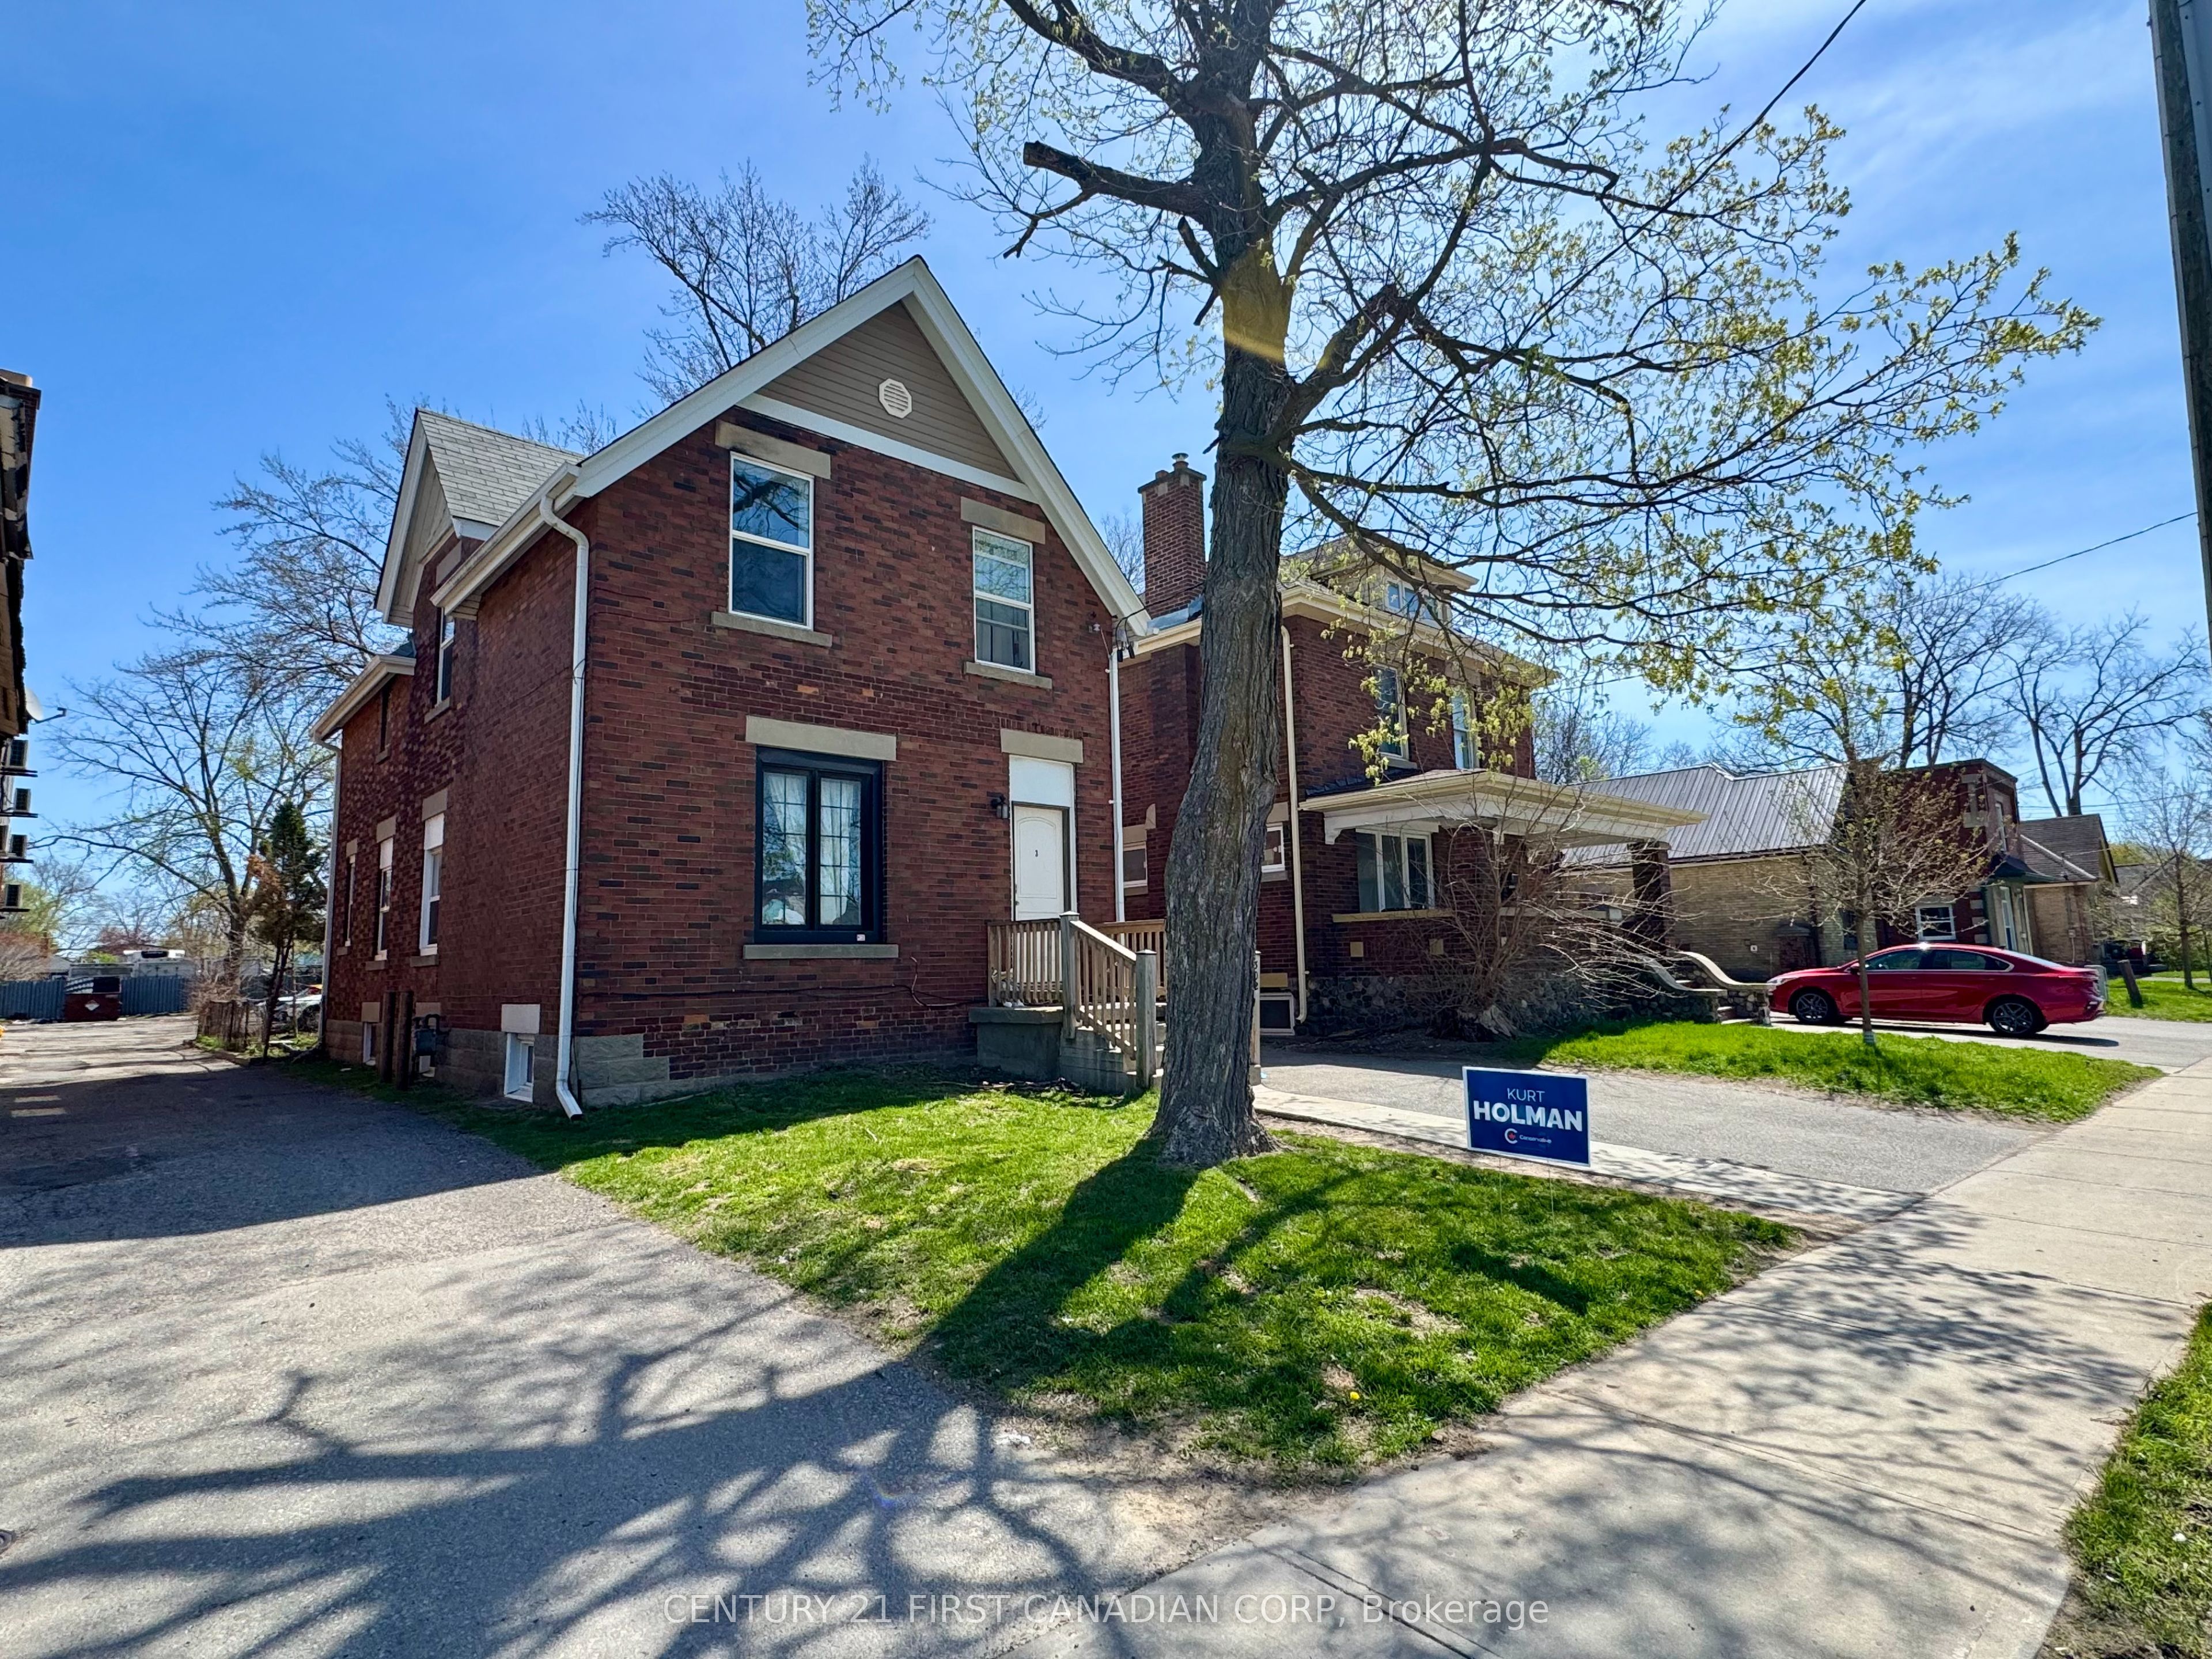
302 Egerton Street, London East, ON N5Z 2G7
Middlesex County
Key Facts
Description
Fantastic investment opportunity in the heart of London - All brick Duplex is currently being used as a Triplex - Annual income of +$60,000 delivering a +10% CAP RATE! The upper unit features 3 bedrooms and 1 bath, rented at $1,800/month to month plus hydro. The main floor 2-bedroom, 1-bath was rented for $1,750/month inclusive, currently vacant. The lower level offers a 2-bedroom, 1-bath unit currently rented at $1,550/month, inclusive month-to-month. A great choice for first-time investors or those looking to expand their portfolio, don't miss out! Each unit has its own private entrance and in-suite laundry, plus there are two hydro meters, one furnace, ample rear parking, and a tankless water heater for added energy efficiency. Please note: listing photos were taken when units were vacant.
Property Information
Property Type
Residential Income
Sub-Type
Duplex
Style
2-Storey
Stories
2
Lot Dimensions
33.0x100.0
Parking Spaces
4
MLS® Listing#
X12845686
Property Features
Interior
Cooling
Heating
Basement
Pool
Parking
Construction
Foundation
Roof
Financial Details
Annual Taxes
CA$2,180
Tax year 2025
Parcel Number
082970017
Directions
North
Affordability Calculator
$99,800
Estimated monthly payment
$2,656/mo
Principal $399,200 · Est. interest $556,920 over 30 yrs
Neighborhood Market Statistics
How this home compares to active listings in London East, ON
- CA$686,779
- Median Listing Price
- 45
- Median Days on Market
- 1,500
- Median Sq Ft
- CA$474
- Median Price / Sq Ft
- 7,026
- Active Listings
- This home’s price is 27% below the area median.
Market statistics compiled from active EXIT Realty® and MLS listings in London East, ON.
Location

Points of Interest in London East, ON
Showing the London East area map.
Nearby Schools
Trafalgar Public School
School · 0.5 km away
Lester B Pearson School for the Arts
School · 0.8 km away
Thames Secondary School
Secondary · 0.9 km away
Ealing Public School
School · 1.2 km away
Centre for Lifeling Learning
School · 1.3 km away
St Mary Choir Catholic School
School · 1.3 km away
Aberdeen Public School
School · 1.4 km away
Wheable Centre for Adult Education
Secondary · 1.5 km away
Blossoms E C E Center
Elementary · 1.5 km away
Academie de la Tamise
School · 1.6 km away
Chelsea Green Children's Centre Inc
School · 1.7 km away
H.B. Beal Secondary School
Secondary · 1.8 km away
Princess Elizabeth School
School · 1.9 km away
Catholic Central High School
Secondary · 2.1 km away
St. Sebastian
School · 2.2 km away
North American Trade School
Secondary · 2.2 km away
London Bridge
School · 2.2 km away
London Bridge
School · 2.3 km away
Prince Charles Public School
School · 2.3 km away
Lord Roberts Public School
School · 2.3 km away
Commute Calculator
Nearby Homes


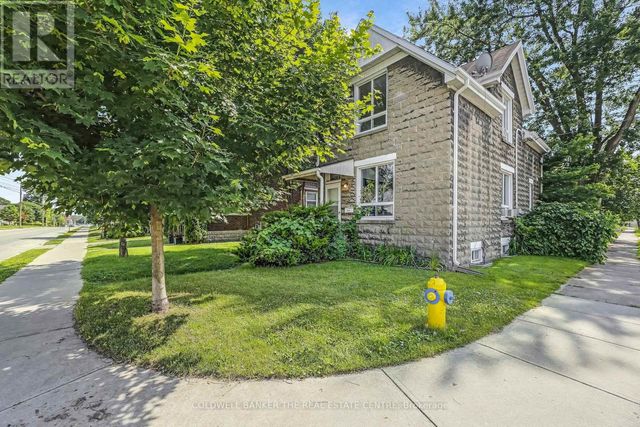
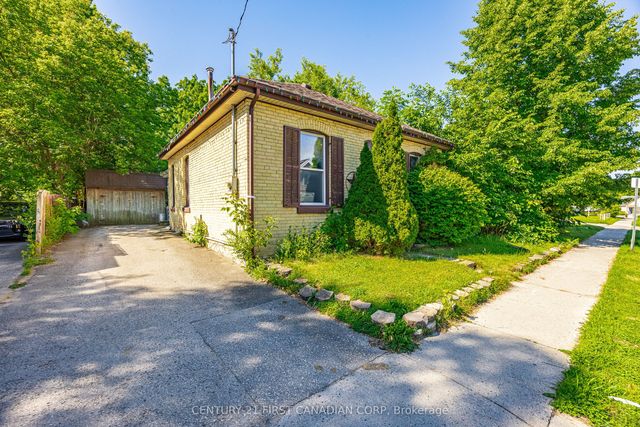
Similar Homes Nearby
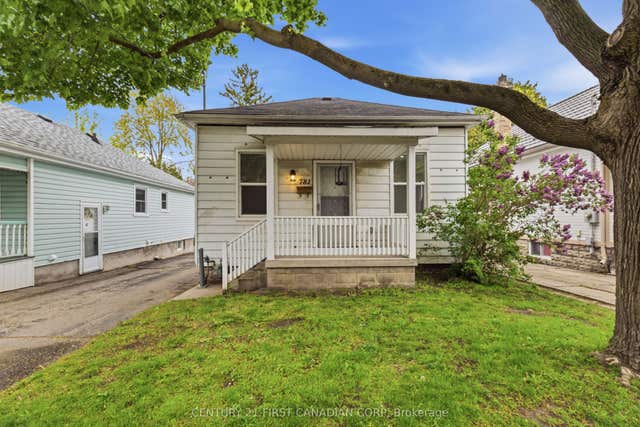


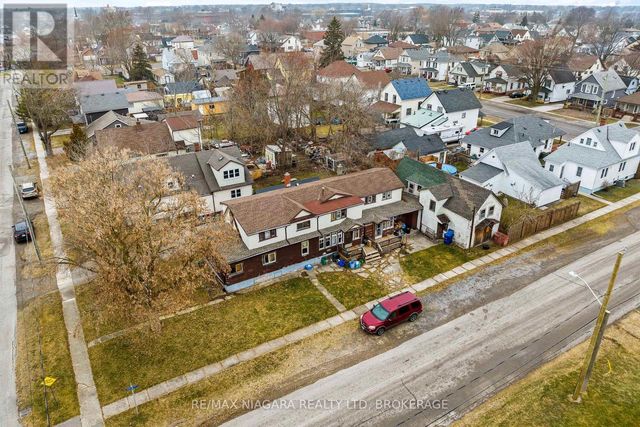
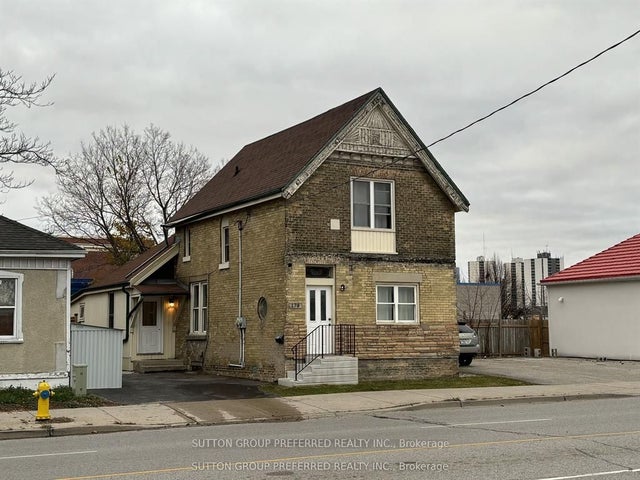

Similar Home Values
Comparable nearby listings and their asking prices.
| Address | Price | Beds | Baths | Sq Ft |
|---|---|---|---|---|
| 781 ELIAS Street, London East, ON | CA$349,900 | 6 | 2 | — |
| 781 ELIAS STREET, London East (East G), ON | CA$349,900 | 6 | 2 | — |
| 173 ADELAIDE STREET N, London East (East K), ON | CA$399,000 | 6 | 2 | — |
| 48 JOHNSTON STREET, Port Colborne (Killaly East), ON | CA$399,000 | 6 | 3 | — |
| 173 Adelaide Street N, London East, ON | CA$399,000 | 6 | 2 | — |
| 258 WELLINGTON Road, London, ON | CA$428,900 | 6 | 3 | 1,500 |


