

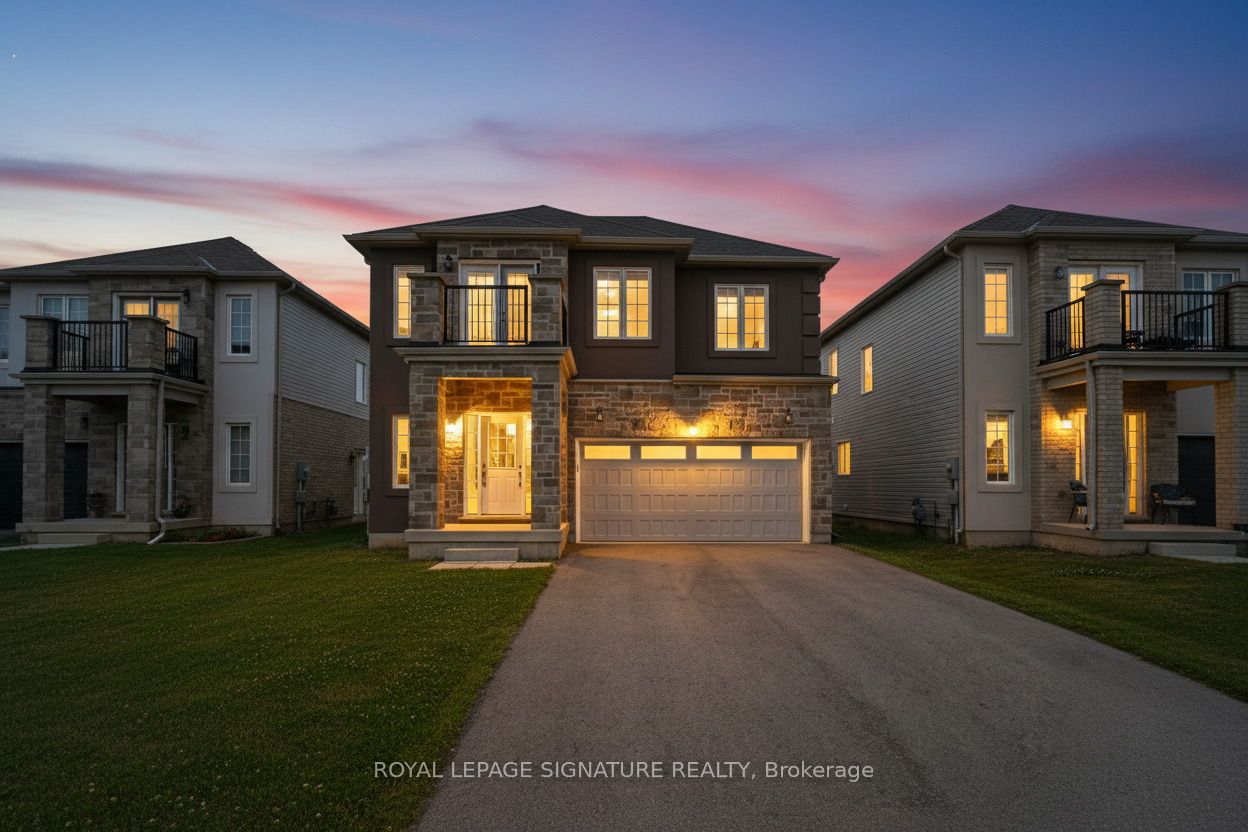
184 Bethune Avenue, Welland, ON L3B 0H6
Niagara County
Key Facts
Description
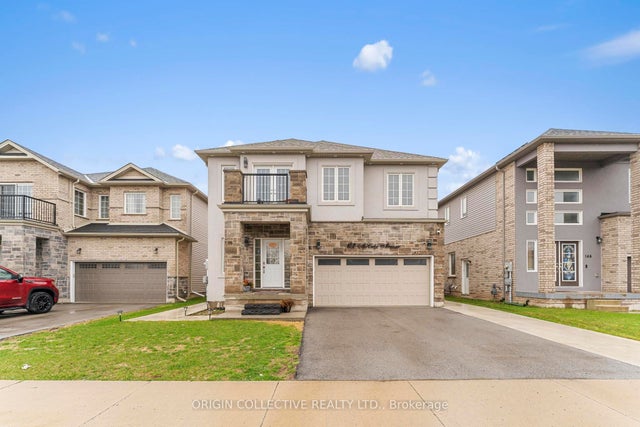
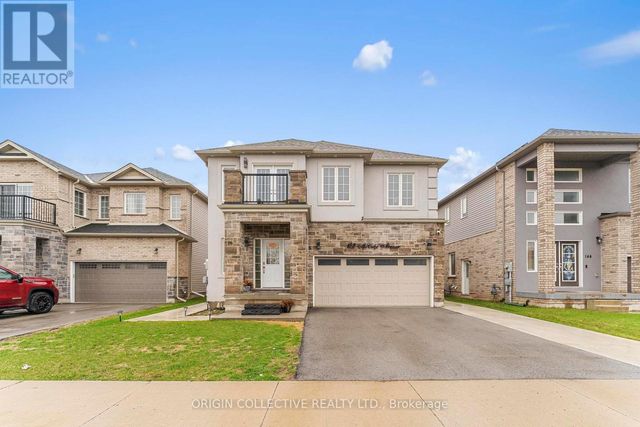
4 BED | 4 BATH | 8-CAR PARKING | SEPARATE ENTRANCE | Welcome to 184 Bethune Avenue, a beautifully designed family home offering nearly 2,500sqft of thoughtfully planned living space in one of Welland's most desirable newer communities. Featuring 4 spacious bedrooms, 4 bathrooms, a double-car garage, and parking for up to 8 vehicles, this home delivers the perfect blend of comfort, functionality, and long-term value. The added benefit of no sidewalk provides additional driveway parking and easier year-round maintenance. Step inside to discover a bright open concept layout enhanced by rich hardwood flooring, elegant oak stairs, and large windows that fill the home with natural light. The spacious kitchen overlooks the living and dining areas, creating an inviting space for everyday family living and effortless entertaining. The upper level offers a highly desirable layout with four generously sized bedrooms and exceptional bathroom convenience. The primary retreat features a private ensuite, while a second bedroom enjoys its own dedicated full bathroom. Two additional bedrooms share another full bathroom, with one offering access to a private terrace-perfect for enjoying your morning coffee or unwinding at the end of the day. Step outside to a fully fenced backyard with plenty of room for children, pets, family gatherings, and outdoor enjoyment. The separate basement entrance provides outstanding future potential, allowing the next owner to create additional living space, accommodate extended family, or customize the lower level to suit their lifestyle needs. Ideally located near schools, parks, shopping, restaurants, Welland Hospital, Highway 406, Niagara College, Brock University, and the scenic recreational trails along the Welland Canal. Rarely does a home offer this combination of size, parking, layout, location, and future potential at this price point. An exceptional opportunity to own a move-in-ready family home in one of Welland's fastest-growing communities.
Property Information
Property Type
Residential
Sub-Type
Single Family Residence
Style
2-Storey
Stories
2
Lot Dimensions
40.3x105.18
Parking Spaces
8
MLS® Listing#
X13483034
Property Features
Cooling
Heating
Basement
Pool
Parking
Fencing
Lot Features
Construction
Roof
Security
Rooms
- 4.7 x 3.78Main
- Bedroom 23.73 x 3.2Second
- Bedroom 34.42 x 3.23Second
- Bedroom 44.06 x 3.18Second
- Dining Room4.45 x 3.61Main
- Family Room4.45 x 3.78Main
- Kitchen4.7 x 3.78Main
- Laundry3.05 x 2.6Main
- Living Room4.45 x 3.61Main
- Master Bedroom4.88 x 4.45Second
Financial Details
Annual Taxes
CA$7,253
Tax year 2026
Parcel Number
641270578
Directions
Mccabe Ave/ Bradley Ave
Affordability Calculator
$155,980
Estimated monthly payment
$4,151/mo
Principal $623,920 · Est. interest $870,424 over 30 yrs
Neighborhood Market Statistics
How this home compares to active listings in Welland, ON
- CA$580,479
- Median Listing Price
- 44
- Median Days on Market
- 1,307
- Median Sq Ft
- CA$404
- Median Price / Sq Ft
- 751
- Active Listings
- This home’s price is 34% above the area median.
Market statistics compiled from active EXIT Realty® and MLS listings in Welland, ON.
Location

Getting Around
Points of Interest in Welland, ON
Showing the Welland area map.
Nearby Schools
Diamond Trail Public School
School · 0.7 km away
St Mary Catholic Elementary School
Elementary · 1.8 km away
Princess Elizabeth Public School
School · 2.0 km away
Plymouth Public School
School · 2.0 km away
East Dale of Secondary School
Secondary · 2.3 km away
Ecole Intermediaire Franco-Niagara
Secondary · 2.5 km away
Ecole Secondaire Franco-Niagara
Secondary · 2.6 km away
St Augustine Catholic Elementary School
Elementary · 2.7 km away
St Andrew's School
School · 2.8 km away
Notre Dame College School
Secondary School · 3.9 km away
Fitch Street Public School
School · 4.0 km away
St Kevin Catholic Elementary School
Elementary · 4.1 km away
Ross Public School
School · 4.1 km away
Holy Name Catholic Elementary School
Elementary · 4.5 km away
Sacre-Coeur Elementarie
School · 4.6 km away
Ecole Secondaire Jean-Vanier
Secondary · 4.9 km away
Glendale Public School
Elementary · 4.9 km away
Continuing Education Father Fogarty Campus
Secondary · 5.0 km away
Welland Centennial Secondary School
Secondary · 5.1 km away
St David's Company-OP Nursery School
Elementary · 5.2 km away
Commute Calculator
Nearby Homes

Similar Homes Nearby
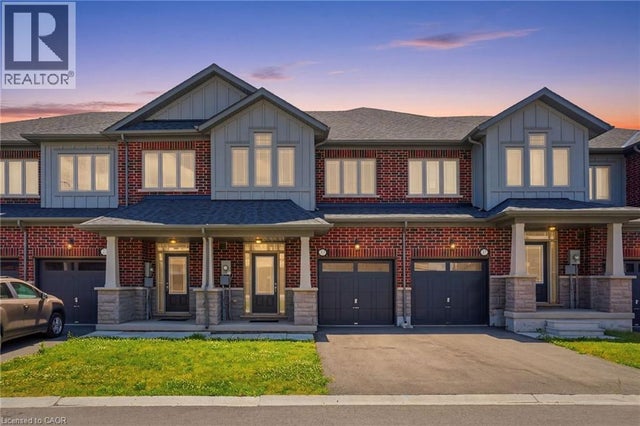
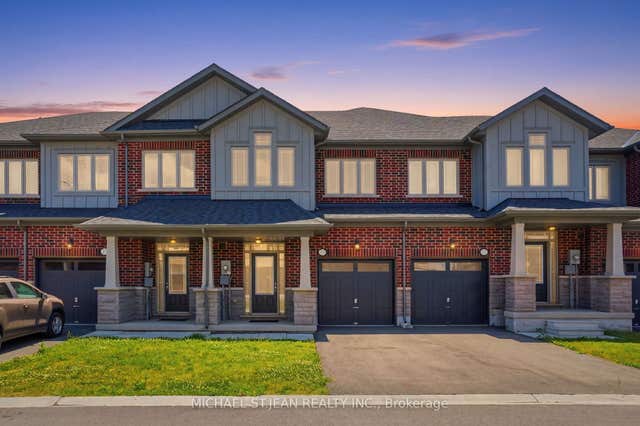


Similar Home Values
Comparable nearby listings and their asking prices.
| Address | Price | Beds | Baths | Sq Ft |
|---|---|---|---|---|
| 33 ADMIRAL Road, Welland, ON | CA$548,000 | 3 | 3 | 1,354 |
| 33 Admiral Road, Welland, ON | CA$548,000 | 3 | 3 | — |
| 100 Sunflower Place, Welland, ON | CA$549,000 | 4 | 4 | — |
| 24 EMPIRE STREET, Welland (Lincoln/Crowland), ON | CA$549,000 | 5 | 3 | — |
| 64 Keystone Trail, Welland, ON | CA$549,500 | 3 | 3 | — |
| 412 South Pelham Road, Welland, ON | CA$549,900 | 3 | 2 | — |
Moving Cost Estimate
EXIT Agents in Welland


Listing Courtesy: ROYAL LEPAGE SIGNATURE REALTY - 4164430300
Presented by: SAT PABLA