

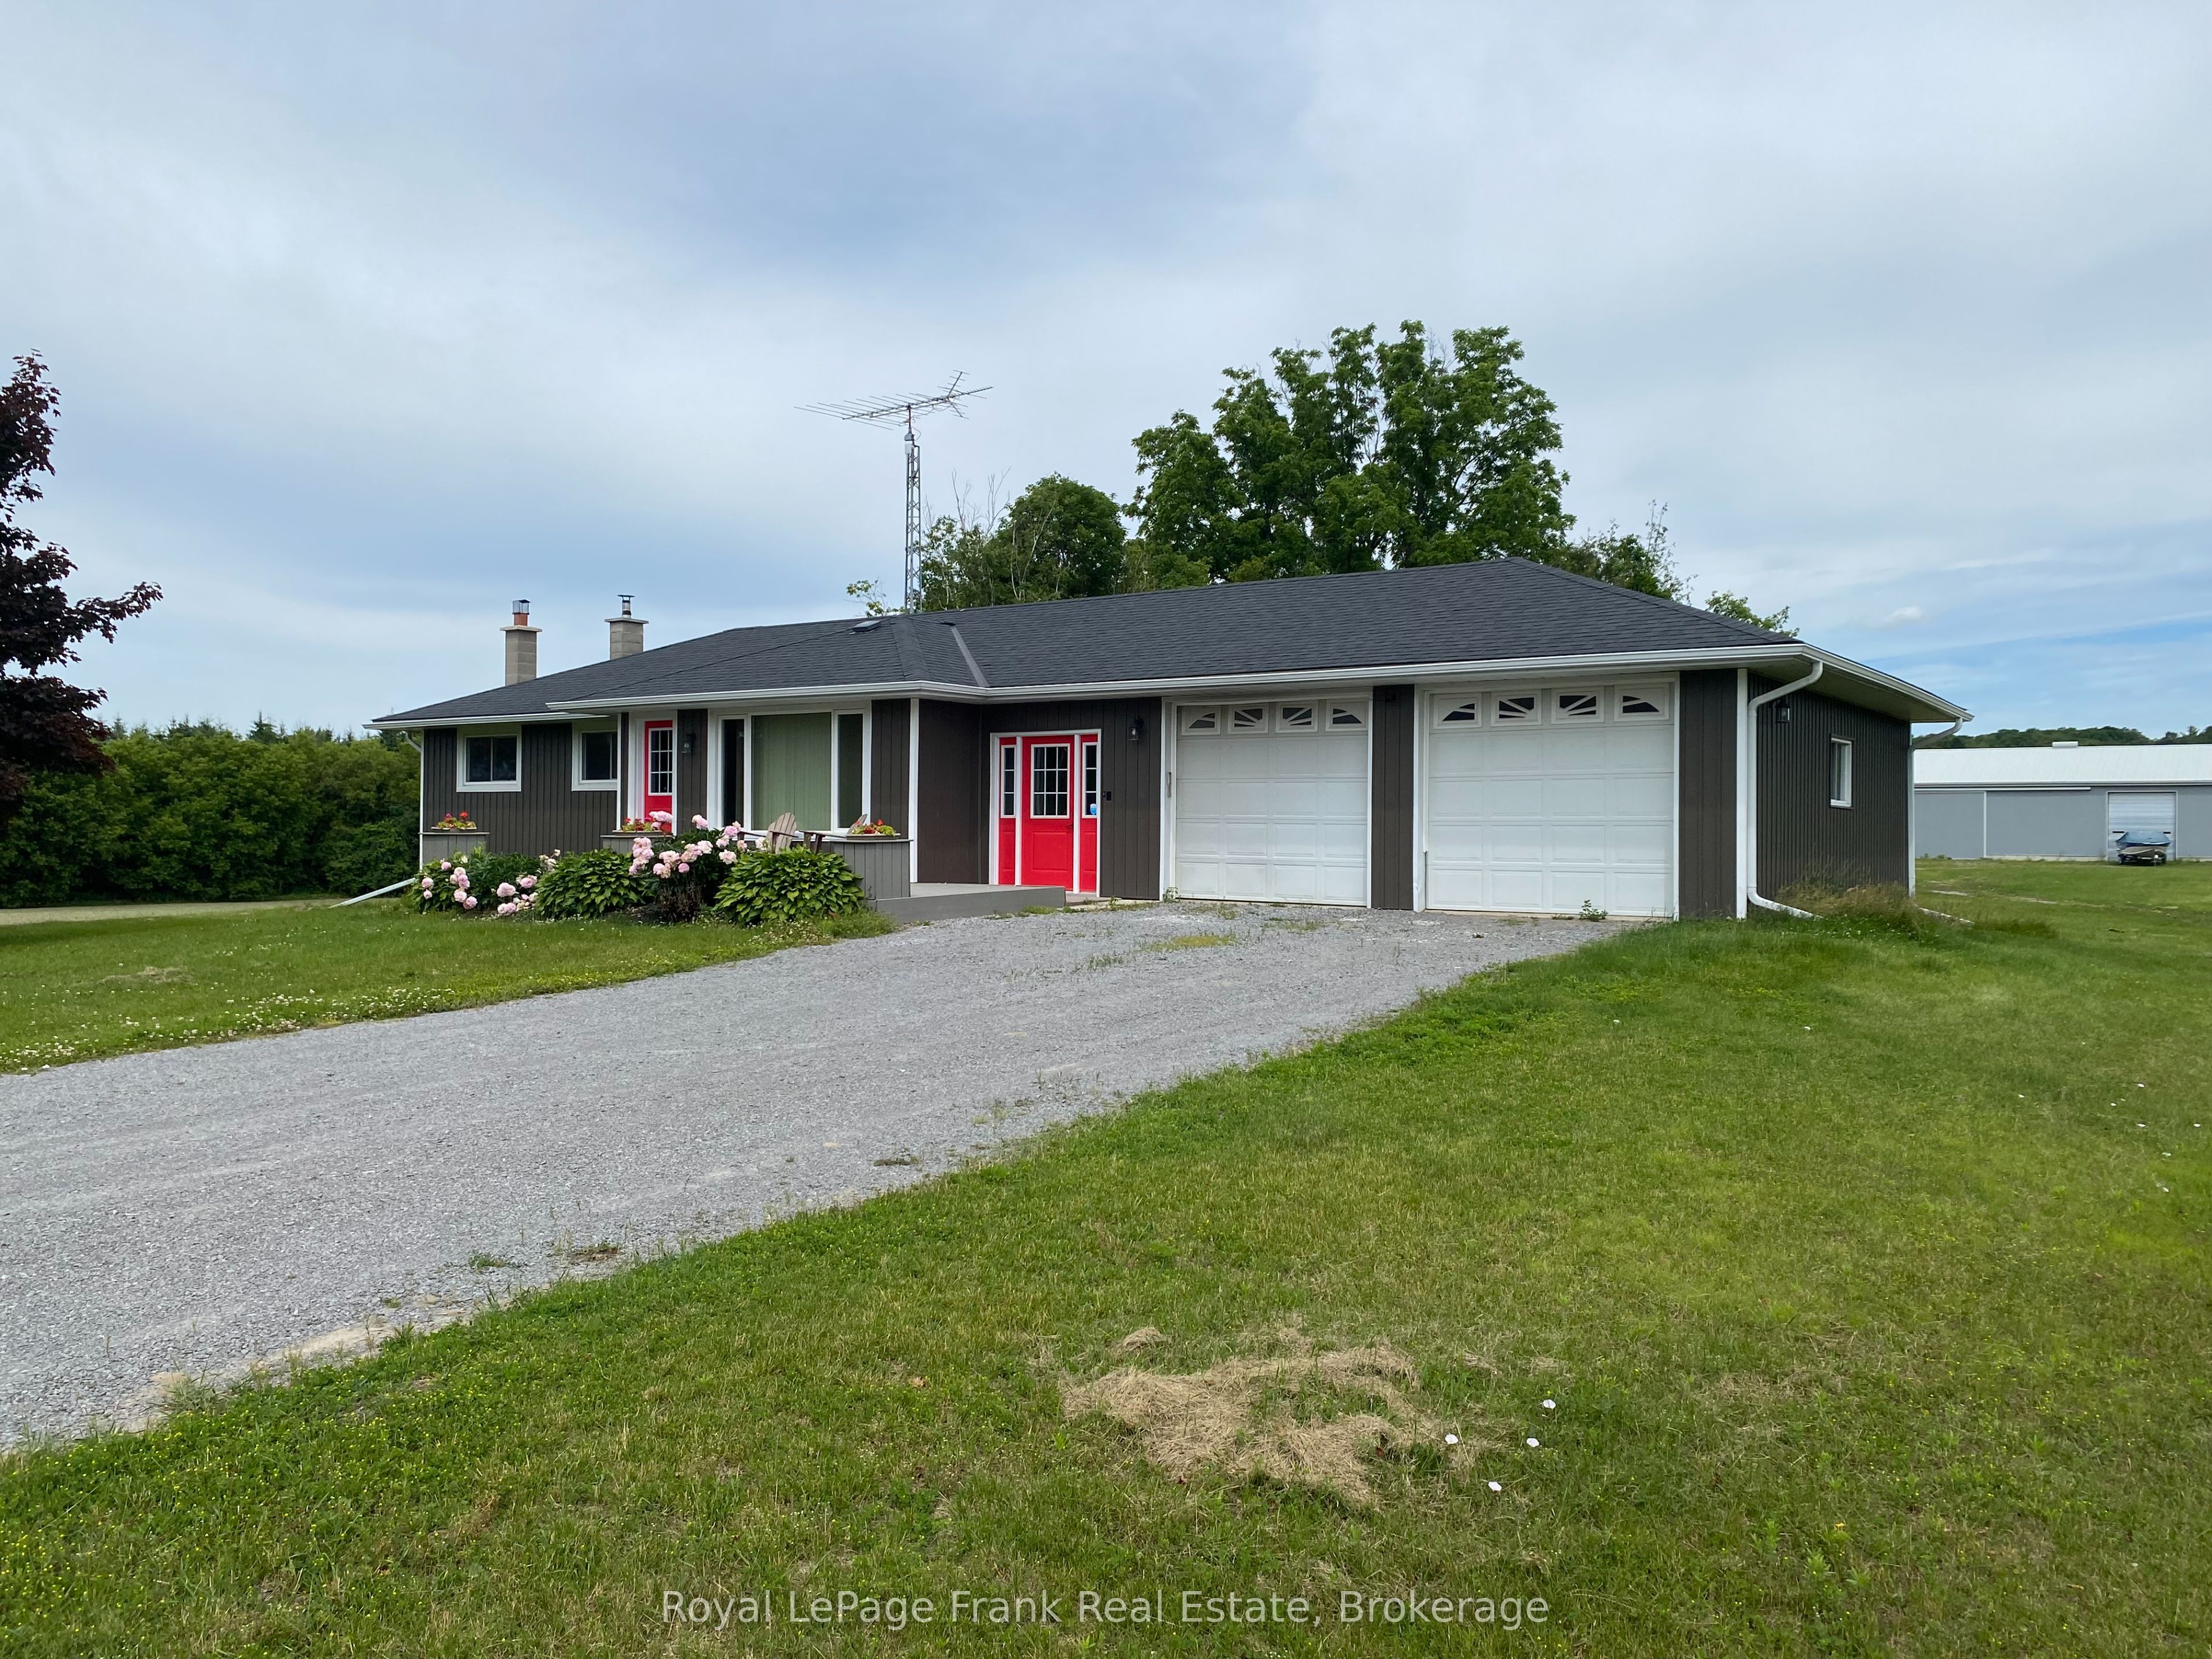
2350 7th Line Lower Level, Port Hope, ON L1A 3V5
Northumberland County
Key Facts
Description
Exceptional Newly Constructed 1-Bedroom Apartment in a Peaceful Rural Setting! Nestled just north of Port Hope, this beautifully finished one-bedroom apartment, newly constructed in 2026,offers modern living in a tranquil country location with convenient access to nearby amenities. Bright and inviting, the unit features an open-concept layout with a stylish new kitchen, quality flooring throughout, a spacious bedroom complete with a large closet and egress window, and a contemporary 3-piece bathroom. Residents will appreciate the shared on-site laundry facilities and the comfort of a new high-efficiency electric heat pump with central air conditioning and propane backup, installed in 2026. Superior soundproofing has been added with Roxul insulation in all basement ceilings and interior walls, along with all new wiring and electrical. Tenant is responsible for 40% of utilities.
Property Information
Property Type
Residential Lease
Sub-Type
Single Family Residence
Style
Bungalow
Parking Spaces
1
MLS® Listing#
X13517122
Property Features
Cooling
Heating
Basement
Pool
Laundry
Construction
Roof
Sewer
Rooms
- Bedroom3.3 x 3.1Lower
- Kitchen4.7 x 3.25Lower
- Living Room4.97 x 3.18Lower
Directions
CR28 North, Left onto 7th Line
Affordability Calculator
$300
Estimated monthly payment
$8/mo
Principal $1,200 · Est. interest $1,674 over 30 yrs
Location

Getting Around
Points of Interest in Port Hope, ON
Showing the Port Hope area map.
Nearby Schools
North Hope Central Public School
Elementary · 3.0 km away
Ganaraska Trail Public School
Elementary · 12.4 km away
Port Hope High School
Secondary · 12.6 km away
Dr MS Hawkins Senior Public School
Secondary · 12.6 km away
St. Anthony Catholic Elementary School
Elementary · 12.6 km away
Duir School - Port Hope
School · 12.7 km away
Trinity College School
School · 13.8 km away
Beatrice Strong Public School
Elementary · 13.9 km away
Kirby Centennial Public School
School · 14.7 km away
Northumberland Child Development Centre
School · 15.2 km away
Camborne Public School
School · 16.7 km away
Clarke High School
Secondary · 16.8 km away
Dale Road Senior Public School
Secondary · 17.6 km away
Newcastle Public School
School · 17.9 km away
Plainville Public School
Elementary · 18.1 km away
St Francis of Assisi School
School · 19.0 km away
Terry Fox Public School
School · 19.9 km away
Notre Dame Catholic Elementary School
Elementary · 20.5 km away
Burnham Public School
Elementary · 20.7 km away
Northumberland Montessori School
Elementary · 20.8 km away
Commute Calculator
Nearby Homes


Similar Homes Nearby




Similar Home Values
Comparable nearby listings and their asking prices.
| Address | Price | Beds | Baths | Sq Ft |
|---|---|---|---|---|
| 181 Welland Street UPPER, Port Colborne, ON | CA$1,400/mo | 2 | 2 | — |
| 129 Durham Street Unit 2, Port Colborne, ON | CA$1,425/mo | 1 | 1 | — |
| 75 Hillcrest Road Lower, Port Colborne, ON | CA$1,450/mo | 1 | 1 | — |
| 264 West Street Unit 2, Port Colborne, ON | CA$1,495/mo | 2 | 1 | — |
| 76 Chestnut Street 2, Port Colborne, ON | CA$1,500/mo | 2 | 1 | — |
| 129 Durham Street Unit 1, Port Colborne, ON | CA$1,500/mo | 1 | 1 | — |


