

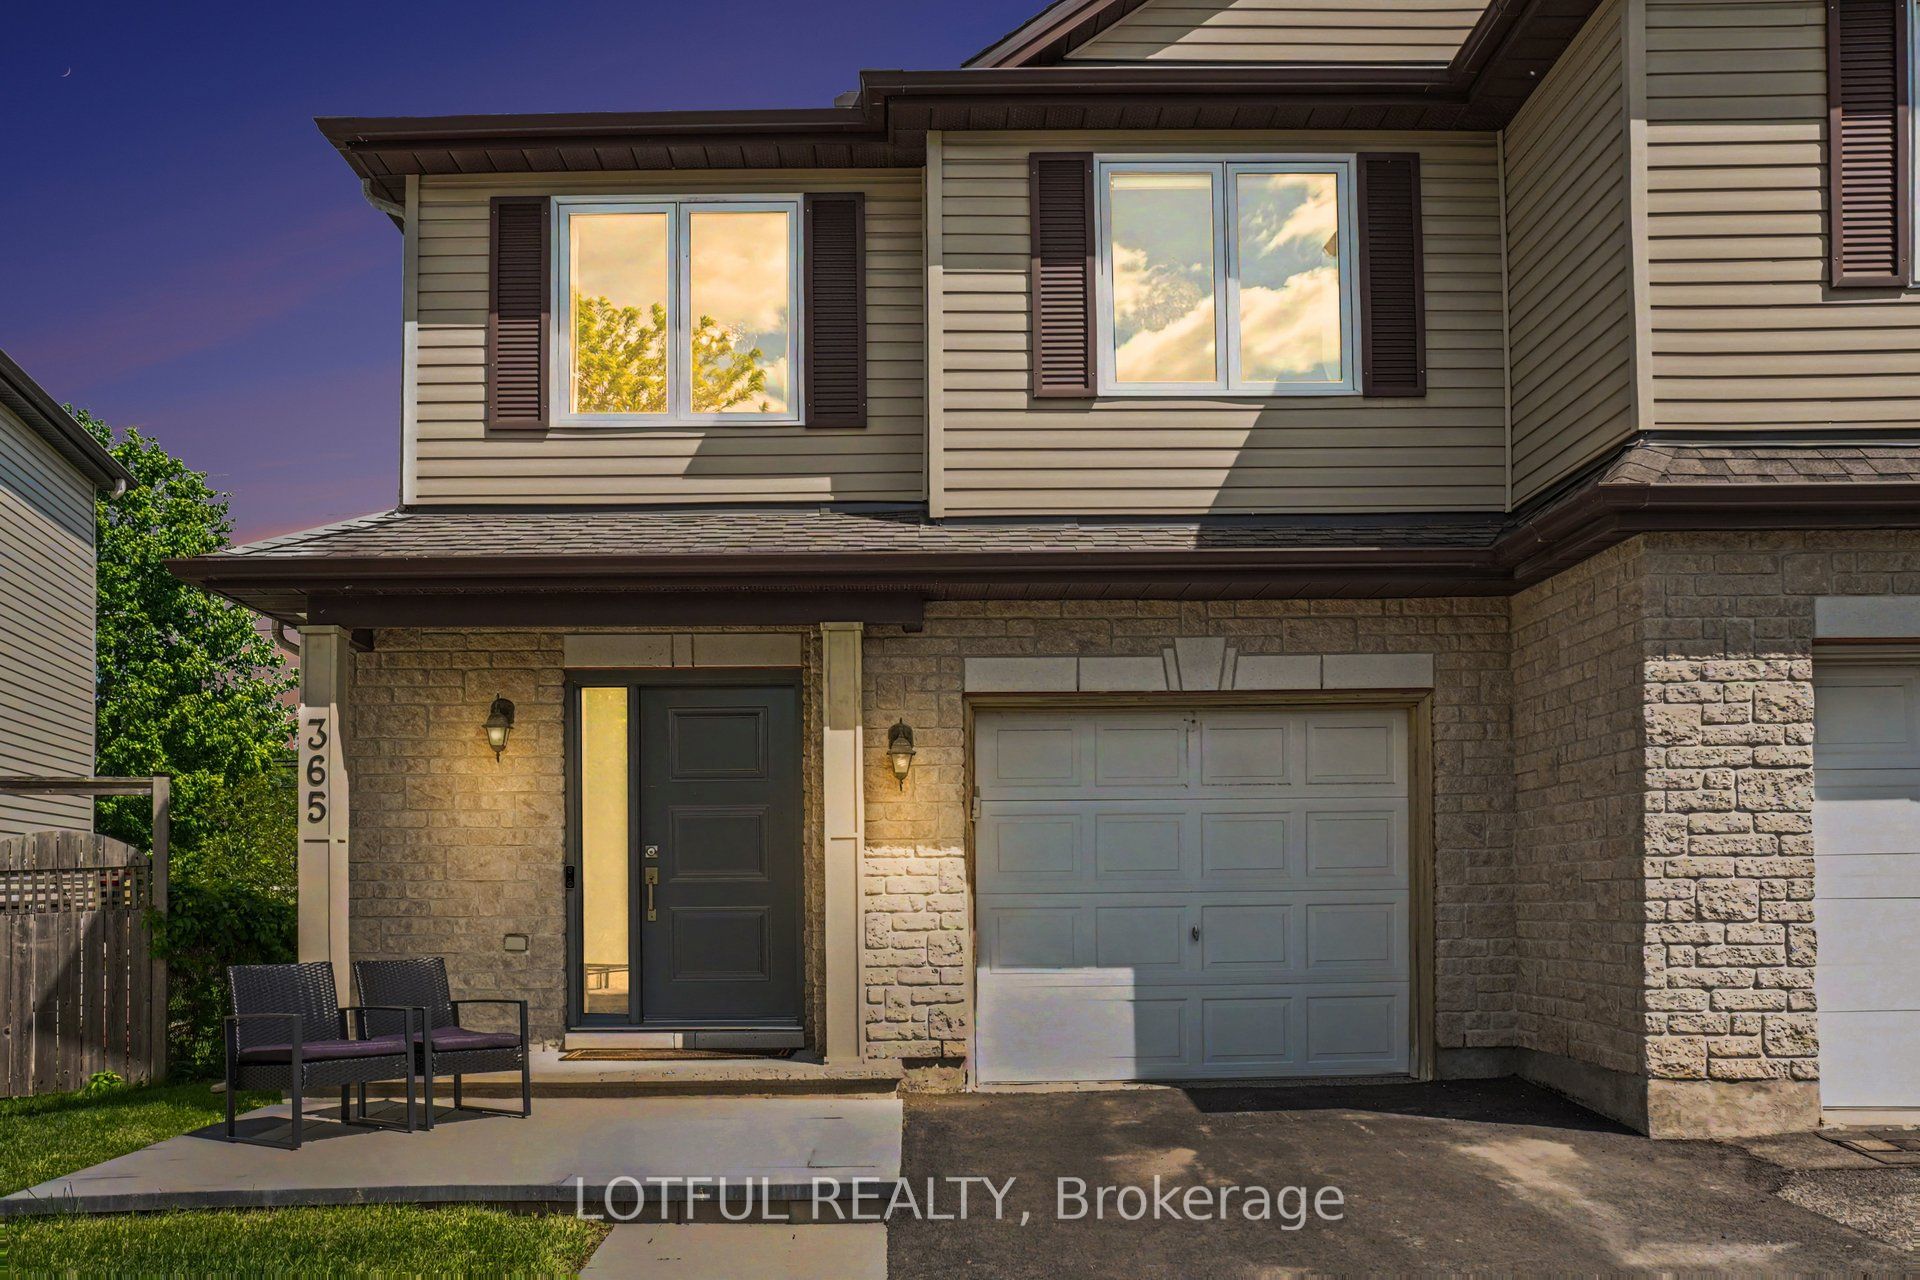
365 Riversedge Crescent, Blossom Park - Airport and Area, ON K1V 0Y6
Ottawa County
Key Facts
Description
Welcome to this beautifully updated 3-bedroom, 2.5-bathroom home with a dedicated office space, located in the highly sought-after community of Riverside South. Offering a carpet-free interior and a functional family-friendly layout, this home has been extensively upgraded and is truly move-in ready. Recent improvements include new windows (2025), professional landscaping (2025), a new washer and dryer (2025), and updated kitchen appliances including a fridge and stove (2024). Major renovations completed in 2019 feature vinyl flooring throughout the basement, hardwood flooring upstairs, updated kitchen countertops, and refreshed tile in the bathrooms and front entrance. The bright and inviting living spaces are complemented by modern finishes throughout and a convenient walk in pantry . Upstairs, you'll find three spacious bedrooms along with a versatile office space, perfect for working from home, studying, or accommodating your family's needs. The fully finished basement offers a spacious recreation room, providing the ideal setting for entertaining, relaxing, a home gym, or a children's play area . Walking distance to the Rideau River, parks, school, shopping, and all essential amenities. This meticulously maintained home offers exceptional value in one of Ottawa's most desirable neighbourhoods. Don't miss your opportunity to make it yours book your showing today!
Property Information
Property Type
Residential
Sub-Type
Single Family Residence
Style
2-Storey
Stories
2
Lot Dimensions
25.2x0.0
Parking Spaces
3
MLS® Listing#
X13515484
Property Features
Cooling
Heating
Fireplace
Basement
Pool
Parking
Construction
Roof
Rooms
- 1.74 x 3.03Lower
- 5.7 x 4.22Lower
- 2.2 x 3.4Second
- 0.92 x 2.14Main
- 1.95 x 3.85Main
- Bathroom2.14 x 2.63Second
- Bathroom2.01 x 3.86Second
- Bedroom2.67 x 3.72Second
- Bedroom2.93 x 5.42Second
- Dining Room2.86 x 3.82Main
- Kitchen2.82 x 3.97Main
- Laundry2.14 x 1.58Second
- Living Room5.69 x 3.64Main
- Master Bedroom3.58 x 3.86Second
- Utility Room2.48 x 4.8Lower
Financial Details
Annual Taxes
CA$4,440
Tax year 2025
Parcel Number
045891569
Directions
River Rd South to Tewsley to Riversedge
Affordability Calculator
$131,980
Estimated monthly payment
$3,512/mo
Principal $527,920 · Est. interest $736,495 over 30 yrs
Neighborhood Market Statistics
How this home compares to active listings in Blossom Park - Airport and Area, ON
- CA$694,544
- Median Listing Price
- 42
- Median Days on Market
- 1,300
- Median Sq Ft
- CA$666
- Median Price / Sq Ft
- 4,489
- Active Listings
- This home’s price is 5% below the area median.
Market statistics compiled from active EXIT Realty® and MLS listings in Blossom Park - Airport and Area, ON.
Location
- 365 Riversedge Crescent, Blossom Park - Airport and Area, ON K1V 0Y6
Points of Interest in Blossom Park - Airport and Area, ON
Showing the Blossom Park - Airport and Area area map.
Nearby Schools
St Jerome Elementary School
Elementary · 0.5 km away
Riverside South Secondary School
Secondary · 0.9 km away
Steve Maclean Public School
School · 0.9 km away
Ecole Elementaire Publique Michel-Dupuis
School · 1.1 km away
Farley Mowat Public School
Elementary · 1.1 km away
St Andrew School
Elementary · 1.4 km away
Ecole Bernard-Grandmaitre
Elementary · 1.4 km away
Ecole Elementaire Catholique Riverside Sud II
Elementary · 1.4 km away
St. Emily Catholic School
Elementary · 2.3 km away
Monsignor Paul Baxter Elementary School
Elementary · 2.6 km away
St. Francis Xavier (9-12) Catholic School
Secondary · 2.6 km away
Michaelle-Jean Public Elementary School
Elementary · 2.7 km away
Ecole Elementaire Catholique Jean-Robert-Gauthier
Elementary · 2.9 km away
Chapman Mills Public School
Elementary · 2.9 km away
Ecole Secondaire Catholique Pierre-Savard
Secondary · 3.2 km away
Berrigan Elementary School
Elementary · 3.3 km away
St Luke Catholic School
Elementary · 3.5 km away
Longfields-Davidson Heights Secondary School
Secondary · 3.5 km away
St. Mother Teresa High School
Secondary · 3.5 km away
Mathnasium
School · 3.8 km away
Commute Calculator
Nearby Homes



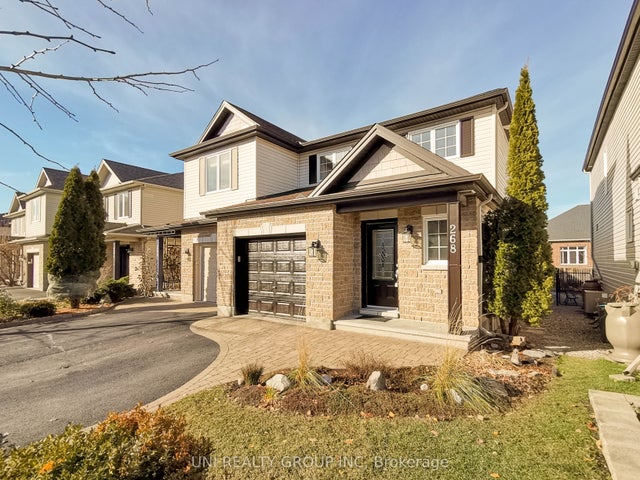

Similar Homes Nearby


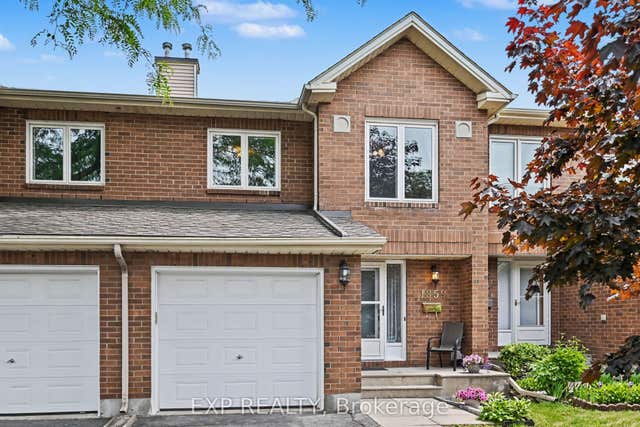

Similar Home Values
Comparable nearby listings and their asking prices.
| Address | Price | Beds | Baths | Sq Ft |
|---|---|---|---|---|
| 419 Armonia Private 40, Overbrook - Castleheights and Area, ON | CA$462,499 | 4 | 3 | — |
| 68 - 28 DONALD STREET, Barrie (Queen's Park), ON | CA$464,900 | 3 | 2 | — |
| 1859 Summerfields Crescent, Orleans - Convent Glen and Area, ON | CA$464,900 | 3 | 3 | — |
| 304 - 15 VICORA LINKWAY, Toronto (Flemingdon Park), ON | CA$464,999 | 2 | 1 | — |
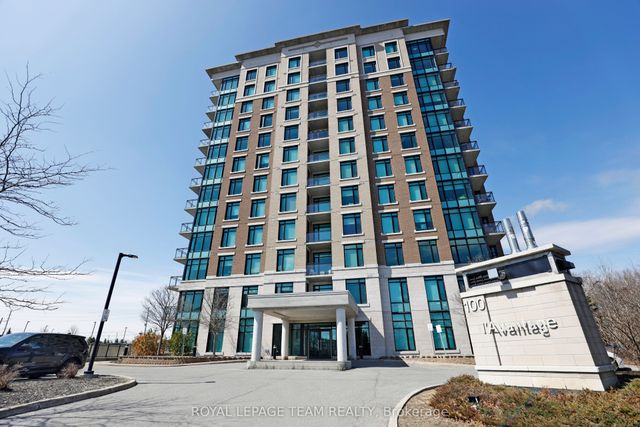
| 100 Roger Guindon Avenue 202, Alta Vista and Area, ON | CA$465,000 | 2 | 2 | — |
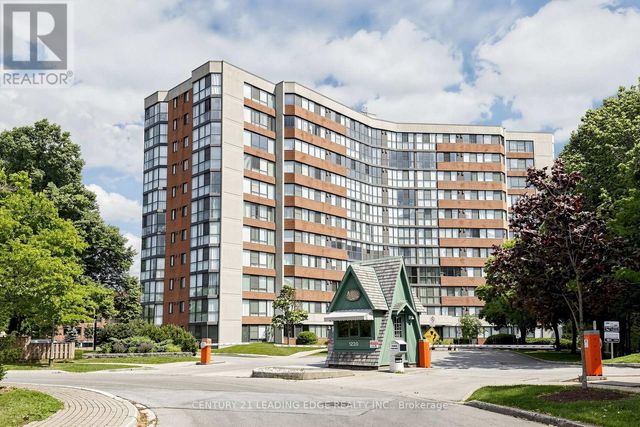
| 1106 - 1230 MARLBOROUGH COURT W, Oakville (CP College Park), ON | CA$465,000 | 2 | 2 | — |


